Save
Ask
Tour
Hide
Share
$674,900
New Listing

588 Montrose Lane
Saint Paul, MN55116

Single Family Residence|Coming Soon
3
Beds
2
Total Baths
1
Full Bath
1
Partial Bath
2,226
SqFt
$303
/SqFt
1939
Built
Subdivision:
Ryan Place
County:
Ramsey
Listing courtesy of Coldwell Banker Realty
Call Now: 612.729.7130
Is this the listing for you? We can help make it yours.
612.729.7130
Upcoming Open Houses
Sat, Oct 31, 1:00 PM - 3:00 PM
Sun, Nov 1, 3:00 PM - 5:00 PM
588 Montrose Lane588 Montrose Lane588 Montrose Lane588 Montrose Lane
Save
Ask
Tour
Hide
Share

Mortgage Calculator

Monthly Payment (Est.)

Enter an interest rate to see your estimated monthly payment.
Calculator powered by Showcase IDX, a Constellation1 Company. Copyright ©2026 Information is deemed reliable but not guaranteed.

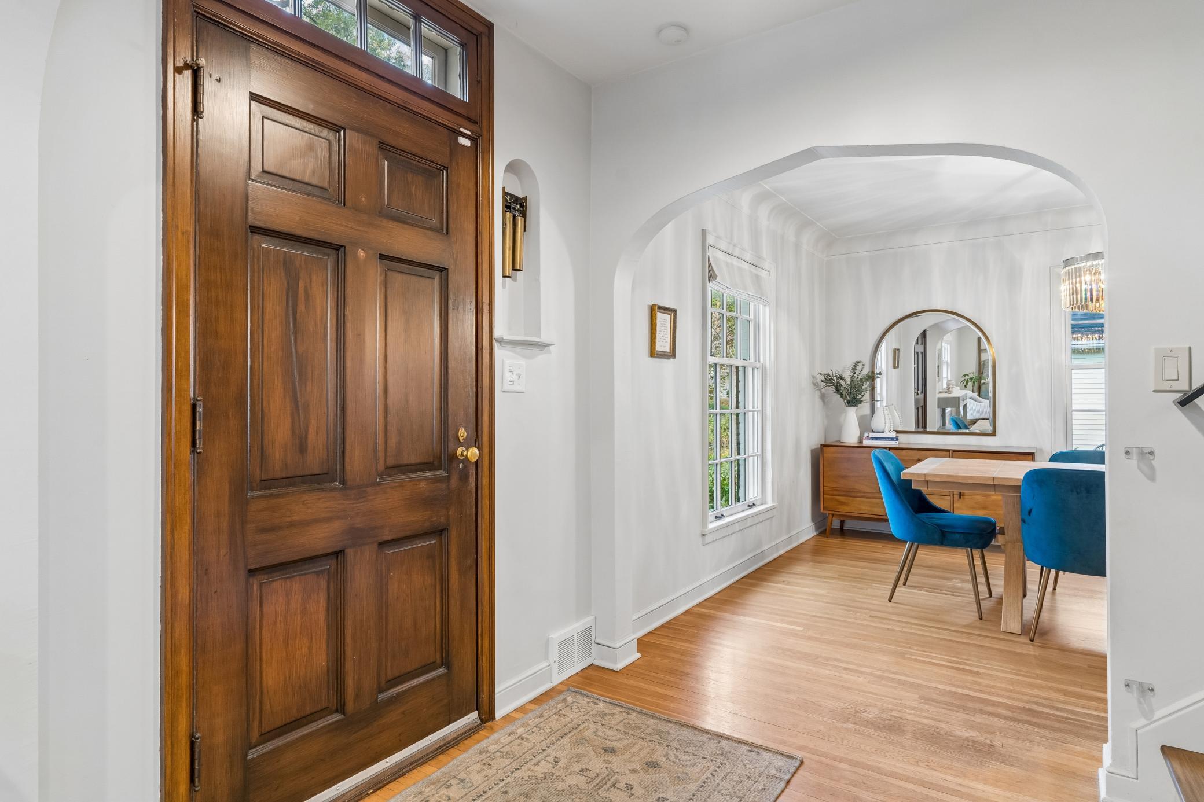
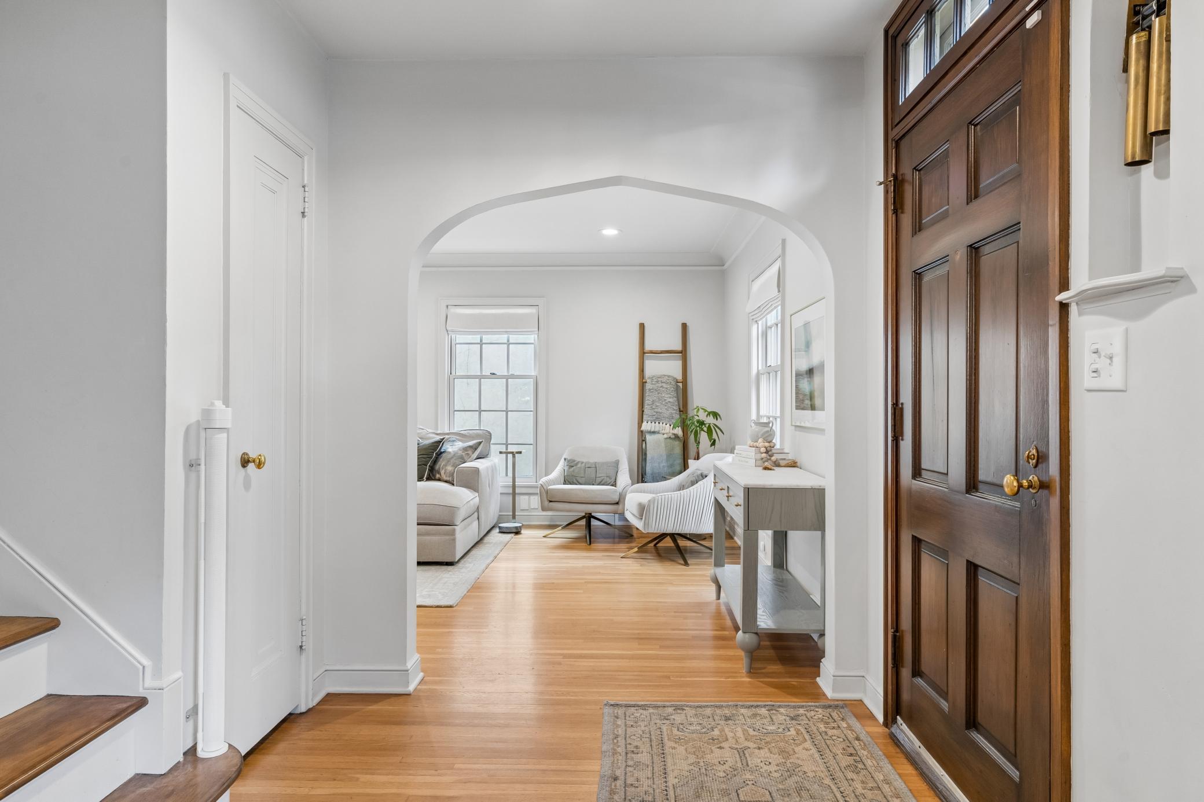
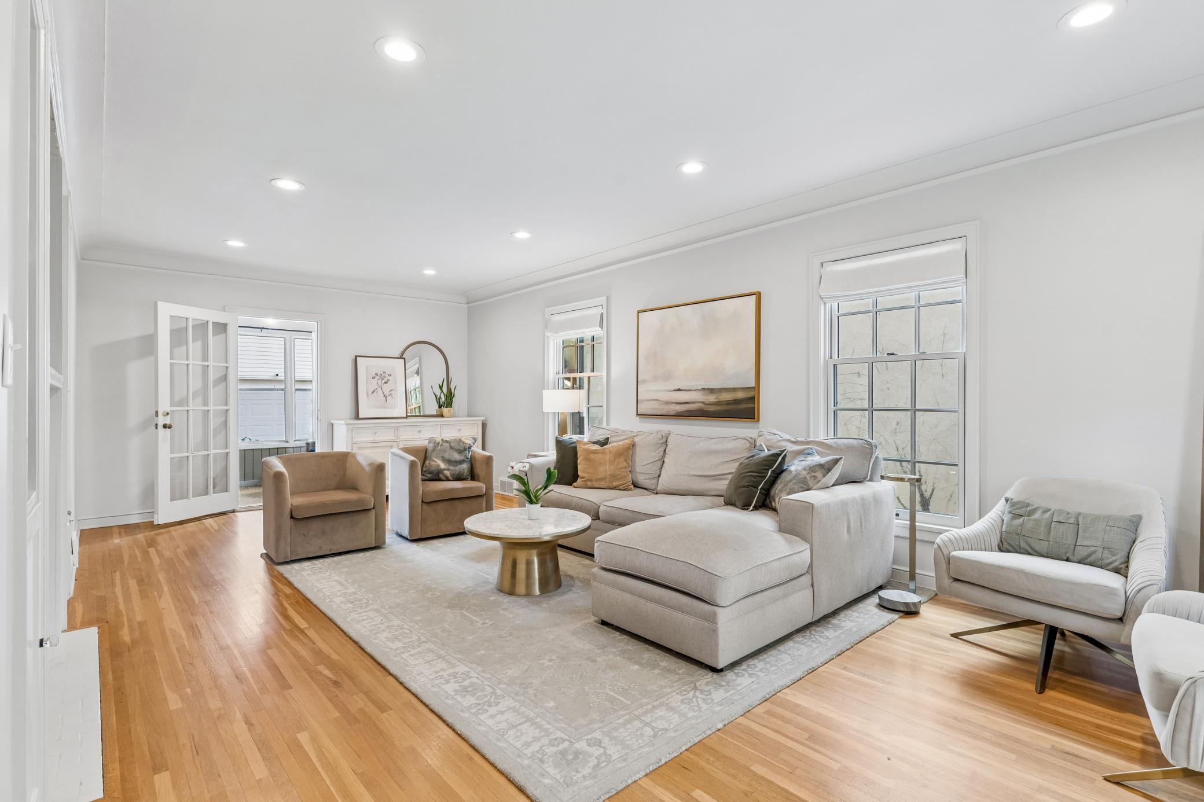
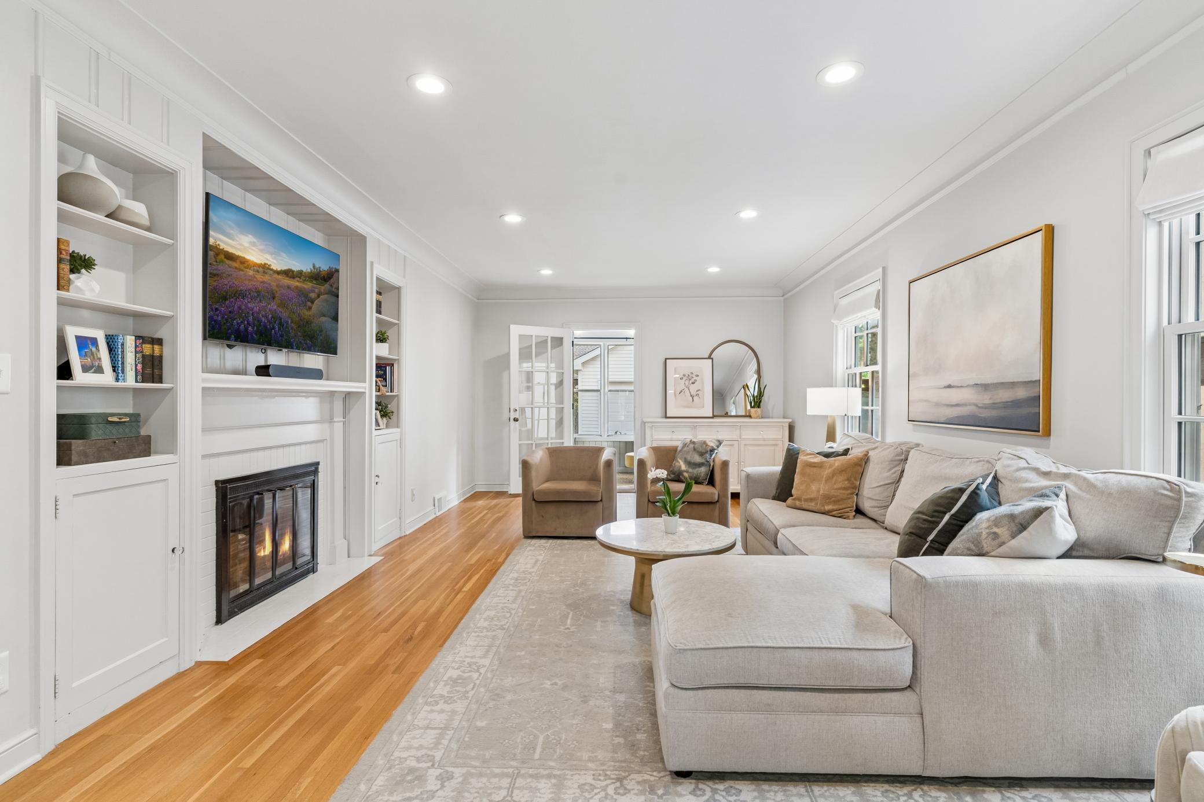
Welcome to this storybook Cape Cod on sought-after Montrose Lane, near the beloved Mississippi River Boulevard trail in Highland Park. Refreshed landscaping and timeless curb appeal set the stage for a home that blends beautiful updates with the warmth and character of classic St. Paul living. Inside, hardwood floors, built-in shelving, and a wood-burning fireplace create an inviting living room. The adjoining three-season porch is a natural spot for morning coffee or a quiet afternoon, while the formal dining room offers a warm setting for everyday meals and special gatherings. An open, eat-in kitchen provides ample room to cook and connect, and a convenient half bath completes the main floor. Upstairs, three bedrooms—including a spacious primary bedroom—and a full bathroom offer a comfortable retreat. The lower-level family room adds welcoming space for movie nights, hobbies, or entertaining, with a second wood-burning fireplace and a built-in bookcase that carry the home’s character throughout. Outside, a cedar deck overlooks the level, privacy-fenced backyard, creating an inviting setting for summer dinners and relaxed evenings. An oversized two-car garage and updated roofing, siding, and gutters with leaf guards add everyday practicality. With the Mississippi River Boulevard trail, neighborhood parks, local shops, and restaurants nearby, this Montrose Lane home brings together a treasured location, thoughtful updates, and the enduring charm that makes a classic St. Paul home so special.

Save
Ask
Tour
Hide
Share
Listing Snapshot
Price 
$674,900
Days On Site 
0 Days
Bedrooms 
3
Inside Area (SqFt) 
2,226 sqft
Total Baths 
2
Full Baths 
1
Partial Baths 
1
Lot Size 
0.133 Acres
Year Built 
1939
MLS Number 
7162566
Status 
Coming Soon
Property Tax 
$11,098
HOA/Condo/Coop Fees 
N/A
Sq Ft Source 
N/A
Friends & Family
Recent Activity
5 hours agoListing updated with changes from the MLS
12 hours agoListing first seen on site
General Features
Acres 
0.133
Foundation 
Block
Garage 
Yes
Garage Spaces 
2
Land Lease 
No
Levels 
Two
Number Of Stories 
2
Property Sub Type 
Single Family Residence
Sewer 
Public Sewer
SqFt Above 
1671
SqFt Below 
555
SqFt Total 
2430
Water Source 
Public
Zoning 
Residential-Single Family
Interior Features
Appliances 
DishwasherDisposalDryerRangeRefrigeratorStainless Steel Appliance(s)Washer
Basement 
FinishedFullStorage SpaceSump PumpDaylight
Cooling 
Central Air
Fireplace 
Yes
Fireplace Features 
Family RoomLiving RoomWood Burning
Fireplaces 
2
Flooring 
Hardwood
Heating 
Natural GasForced Air
Interior 
Breakfast BarEat-in KitchenKitchen IslandChandelier
Laundry Features 
Gas Dryer HookupSinkWasher Hookup
Bedroom 
Dimensions - 24x11Level - Upper
Bedroom 2 
Dimensions - 14x14Level - Upper
Bedroom 3 
Dimensions - 10x10Level - Upper
Dining Room 
Dimensions - 13x11Level - Main
Family Room 
Dimensions - 24x12Level - Lower
Flex Room 
Dimensions - 17x11Level - Lower
Foyer 
Dimensions - 7x6Level - Main
Kitchen 
Dimensions - 11x11Level - Main
Living Room 
Dimensions - 25x13Level - Lower
Three Season Porch 
Dimensions - 9x8Level - Main
Unfinished 
Dimensions - 17x12Level - Lower
Save
Ask
Tour
Hide
Share
Exterior Features
Construction Details 
StoneMetal SidingVinyl Siding
Exterior 
Balcony
Fencing 
PartialPrivacyWood
Other Structures 
Garage(s)
Patio And Porch 
DeckPorchRear PorchScreened
Road Frontage 
City Street
Roof 
Asphalt
Community Features
School District 
625 - St. Paul
Township 
Saint Paul
Roads 
Paved
Schools
School District
625 - St. Paul
Elementary School
Unknown
Middle School
Unknown
High School
Unknown
Listing courtesy of Coldwell Banker Realty


Listing information is provided by Participants of the Northstar MLS. IDX information is provided exclusively for personal, non-commercial use, and may not be used for any purpose other than to identify prospective properties consumers may be interested in purchasing. Information is deemed reliable but not guaranteed. Copyright 2026, Northstar MLS.
Last checked: 2026-10-30 07:54 AM UTC

Neighborhood & Commute
Source: Walkscore
Save
Ask
Tour
Hide
Share