Save
Ask
Tour
Hide
Share
$1,295,000
9 Days On Site

12215 29th Avenue N
Plymouth, MN55441

For Sale|Single Family Residence|Active
5
Beds
4
Total Baths
2
Full Baths
2
Partial Baths
3,911
SqFt
$331
/SqFt
1989
Built
Subdivision:
Faber Place
County:
Hennepin
Listing courtesy of Coldwell Banker Realty
Call Now: 612.729.7130
Is this the listing for you? We can help make it yours.
612.729.7130
Upcoming Open Houses
Sat, Nov 14, 11:00 AM - 2:00 PM
12215 29th Avenue N12215 29th Avenue N12215 29th Avenue N12215 29th Avenue N
Save
Ask
Tour
Hide
Share

Mortgage Calculator

Monthly Payment (Est.)

Enter an interest rate to see your estimated monthly payment.
Calculator powered by Showcase IDX, a Constellation1 Company. Copyright ©2026 Information is deemed reliable but not guaranteed.

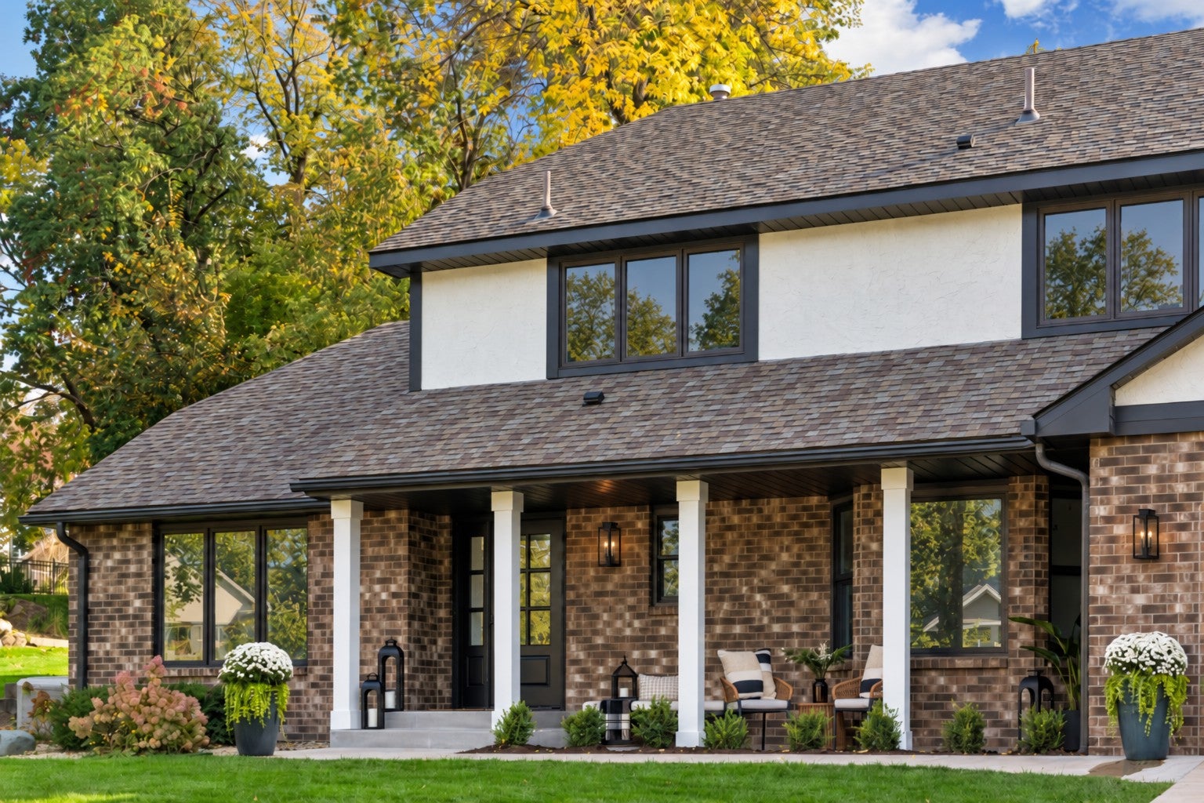
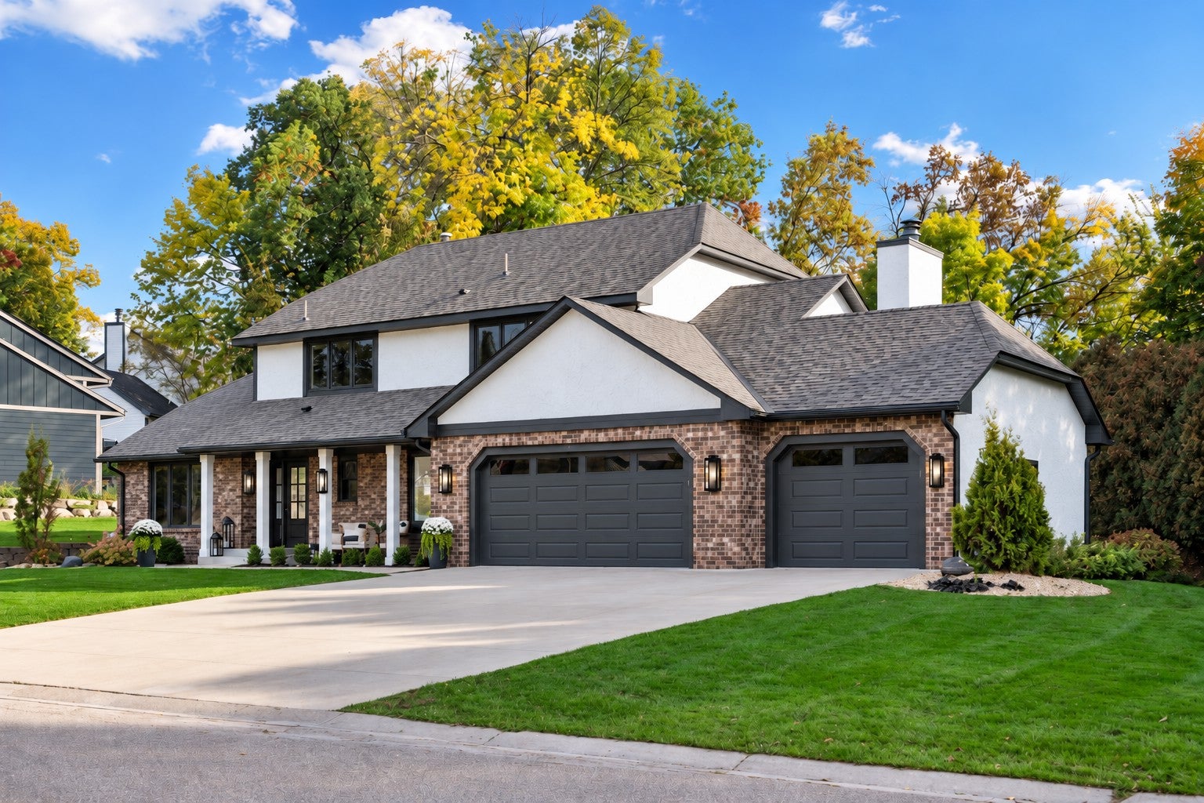
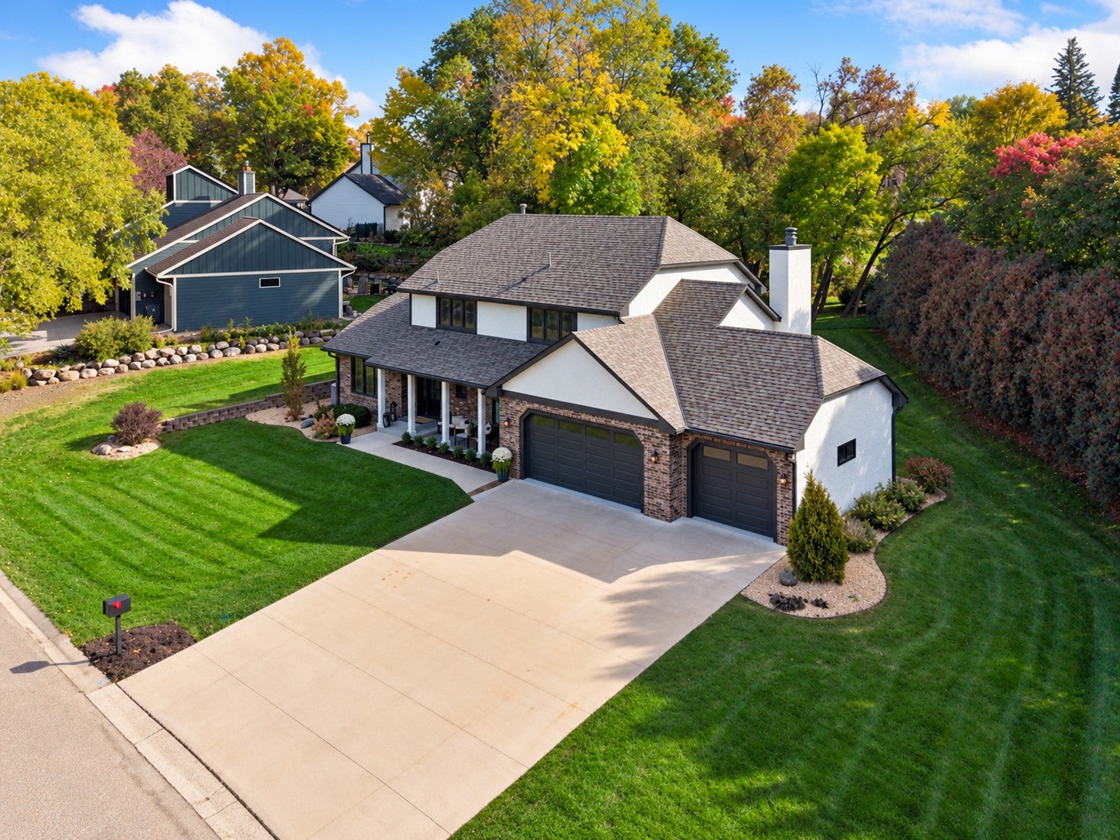
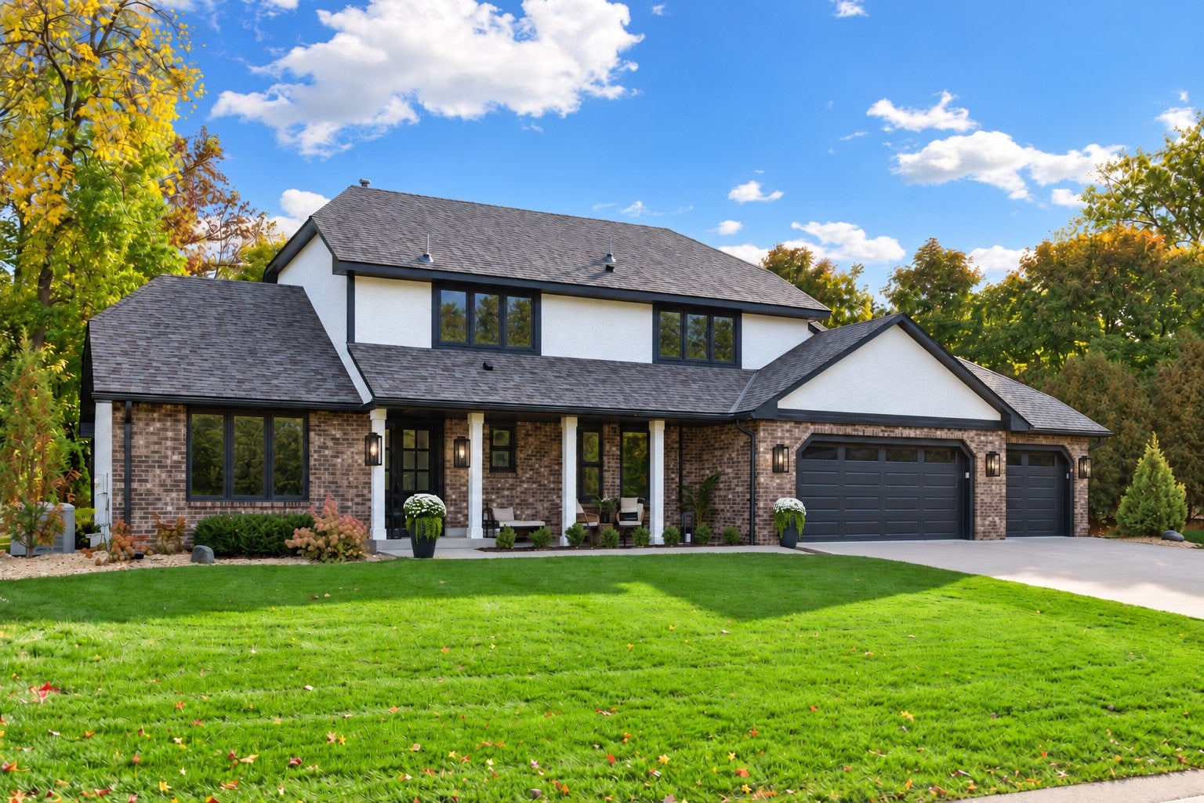
SOMETHING EXTRAORDINARY AWAITS! Thoughtfully reimagined with exquisite finishes and exceptional attention to detail, this stunning residence is even more impressive inside. Discover Faber Place, a beautifully reimagined five-bedroom, four-bath home where warm contemporary design meets European-inspired elegance. Sunlit interiors, wood floors throughout the main level, custom cabinetry, designer lighting and refined finishes create a welcoming sense of luxury. A flexible front room offers the perfect setting for a sophisticated lounge or formal dining, while a main-floor office with a bay window provides a peaceful retreat. The kitchen is designed to impress, featuring an oversized island, stone countertops, new high-end appliances and a generous butler’s pantry. A nine-foot sliding glass door opens from the kitchen to the deck, overlooking the beautifully landscaped backyard. Nearby, the inviting sunroom offers a cozy space to relax and unwind. A mudroom with built-in cabinetry and a convenient drop zone keeps daily essentials organized. Upstairs, the primary suite offers a spa-inspired bath with an oversized shower, freestanding soaking tub and custom walk-in closet. All five bedrooms feature oversized closets, and upper-level laundry adds convenience. The newly finished lower level is ready for entertaining, with a spacious recreation area, refreshment bar, fifth bedroom, bathroom, flexible hobby or storage room and second laundry area. Mature trees, extensive new landscaping and an oversized three-car garage complete the setting. Tucked along a quiet no-through street in the Wayzata School District, Faber Place is within walking distance of Medicine Lake and steps from the Medicine Lake Regional Trail. A thoughtful balance of timeless style and everyday comfort.

Save
Ask
Tour
Hide
Share
Listing Snapshot
Price 
$1,295,000
Days On Site 
9 Days
Bedrooms 
5
Inside Area (SqFt) 
3,911 sqft
Total Baths 
4
Full Baths 
2
Partial Baths 
2
Lot Size 
0.43 Acres
Year Built 
1989
MLS Number 
7162633
Status 
Active
Property Tax 
$5,955
HOA/Condo/Coop Fees 
N/A
Sq Ft Source 
N/A
Friends & Family
Recent Activity
yesterdayListing updated with changes from the MLS
a week agoStatus changed to Active
a week agoListing first seen on site
General Features
Acres 
0.43
Attached Garage 
Yes
Foundation 
Block
Garage 
Yes
Garage Spaces 
3
Land Lease 
No
Levels 
Two
Number Of Stories 
2
Parking 
ConcreteGarage Door OpenerStorageAttachedGarage
Property Sub Type 
Single Family Residence
Sewer 
Public Sewer
SqFt Above 
2568
SqFt Below 
1343
SqFt Total 
3911
Water Source 
Public
Zoning 
Residential-Single Family
Interior Features
Appliances 
OvenDishwasherDisposalDouble OvenDryerExhaust FanFreezerGas Water HeaterMicrowaveRangeRefrigeratorStainless Steel Appliance(s)WasherWater Softener Owned
Basement 
BlockFinishedFullStorage SpaceSump Pump
Cooling 
Ceiling Fan(s)Central Air
Electric 
200+ Amp Service
Fireplace 
Yes
Fireplace Features 
Family RoomGas
Fireplaces 
1
Flooring 
Hardwood
Heating 
Natural GasForced AirFireplace(s)
Interior 
Breakfast BarEat-in KitchenKitchen IslandVaulted Ceiling(s)Walk-In Closet(s)Chandelier
Laundry Features 
In BasementElectric Dryer HookupGas Dryer HookupLower LevelLaundry RoomSinkUpper LevelWasher Hookup
Bedroom 
Dimensions - 16x15Level - Upper
Bedroom 2 
Dimensions - 13x12Level - Upper
Bedroom 3 
Dimensions - 13x11Level - Upper
Bedroom 4 
Dimensions - 11x8Level - Lower
Deck 
Dimensions - 16x15Level - Main
Dining Room 
Dimensions - 14x16Level - Main
Family Room 
Dimensions - 38x30Level - Lower
Kitchen 
Dimensions - 24x16Level - Main
Mud Room 
Dimensions - 15x6Level - Main
Office 
Dimensions - 11x11Level - Main
Pantry (Walk-In) 
Dimensions - 10x7Level - Main
Porch 
Dimensions - 25x6Level - Main
Sun Room 
Dimensions - 10x10Level - Main
Save
Ask
Tour
Hide
Share
Exterior Features
Construction Details 
BlockConcreteStoneStucco
Fencing 
None
Lot Features 
Cul-De-SacCorner LotNear Public Transit
Patio And Porch 
DeckPorchFront Porch
Pool Features 
None
Road Frontage 
City Street
Roof 
Asphalt
Community Features
School District 
284 - Wayzata
Township 
Plymouth
Roads 
Paved
Schools
School District
284 - Wayzata
Elementary School
Unknown
Middle School
Unknown
High School
Unknown
Listing courtesy of Coldwell Banker Realty


Listing information is provided by Participants of the Northstar MLS. IDX information is provided exclusively for personal, non-commercial use, and may not be used for any purpose other than to identify prospective properties consumers may be interested in purchasing. Information is deemed reliable but not guaranteed. Copyright 2026, Northstar MLS.
Last checked: 2026-11-12 06:42 PM UTC

Neighborhood & Commute
Source: Walkscore
Save
Ask
Tour
Hide
Share