Save
Ask
Tour
Hide
Share
$250,000
1 Day On Site

14911 Glenbrook Avenue N
Hugo, MN55038

For Sale|Single Family Residence|Active
3
Beds
2
Total Baths
2
Full Baths
1,638
SqFt
$153
/SqFt
1999
Built
Subdivision:
Oneka Lake View East
County:
Washington
Listing courtesy of Edina Realty, Inc.
Call Now: 612.729.7130
Is this the listing for you? We can help make it yours.
612.729.7130
14911 Glenbrook Avenue N14911 Glenbrook Avenue N14911 Glenbrook Avenue N14911 Glenbrook Avenue N
Save
Ask
Tour
Hide
Share

Mortgage Calculator

Monthly Payment (Est.)

Enter an interest rate to see your estimated monthly payment.
Calculator powered by Showcase IDX, a Constellation1 Company. Copyright ©2026 Information is deemed reliable but not guaranteed.

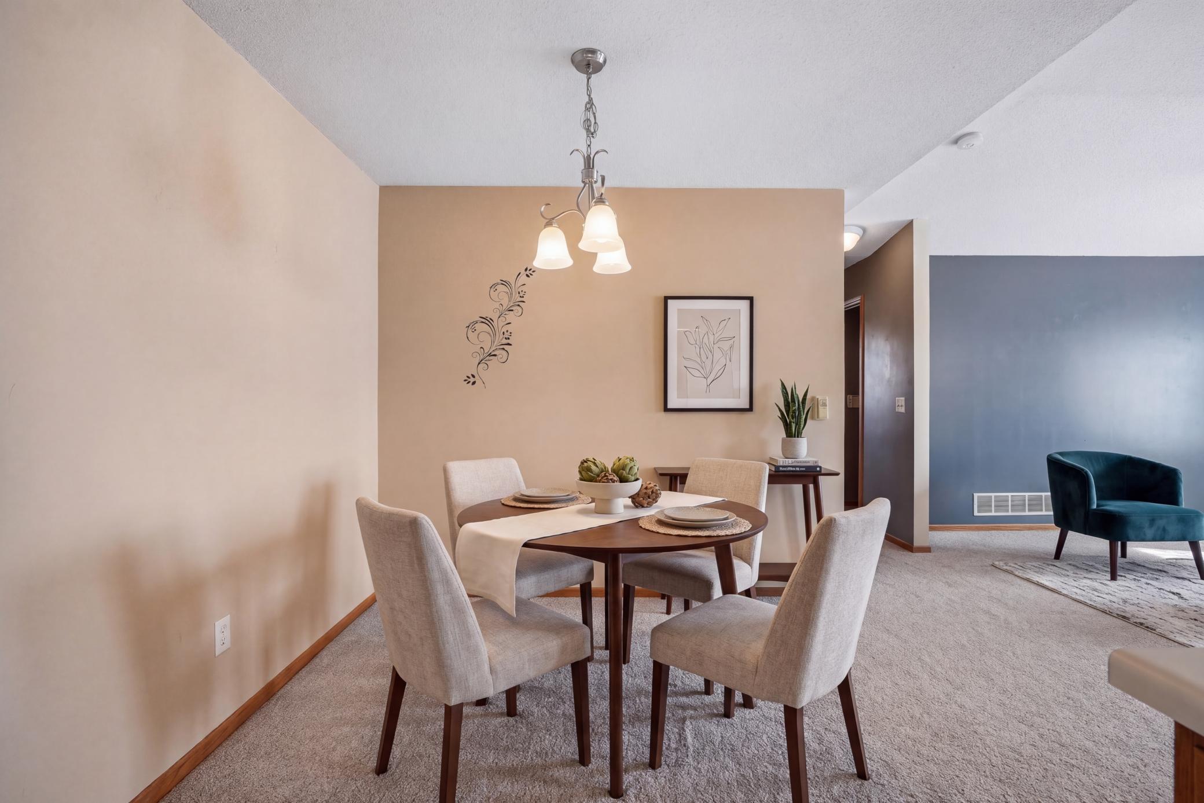
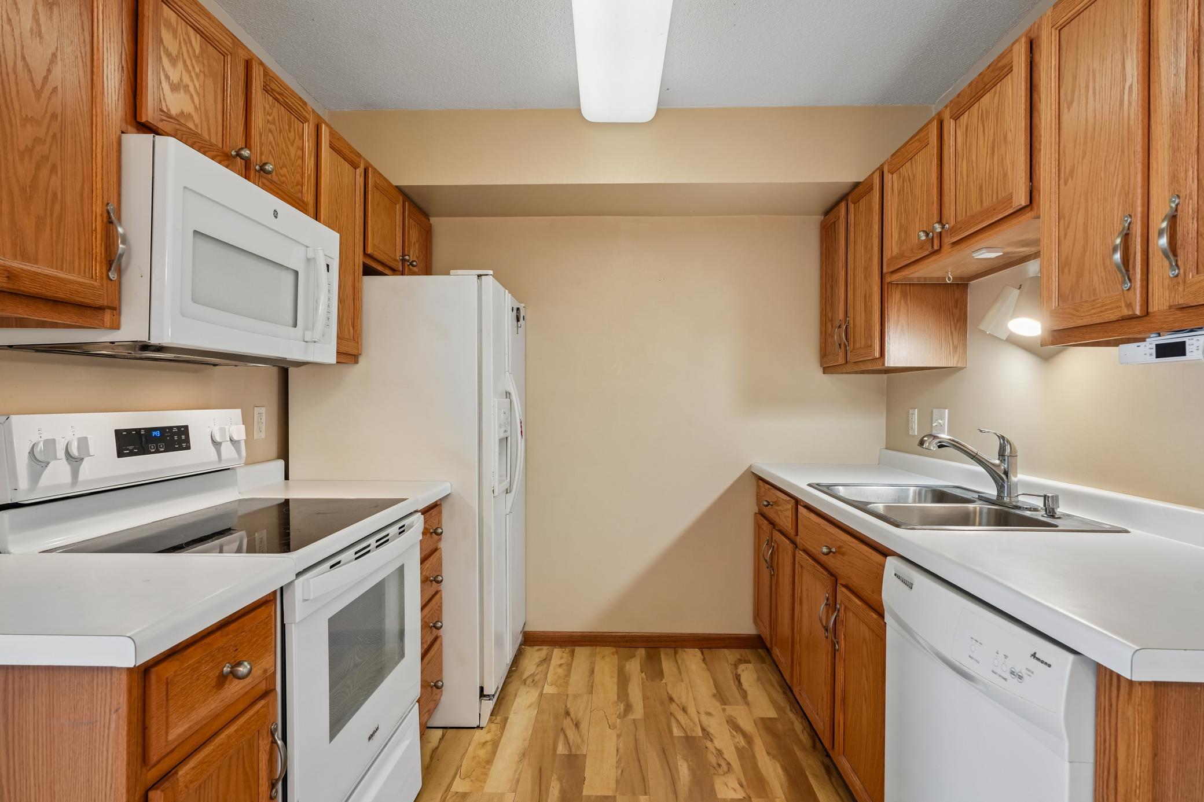
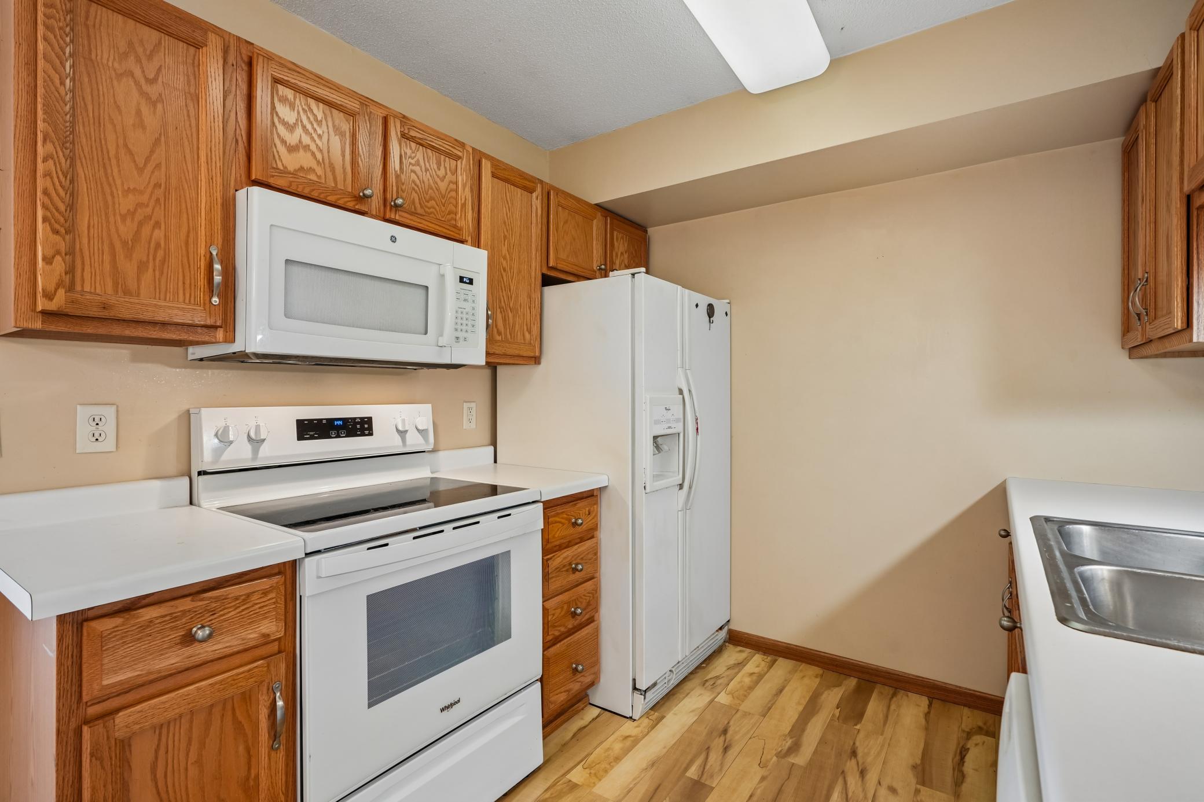
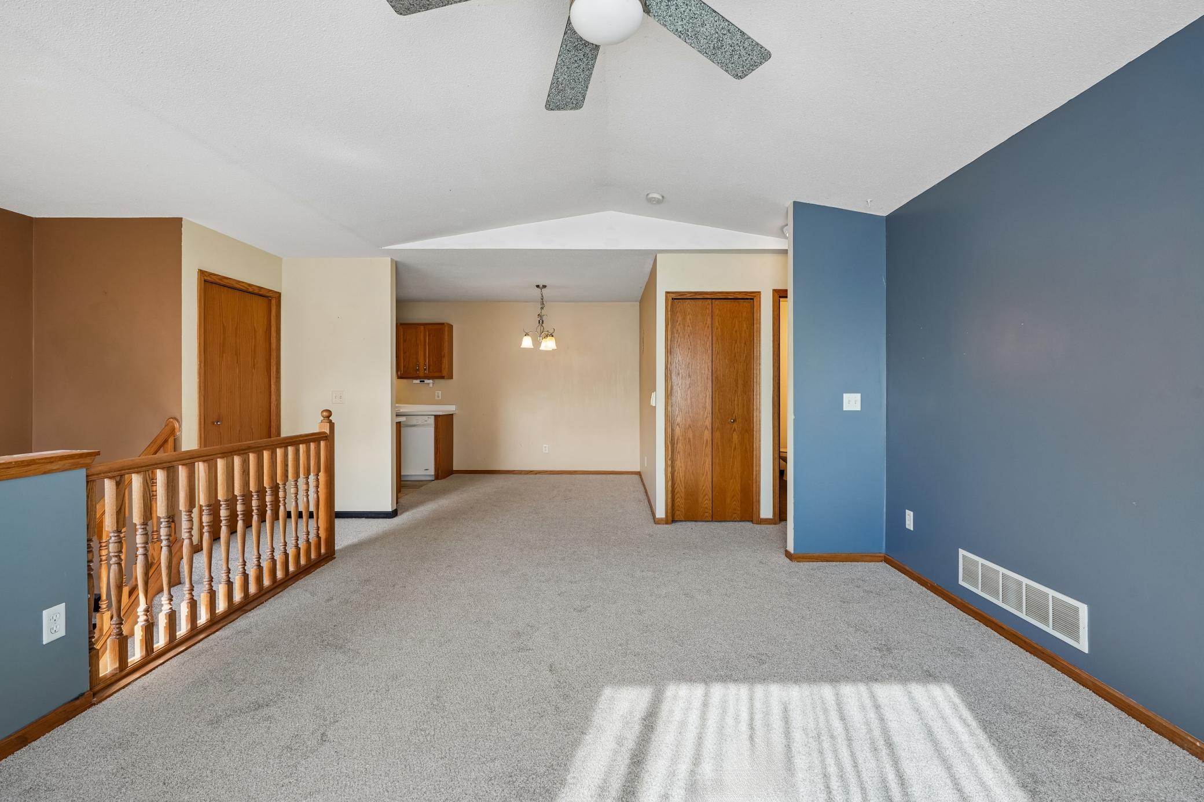
Opportunity knocks, and this affordable Hugo twin home delivers. NO HOA and located on a quiet cul-de-sac near nature trails and Oneka Lake Park. Enjoy lush surroundings and public access for canoes, kayaks and paddleboarding. Inside, a wide entryway greets you before heading up to a beautiful, vaulted living room. The kitchen neighbors informal dining and BRAND-NEW carpet was installed throughout this level. Down the hall you’ll find two bedrooms, great closet storage and a full bathroom with tile floors. The lower-level family room features a wet bar and walkout access to a private patio with flat greenspace beyond. French doors lead into a third bedroom with double closets. Here guests will enjoy walkthrough access to a full bathroom with a relaxing tub, a separate shower and an upgraded countertop. The laundry room features a utility sink with additional storage found here and in the two-stall garage. Bring your ideas and personal touch—this property offers potential for cosmetic updates and will be sold in AS-IS condition.

Save
Ask
Tour
Hide
Share
Listing Snapshot
Price 
$250,000
Days On Site 
1 Day
Bedrooms 
3
Inside Area (SqFt) 
1,638 sqft
Total Baths 
2
Full Baths 
2
Partial Baths 
N/A
Lot Size 
0.14 Acres
Year Built 
1999
MLS Number 
7162652
Status 
Active
Property Tax 
$3,140
HOA/Condo/Coop Fees 
N/A
Sq Ft Source 
N/A
Friends & Family
Recent Activity
4 hours agoListing updated with changes from the MLS
4 hours agoStatus changed to Active
yesterdayListing first seen on site
General Features
Acres 
0.14
Attached Garage 
Yes
Foundation 
Block
Garage 
Yes
Garage Spaces 
2
Land Lease 
No
Levels 
Multi/Split
Parking 
AsphaltGarage Door OpenerAttached
Property Sub Type 
Single Family Residence
Sewer 
Public Sewer
SqFt Above 
938
SqFt Below 
700
SqFt Total 
1638
Water Source 
Public
Zoning 
Residential-Single Family
Interior Features
Appliances 
DishwasherDryerMicrowaveRangeRefrigeratorWasher
Basement 
Walk-Out AccessBlockFinishedStorage Space
Cooling 
Ceiling Fan(s)Central Air
Heating 
Natural GasForced Air
Interior 
Eat-in KitchenVaulted Ceiling(s)Wet Bar
Laundry Features 
Lower LevelLaundry RoomSink
Bedroom 
Dimensions - 13x13Level - Upper
Bedroom 2 
Dimensions - 11x10Level - Upper
Bedroom 3 
Dimensions - 13x11Level - Lower
Dining Room 
Dimensions - 10x9Level - Upper
Family Room 
Dimensions - 25x17Level - Lower
Foyer 
Dimensions - 8x7Level - Main
Kitchen 
Dimensions - 10x8Level - Upper
Living Room 
Dimensions - 19x13Level - Upper
Patio 
Dimensions - 27x15Level - Lower
Save
Ask
Tour
Hide
Share
Exterior Features
Construction Details 
BlockVinyl Siding
Fencing 
PrivacySplit RailWood
Lot Features 
Cul-De-Sac
Other Structures 
Shed(s)
Patio And Porch 
Patio
Road Frontage 
City Street
Roof 
Asphalt
Windows/Doors 
French Doors
Community Features
School District 
624 - White Bear Lake
Township 
Hugo
Roads 
Paved
Schools
School District
624 - White Bear Lake
Elementary School
Unknown
Middle School
Unknown
High School
Unknown
Listing courtesy of Edina Realty, Inc.


Listing information is provided by Participants of the Northstar MLS. IDX information is provided exclusively for personal, non-commercial use, and may not be used for any purpose other than to identify prospective properties consumers may be interested in purchasing. Information is deemed reliable but not guaranteed. Copyright 2026, Northstar MLS.
Last checked: 2026-10-28 08:42 AM UTC

Neighborhood & Commute
Source: Walkscore
Save
Ask
Tour
Hide
Share