

1319 18th Street WHastings, MN55033
Mortgage Calculator
Monthly Payment (Est.)
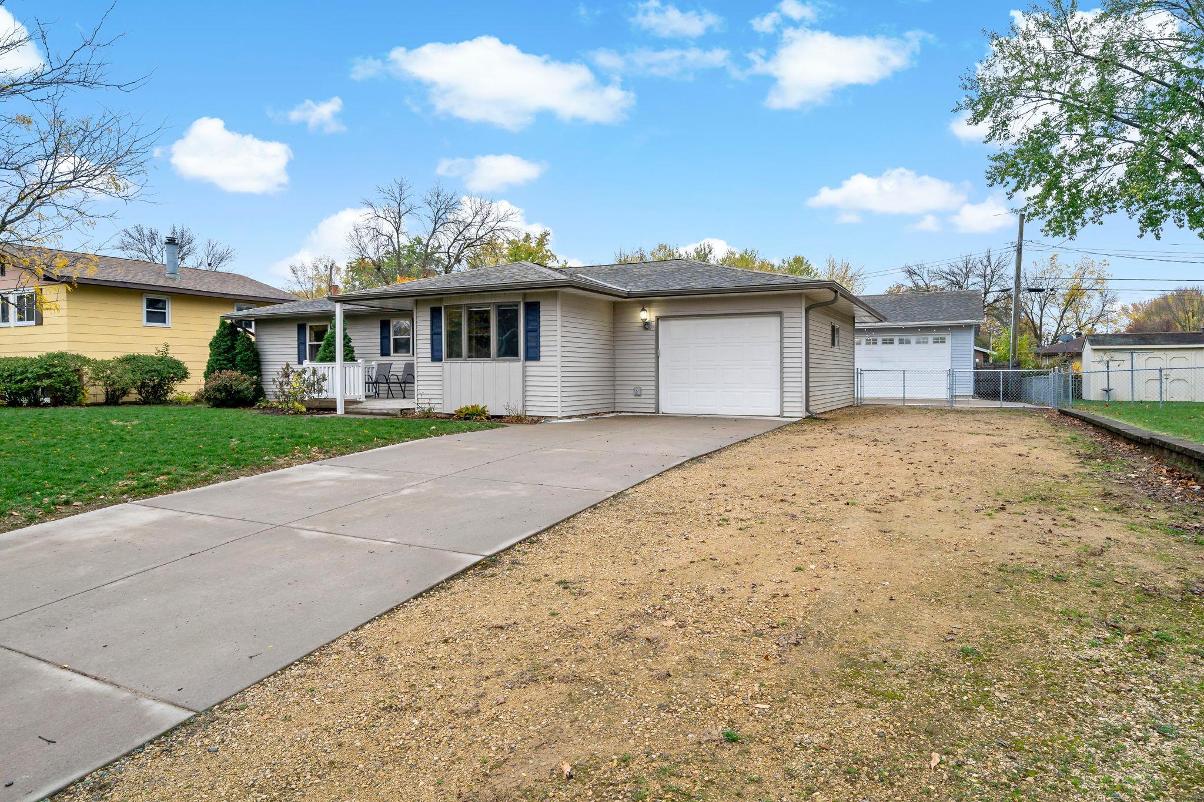
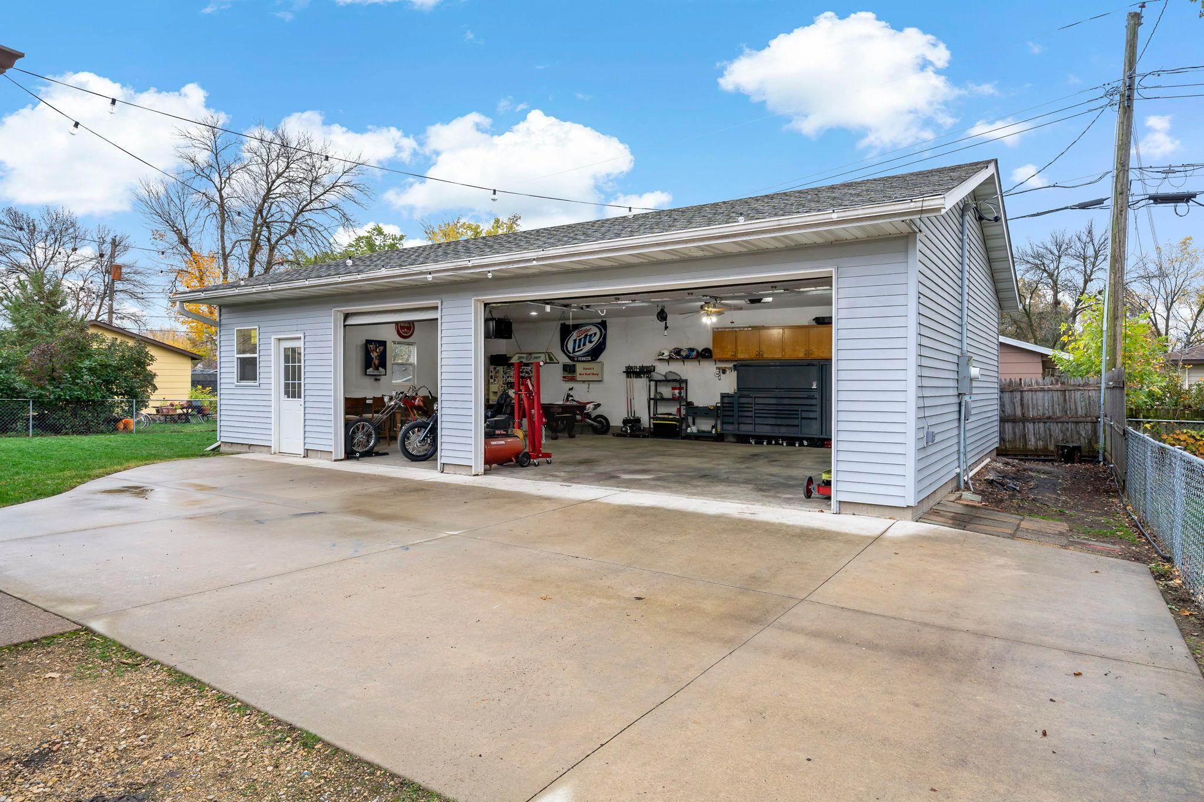
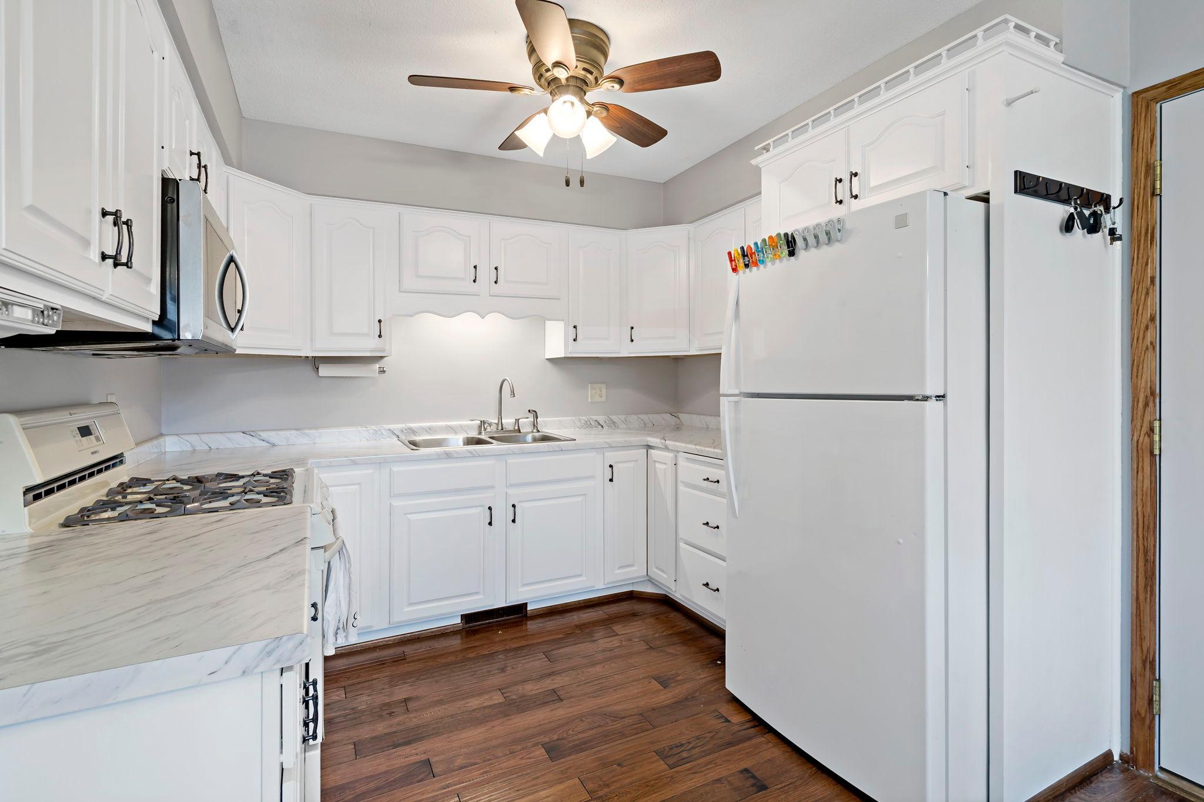
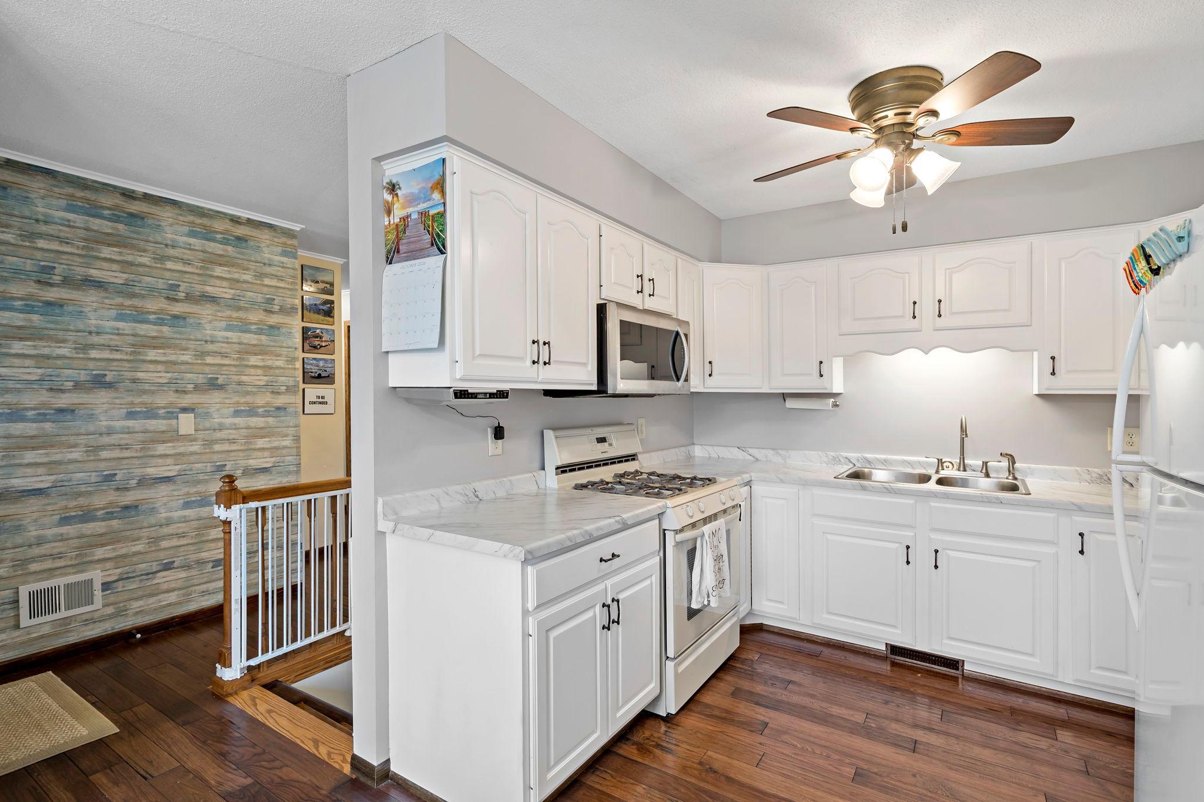
Enter an interest rate to see your estimated monthly payment.Welcome to this incredible 4 bedroom, 2 bathroom rambler offering an impressive combination of comfortable living, functional space, and an extraordinary oversized 3.5 stall detached heated garage/ shop! This wonderful home has so much to offer, including the convenience of all living facilities on the main level and plenty of space to enjoy both inside and out. As you approach the home, you'll be greeted by a charming front porch, perfect for enjoying your morning coffee, relaxing after a long day, or simply taking in the outdoors. Step inside to a wonderful entryway that welcomes you into the home and provides easy access to either the spacious living room or the kitchen and dining areas. The main level offers a comfortable and functional layout featuring a generously sized living room, kitchen with an adjoining eat in dining space, and three bedrooms. One of the bedrooms is currently being utilized as a home office and conveniently houses the washer and dryer, providing the added benefit of main level laundry. An updated 3/4 bathroom completes this level. Head downstairs to discover even more incredible living space! This level features an expansive recreation room with plenty of room for entertaining, movie nights, games, or simply relaxing. You'll also find the fourth bedroom, an updated full bathroom, utility space, and a bar area that offers the flexibility to be converted back into a laundry room if desired. An additional crawl space provides valuable storage for seasonal items and extra belongings. Now let's talk about one of the true highlights of this property, the remarkable oversized 3.5 stall detached garage and shop! Fully insulated and heated, this impressive space offers incredible versatility for car enthusiasts, hobbyists, woodworkers, or anyone looking for a spacious workshop. Whether you're working on projects, storing vehicles and equipment, or creating the ultimate gathering and entertaining space, the possibilities are endless! In addition to this amazing detached garage, the home also features a convenient attached 1 car garage. The backyard is fully fenced and includes a large access gate, adding even more functionality to this already impressive property. With four bedrooms, two updated bathrooms, multiple living spaces, the convenience of main level living, and an exceptional heated garage and shop, this property truly offers something special. Come see everything this wonderful home has to offer and make it your own!
| 12 hours ago | Listing updated with changes from the MLS | |
| 12 hours ago | Listing first seen on site |

Listing information is provided by Participants of the Northstar MLS. IDX information is provided exclusively for personal, non-commercial use, and may not be used for any purpose other than to identify prospective properties consumers may be interested in purchasing. Information is deemed reliable but not guaranteed. Copyright 2026, Northstar MLS.
Last checked: 2026-10-30 07:54 AM UTC