Save
Ask
Tour
Hide
Share
$359,900
1 Day On Site

13819 NW Quinn Street NW
Andover, MN55304

Single Family Residence|Coming Soon
3
Beds
2
Total Baths
1
Full Bath
1
Partial Bath
2,096
SqFt
$172
/SqFt
1971
Built
Subdivision:
Red Oaks Manor 4th Add
County:
Anoka
Listing courtesy of Counselor Realty, Inc.
Call Now: 612.729.7130
Is this the listing for you? We can help make it yours.
612.729.7130
Upcoming Open Houses
Sat, Oct 24, 11:00 AM - 2:00 PM
13819 NW Quinn Street NW13819 NW Quinn Street NW13819 NW Quinn Street NW13819 NW Quinn Street NW
Save
Ask
Tour
Hide
Share

Mortgage Calculator

Monthly Payment (Est.)

Enter an interest rate to see your estimated monthly payment.
Calculator powered by Showcase IDX, a Constellation1 Company. Copyright ©2026 Information is deemed reliable but not guaranteed.

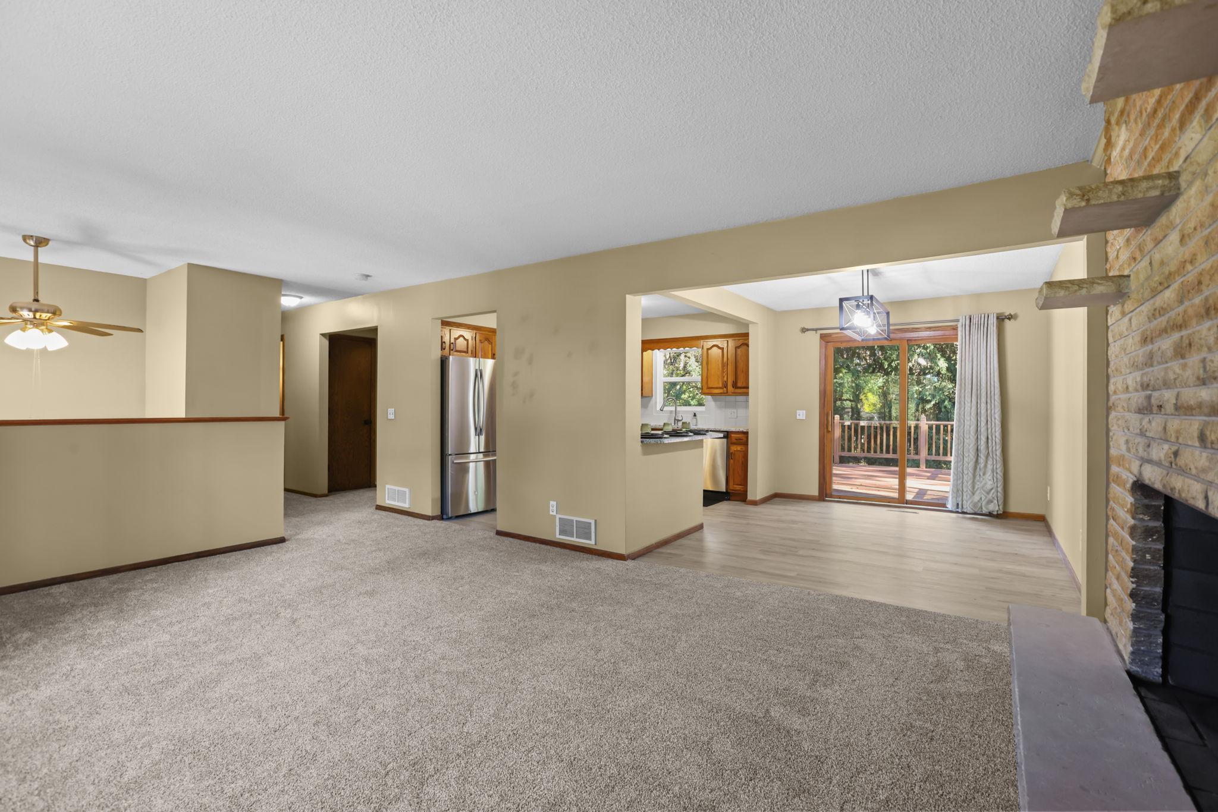
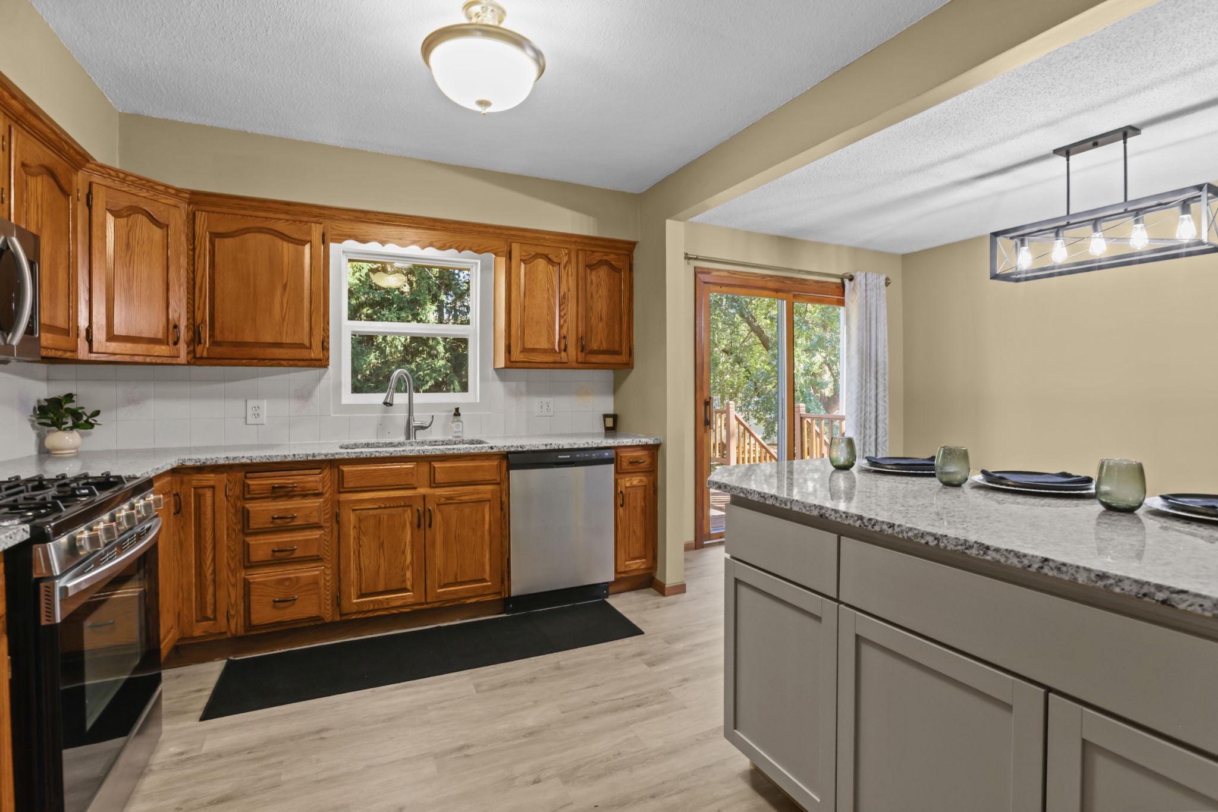
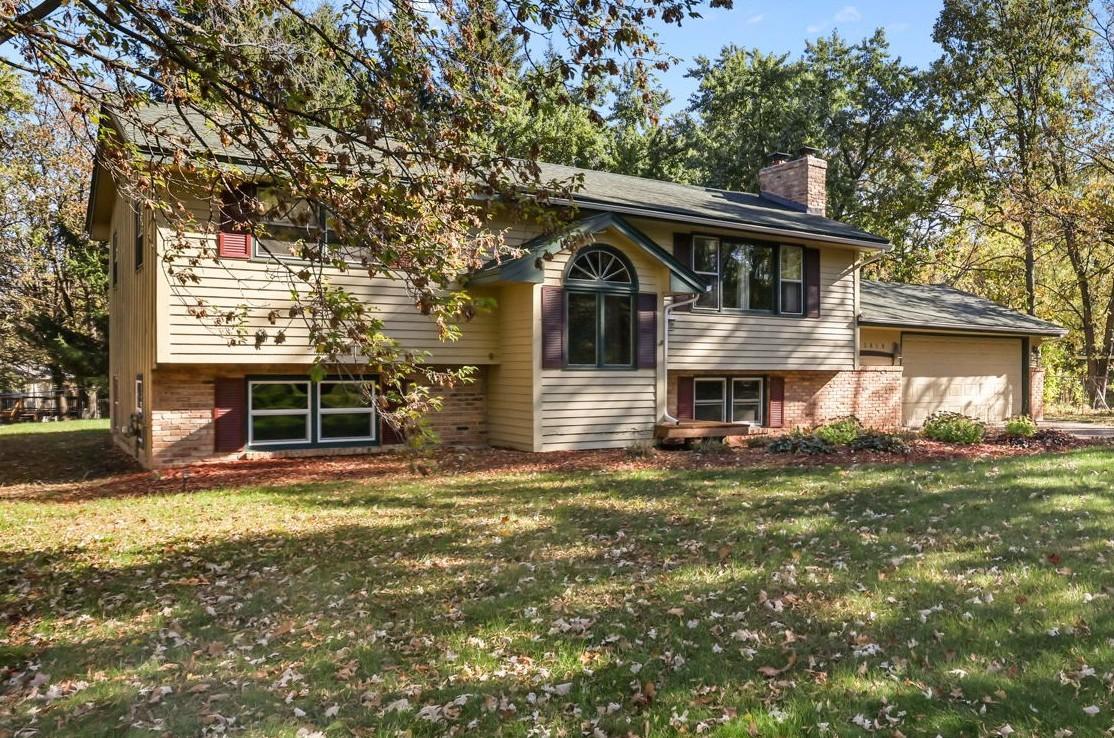
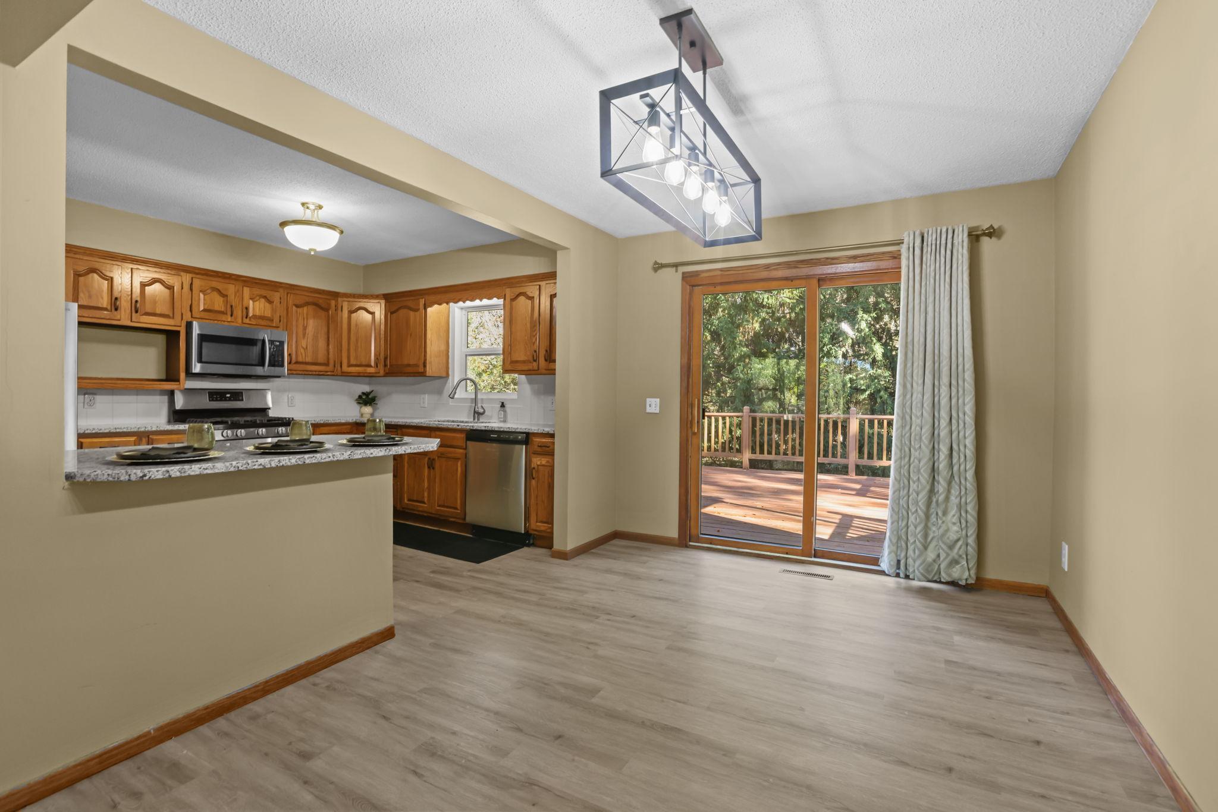
Soo much character and charm in this very nicely updated home. The main floor has a great open floor plan. Kitchen is spacious with new granite counter tops, large center island and lots of cabinet space. All new flooring. Lots of fresh paint. Dining room walks out to a large deck overlooking the private backyard. Lower level separate entry/walk-out. The backyard is a treat with lots of patio space for grilling and chilling. Garage is oversized at 23 feet deep to accommodate the bigger trucks. And nice to have 2 wood burning fireplaces. It's a great location too. Walk to lots of fun stuff, restaurants, shopping, movie theatre and more. Andover Schools as well and make sure to check out Bunker Hills Regional Park nearby. Wave pool water park, miles of trails, horse stables and campground. New roof 2022, Furnace, AC and Electrical updated in 2018 and many new windows. It's a good one to see.

Save
Ask
Tour
Hide
Share
Listing Snapshot
Price 
$359,900
Days On Site 
1 Day
Bedrooms 
3
Inside Area (SqFt) 
2,096 sqft
Total Baths 
2
Full Baths 
1
Partial Baths 
1
Lot Size 
0.36 Acres
Year Built 
1971
MLS Number 
7162755
Status 
Coming Soon
Property Tax 
$2,924
HOA/Condo/Coop Fees 
N/A
Sq Ft Source 
N/A
Friends & Family
Recent Activity
yesterdayListing updated with changes from the MLS
yesterdayListing first seen on site
General Features
Acres 
0.36
Attached Garage 
Yes
Foundation 
Block
Garage 
Yes
Garage Spaces 
2
Land Lease 
No
Levels 
Multi/Split
Parking 
ConcreteGarage Door OpenerRV Access/ParkingAttached
Property Sub Type 
Single Family Residence
Sewer 
Public Sewer
SqFt Above 
1058
SqFt Below 
1038
SqFt Total 
2116
Water Source 
Public
Zoning 
Residential-Single Family
Interior Features
Appliances 
DishwasherDryerMicrowaveRangeRefrigeratorStainless Steel Appliance(s)Water Softener Owned
Basement 
Walk-Out AccessBlockFinished
Cooling 
Ceiling Fan(s)Central Air
Fireplace 
Yes
Fireplace Features 
Family RoomLiving RoomWood Burning
Fireplaces 
2
Heating 
Natural GasForced Air
Interior 
Breakfast BarEat-in KitchenKitchen IslandVaulted Ceiling(s)
Laundry Features 
Laundry Room
Bedroom 
Dimensions - 12X11
Bedroom 2 
Dimensions - 12X11
Bedroom 3 
Dimensions - 11X11
Deck 
Dimensions - 16X16
Dining Room 
Dimensions - 12X10
Family Room 
Dimensions - 17X15
Kitchen 
Dimensions - 11X11
Laundry 
Dimensions - 11X11
Living Room 
Dimensions - 18X13
Mud Room 
Dimensions - 20X7
Patio 
Dimensions - 18X9
Save
Ask
Tour
Hide
Share
Exterior Features
Construction Details 
BlockStone
Fencing 
Partial
Patio And Porch 
DeckPatioPorchFront Porch
Road Frontage 
City Street
Community Features
School District 
11 - Anoka-Hennepin
Township 
Andover
Schools
School District
11 - Anoka-Hennepin
Elementary School
Unknown
Middle School
Unknown
High School
Unknown
Listing courtesy of Counselor Realty, Inc.


Listing information is provided by Participants of the Northstar MLS. IDX information is provided exclusively for personal, non-commercial use, and may not be used for any purpose other than to identify prospective properties consumers may be interested in purchasing. Information is deemed reliable but not guaranteed. Copyright 2026, Northstar MLS.
Last checked: 2026-10-22 03:20 PM UTC

Neighborhood & Commute
Source: Walkscore
Save
Ask
Tour
Hide
Share