Save
Ask
Tour
Hide
Share
$2,700,000
23 Days On Site

9829 Canopy Trail
Eden Prairie, MN55347

For Sale|Single Family Residence|Active
5
Beds
5
Total Baths
2
Full Baths
3
Partial Baths
6,738
SqFt
$401
/SqFt
2026
Built
Subdivision:
Marshall Farms
County:
Hennepin
Listing courtesy of Coldwell Banker Realty - Southwest Regional
Call Now: 612.729.7130
Is this the listing for you? We can help make it yours.
612.729.7130
9829 Canopy Trail9829 Canopy Trail9829 Canopy Trail9829 Canopy Trail
Save
Ask
Tour
Hide
Share

Mortgage Calculator

Monthly Payment (Est.)

Enter an interest rate to see your estimated monthly payment.
Calculator powered by Showcase IDX, a Constellation1 Company. Copyright ©2026 Information is deemed reliable but not guaranteed.

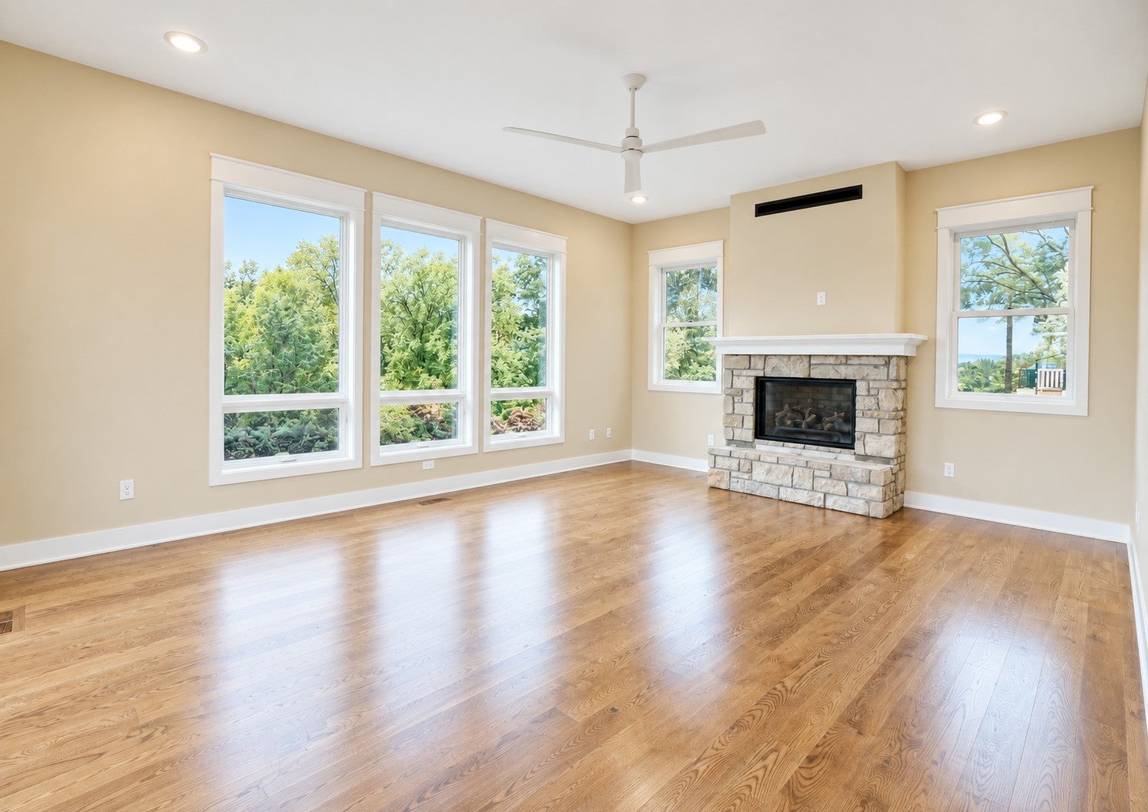
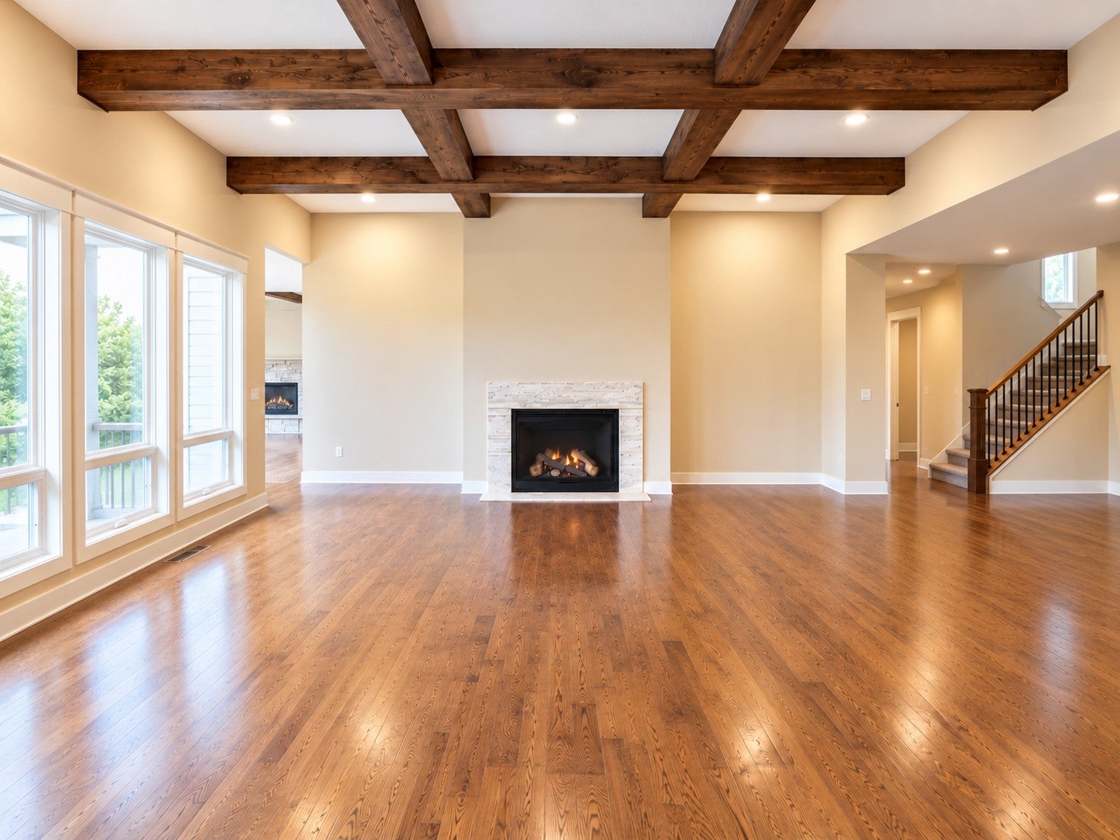
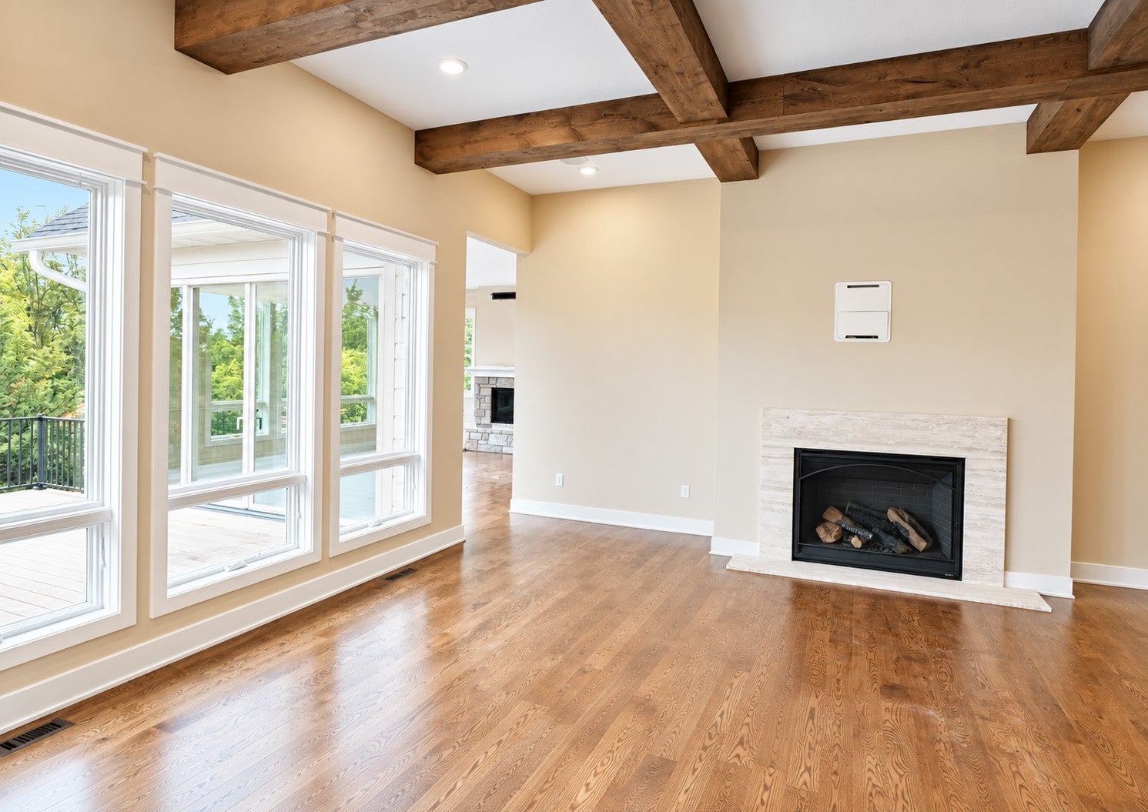
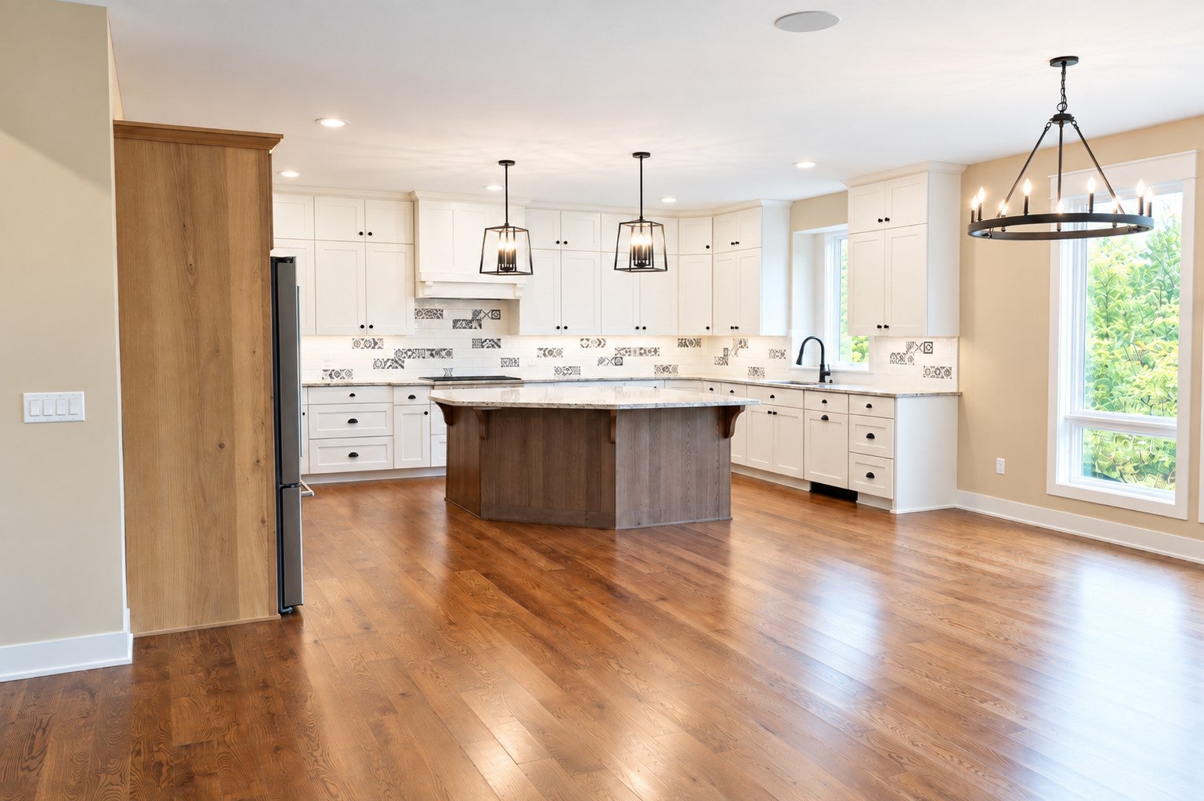
The Ponderosa Home Plan — An Extraordinary Expression of Luxury, Architectural Brilliance & Timeless Elegance! An exceptional opportunity to build your dream home on one of the largest and most desirable lots in the development! This premier setting provides the perfect backdrop for a truly spectacular custom-built masterpiece. Showcasing breathtaking architecture, impeccable craftsmanship and sophisticated design, The Ponderosa offers an impressive 6,738 square feet of exquisitely designed living space, where grand proportions, refined finishes and exceptional attention to detail create an unparalleled living experience. The stunning two-story design features expansive, light-filled gathering spaces, luxurious high-end finishes, a beautifully appointed main-level office and an extraordinary floor plan designed for both elegant entertaining and everyday comfort. The upper level offers four spacious bedrooms, providing an ideal blend of privacy and sophistication. The spectacular walkout lower level takes entertaining to an entirely new level, featuring an expansive family room, sophisticated wet bar with generous seating, dedicated exercise room, fifth bedroom and the exciting opportunity to incorporate your very own private indoor sport court! From its impressive architectural presence to its extraordinary living spaces, every element of The Ponderosa embodies luxury, elegance and exceptional design. A rare opportunity to create a one-of-a-kind dream home on a premier lot in this exclusive development. Don't miss your chance to bring your vision to life—luxury living begins here!

Save
Ask
Tour
Hide
Share
Listing Snapshot
Price 
$2,700,000
Days On Site 
23 Days
Bedrooms 
5
Inside Area (SqFt) 
6,738 sqft
Total Baths 
5
Full Baths 
2
Partial Baths 
3
Lot Size 
N/A
Year Built 
2026
MLS Number 
7162829
Status 
Active
Property Tax 
N/A
HOA/Condo/Coop Fees 
N/A
Sq Ft Source 
N/A
Friends & Family
Recent Activity
2 weeks agoListing updated with changes from the MLS
3 weeks agoListing first seen on site
General Features
Attached Garage 
Yes
Foundation 
Other
Garage 
Yes
Garage Spaces 
4
Land Lease 
No
Levels 
Two
Number Of Stories 
2
Parking 
Heated GarageAttached
Property Sub Type 
Single Family Residence
Sewer 
Public Sewer
SqFt Above 
4462
SqFt Below 
2276
SqFt Total 
6738
Water Source 
Public
Zoning 
Residential-Single Family
Interior Features
Appliances 
CooktopDishwasherExhaust FanMicrowaveRefrigeratorStainless Steel Appliance(s)
Basement 
Walk-Out AccessFinishedFull
Cooling 
Ceiling Fan(s)Central Air
Fireplace 
Yes
Fireplace Features 
ElectricFamily RoomGasLiving Room
Fireplaces 
2
Flooring 
Hardwood
Heating 
Natural GasForced AirFireplace(s)
Interior 
Breakfast BarKitchen IslandVaulted Ceiling(s)Walk-In Closet(s)
Laundry Features 
Laundry RoomSinkUpper LevelWasher Hookup
Athletic Court 
Dimensions - 17x27Level - Lower
Bedroom 
Dimensions - 16x18Level - Upper
Bedroom 2 
Dimensions - 12x17Level - Upper
Bedroom 3 
Dimensions - 12x13Level - Upper
Bedroom 4 
Dimensions - 11x15Level - Upper
Bedroom 5 
Level - Lower
Bonus Room 
Dimensions - 29x14Level - Upper
Dining Room 
Dimensions - 11x18Level - Main
Family Room 
Dimensions - 25x18Level - Lower
Great Room 
Dimensions - 20x18Level - Main
Kitchen 
Dimensions - 12x20Level - Main
Patio 
Dimensions - 32x18Level - Lower
Study 
Dimensions - 11x13Level - Main
Sun Room 
Dimensions - 16x14Level - Main
Save
Ask
Tour
Hide
Share
Exterior Features
Construction Details 
ConcreteFrameStoneFiber Cement
Lot Features 
Irregular Lot
Patio And Porch 
DeckPatioPorchFront Porch
Pool Features 
None
Road Frontage 
City Street
Roof 
AsphaltShingle
Community Features
School District 
272 - Eden Prairie
Township 
Eden Prairie
Schools
School District
272 - Eden Prairie
Elementary School
Unknown
Middle School
Unknown
High School
Unknown
Listing courtesy of Coldwell Banker Realty - Southwest Regional


Listing information is provided by Participants of the Northstar MLS. IDX information is provided exclusively for personal, non-commercial use, and may not be used for any purpose other than to identify prospective properties consumers may be interested in purchasing. Information is deemed reliable but not guaranteed. Copyright 2026, Northstar MLS.
Last checked: 2026-11-13 02:41 PM UTC

Neighborhood & Commute
Source: Walkscore
Save
Ask
Tour
Hide
Share