Save
Ask
Tour
Hide
Share
$1,075,000
1 Day On Site

4550 York Avenue S
Minneapolis, MN55410

For Sale|Single Family Residence|Active
4
Beds
4
Total Baths
1
Full Bath
3
Partial Baths
2,835
SqFt
$379
/SqFt
1911
Built
Subdivision:
Second Div Of Remington Park
County:
Hennepin
Listing courtesy of Compass
Call Now: 612.729.7130
Is this the listing for you? We can help make it yours.
612.729.7130
Upcoming Open Houses
Sat, Oct 24, 12:00 PM - 2:00 PM
4550 York Avenue S4550 York Avenue S4550 York Avenue S4550 York Avenue S
Save
Ask
Tour
Hide
Share

Mortgage Calculator

Monthly Payment (Est.)

Enter an interest rate to see your estimated monthly payment.
Calculator powered by Showcase IDX, a Constellation1 Company. Copyright ©2026 Information is deemed reliable but not guaranteed.

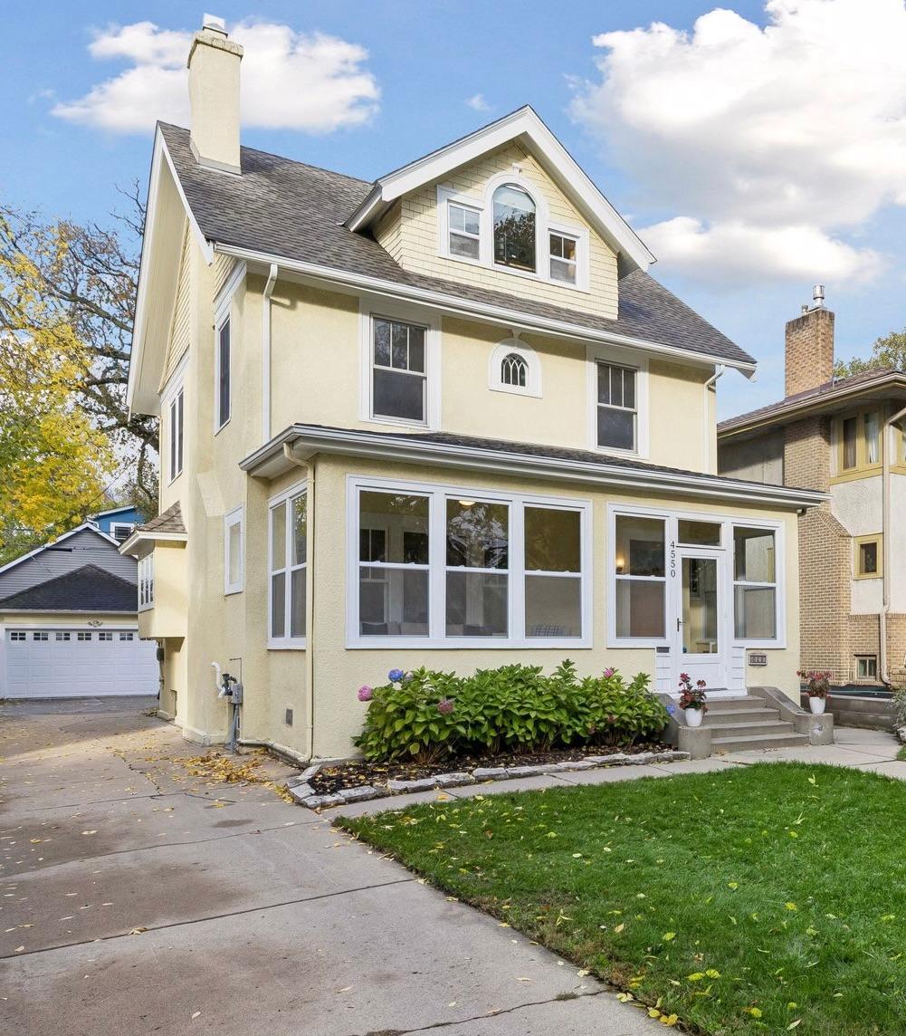
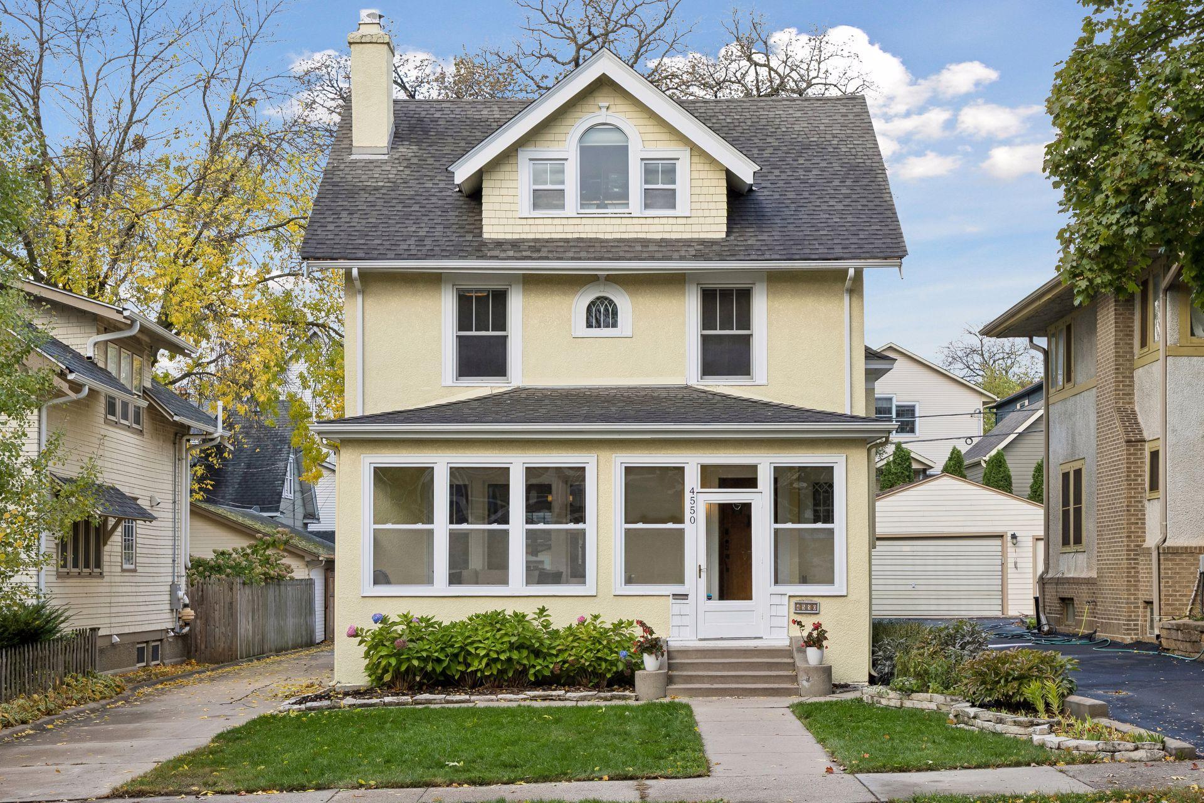
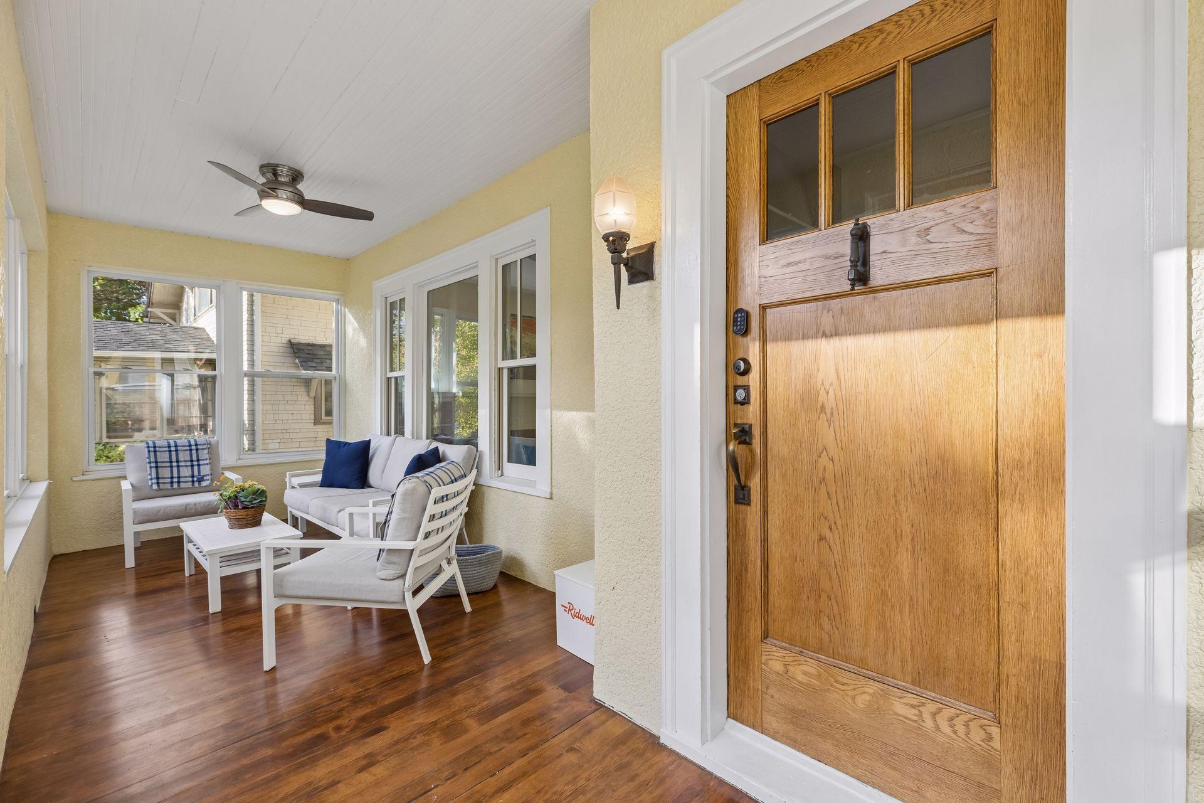
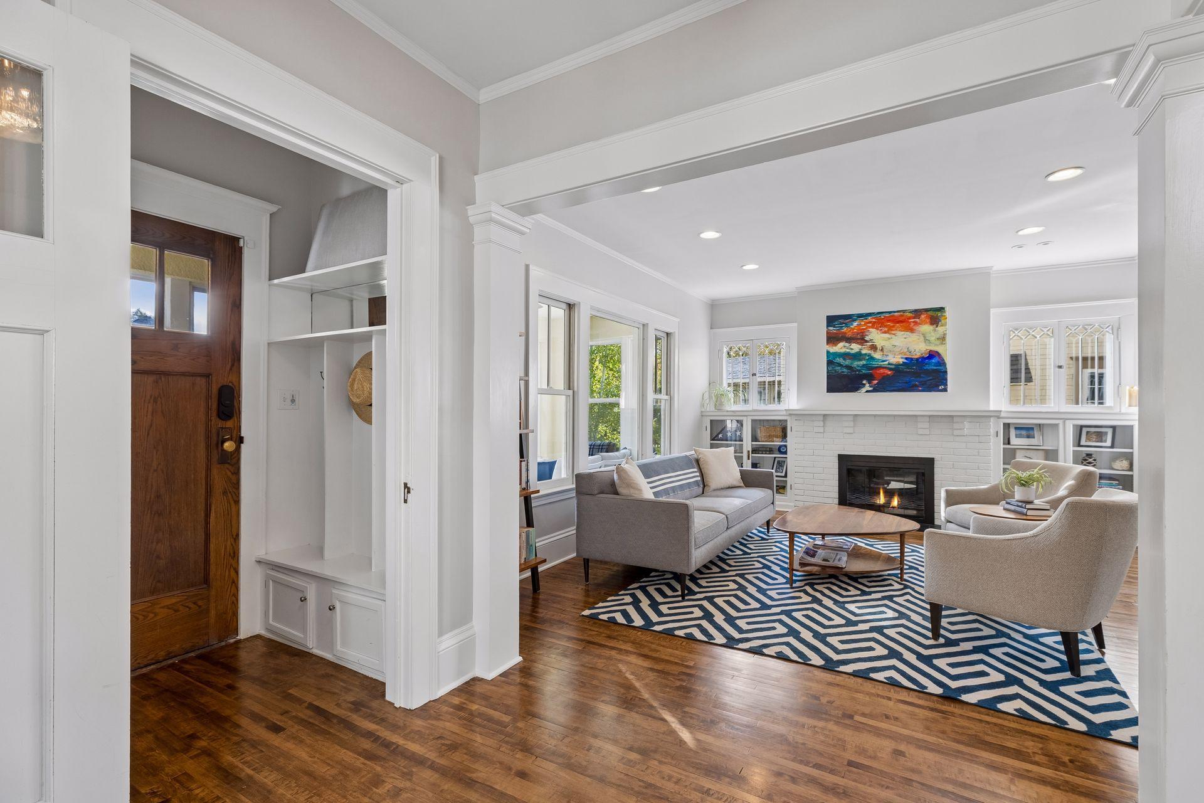
A Linden Hills classic, this beautiful three-story home blends timeless charm with the modern updates today's buyers desire. Original hardwood floors, crown molding, built-ins and a welcoming front porch set the tone. The updated kitchen features marble countertops, quality appliances, pantry and breakfast bar, flowing into a formal dining room with built-ins and serving buffet. An inviting living room with woodburning fireplace, main-floor sunroom, convenient half bath and mudroom with access to the spacious backyard deck complete the main level. The second floor features a true owner's suite with walk-in closet and private 3/4 bath with walk-in shower, heated marble floors, double sinks and bonus vanity. Two additional bedrooms, a full bath with heated floors and full-size laundry round out the level. The third floor offers exceptional flexibility as a fourth bedroom, family room, office or combo. The generous lower level adds a family room with play space, oversized 3/4 bath, a bonus exercise room with in-home sauna and storage. Recent mechanical updates include a new combo boiler and tankless on-demand water heater, A/C air handler and condenser. The two-car garage features an upgraded electrical panel to accommodate the new EV charger. Enjoy an unbeatable Linden Hills location just a stroll from Lake Harriet, charming boutiques and award-winning restaurants. A special blend of original character, modern comfort and versatile living in one of Minneapolis's most sought-after neighborhoods.

Save
Ask
Tour
Hide
Share
Listing Snapshot
Price 
$1,075,000
Days On Site 
1 Day
Bedrooms 
4
Inside Area (SqFt) 
2,835 sqft
Total Baths 
4
Full Baths 
1
Partial Baths 
3
Lot Size 
0.13 Acres
Year Built 
1911
MLS Number 
7163120
Status 
Active
Property Tax 
$14,837
HOA/Condo/Coop Fees 
N/A
Sq Ft Source 
N/A
Friends & Family
Recent Activity
18 hours agoListing updated with changes from the MLS
yesterdayListing first seen on site
General Features
Acres 
0.13
Foundation 
Combination
Garage 
Yes
Garage Spaces 
2
Land Lease 
No
Parking 
ConcreteElectric Vehicle Charging Station(s)Garage Door Opener
Property Sub Type 
Single Family Residence
Sewer 
Public Sewer
SqFt Above 
2227
SqFt Below 
608
SqFt Total 
2966
Water Source 
Public
Zoning 
Residential-Single Family
Interior Features
Appliances 
OvenCooktopDishwasherDisposalDryerExhaust FanGas Water HeaterMicrowaveRefrigeratorStainless Steel Appliance(s)Tankless Water HeaterWasher
Basement 
FinishedStorage Space
Cooling 
Ceiling Fan(s)Central Air
Electric 
Circuit Breakers
Fireplace 
Yes
Fireplace Features 
Living RoomWood Burning
Fireplaces 
1
Flooring 
Hardwood
Heating 
Natural GasBaseboardHot Water
Interior 
Breakfast BarSaunaVaulted Ceiling(s)Walk-In Closet(s)
Laundry Features 
Gas Dryer HookupLaundry ClosetLower LevelUpper LevelWasher Hookup
Bedroom 
Dimensions - 15x14Level - Upper
Bedroom 2 
Dimensions - 10x12Level - Upper
Bedroom 3 
Dimensions - 10x10Level - Upper
Bedroom 4 
Dimensions - 17x15
Bonus Room 
Dimensions - 14x8Level - Lower
Deck 
Dimensions - 16 x 14Level - Main
Dining Room 
Dimensions - 13x12Level - Main
Family Room 
Dimensions - 15x12Level - Lower
Kitchen 
Dimensions - 13x12Level - Main
Living Room 
Dimensions - 16x14Level - Main
Mud Room 
Dimensions - 7x5Level - Main
Porch 
Dimensions - 24 x 8Level - Main
Sun Room 
Dimensions - 10x8Level - Main
Save
Ask
Tour
Hide
Share
Exterior Features
Construction Details 
Stucco
Fencing 
Partial
Lot Features 
Near Public Transit
Patio And Porch 
DeckPorchEnclosedFront PorchGlass Enclosed
Pool Features 
None
Road Frontage 
City Street
Roof 
AsphaltShingle
Community Features
School District 
1 - Minneapolis
Township 
Minneapolis
Schools
School District
1 - Minneapolis
Elementary School
Unknown
Middle School
Unknown
High School
Unknown
Listing courtesy of Compass


Listing information is provided by Participants of the Northstar MLS. IDX information is provided exclusively for personal, non-commercial use, and may not be used for any purpose other than to identify prospective properties consumers may be interested in purchasing. Information is deemed reliable but not guaranteed. Copyright 2026, Northstar MLS.
Last checked: 2026-10-24 09:39 AM UTC

Neighborhood & Commute
Source: Walkscore
Save
Ask
Tour
Hide
Share