Save
Ask
Tour
Hide
Share
$1,100,000
7 Days On Site

5741 Juneau Lane N
Plymouth, MN55446

For Sale|Single Family Residence|Active
5
Beds
4
Total Baths
3
Full Baths
1
Partial Bath
4,000
SqFt
$275
/SqFt
1987
Built
County:
Hennepin
Listing courtesy of Pemberton RE
Call Now: 612.729.7130
Is this the listing for you? We can help make it yours.
612.729.7130
5741 Juneau Lane N5741 Juneau Lane N5741 Juneau Lane N5741 Juneau Lane N
Save
Ask
Tour
Hide
Share

Mortgage Calculator

Monthly Payment (Est.)

Enter an interest rate to see your estimated monthly payment.
Calculator powered by Showcase IDX, a Constellation1 Company. Copyright ©2026 Information is deemed reliable but not guaranteed.

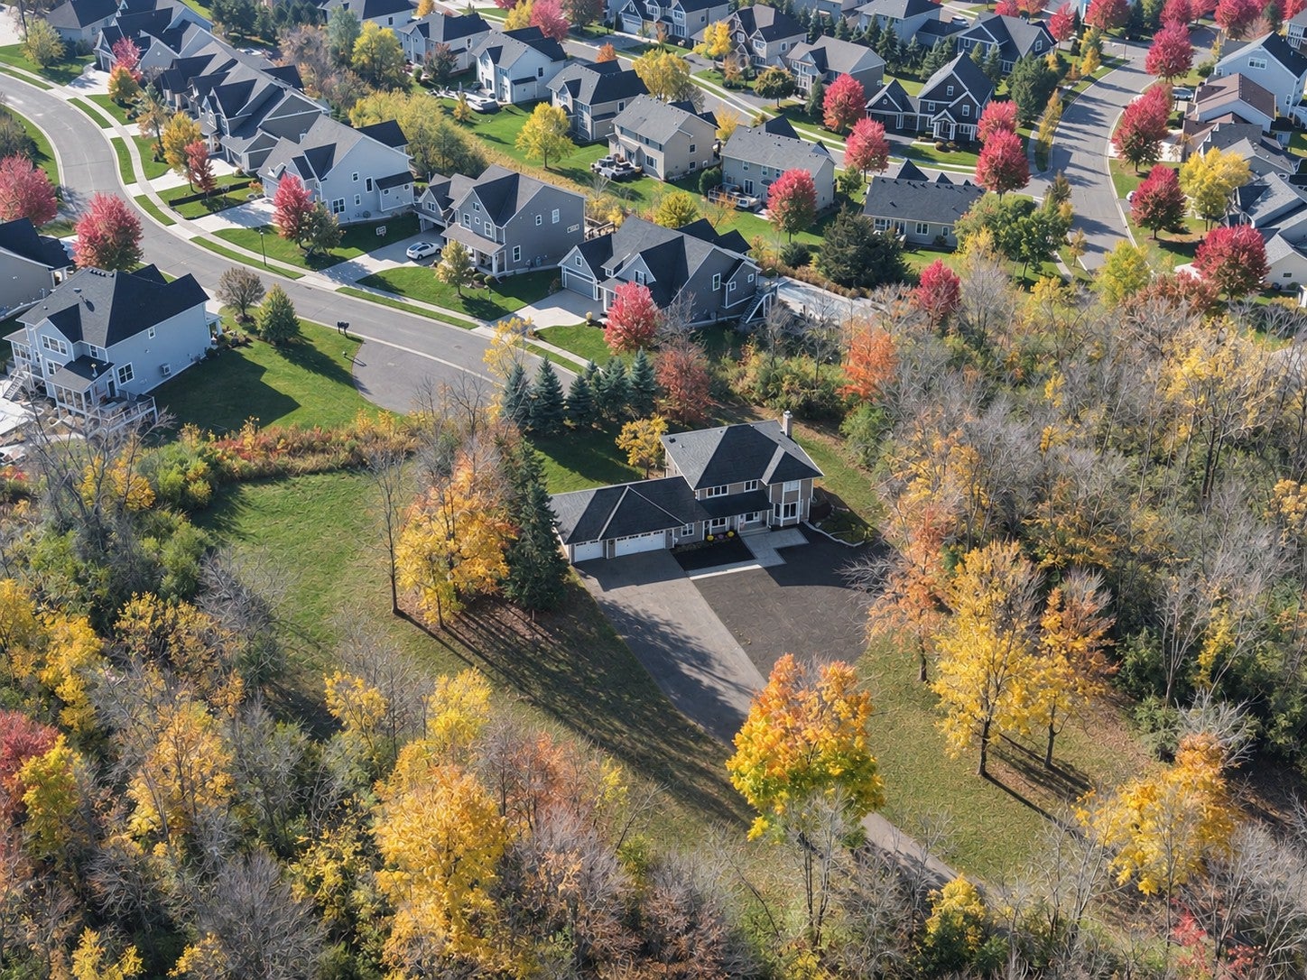
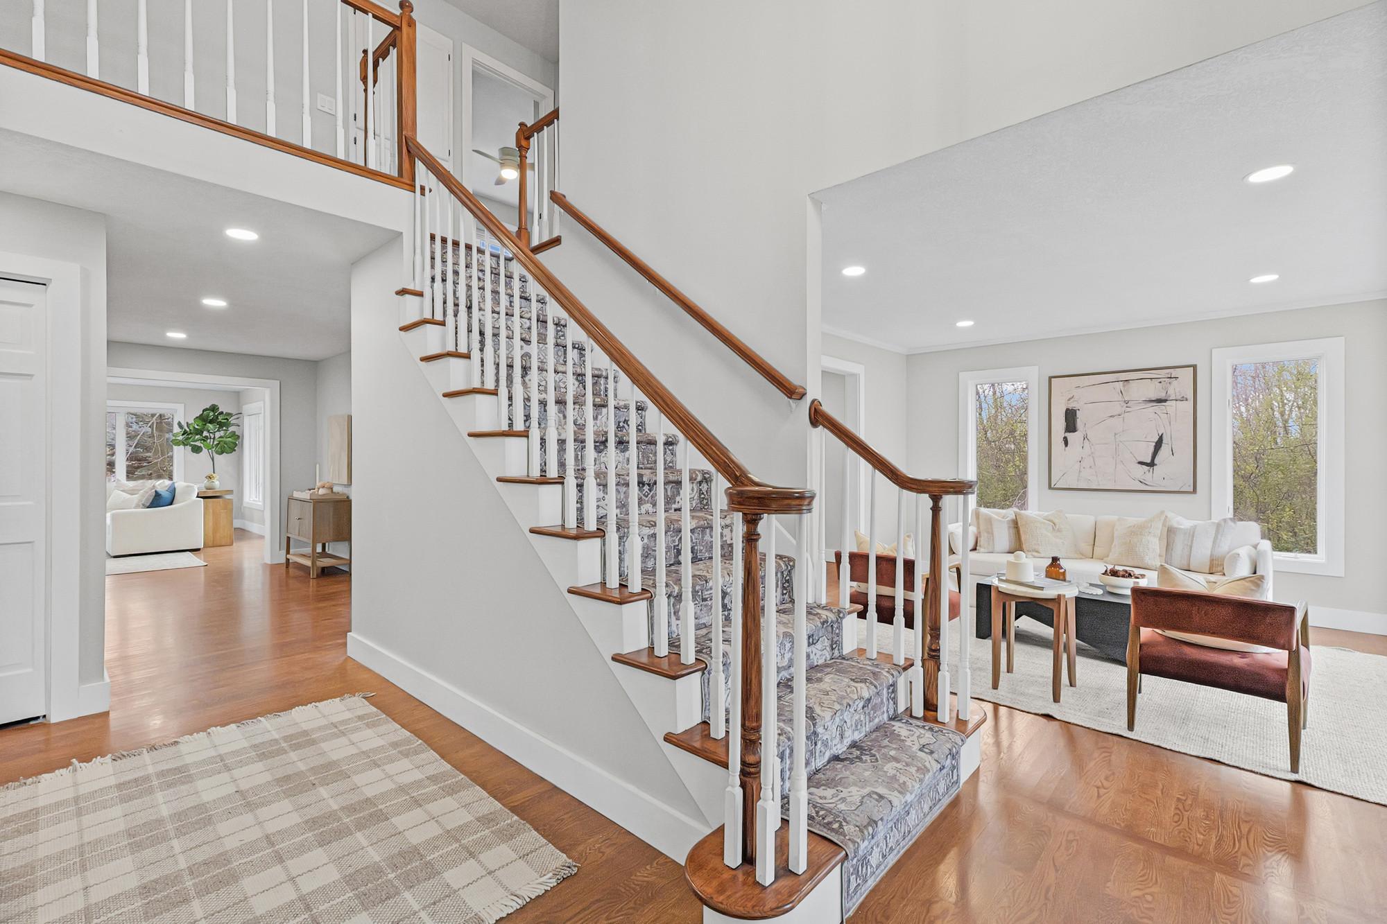
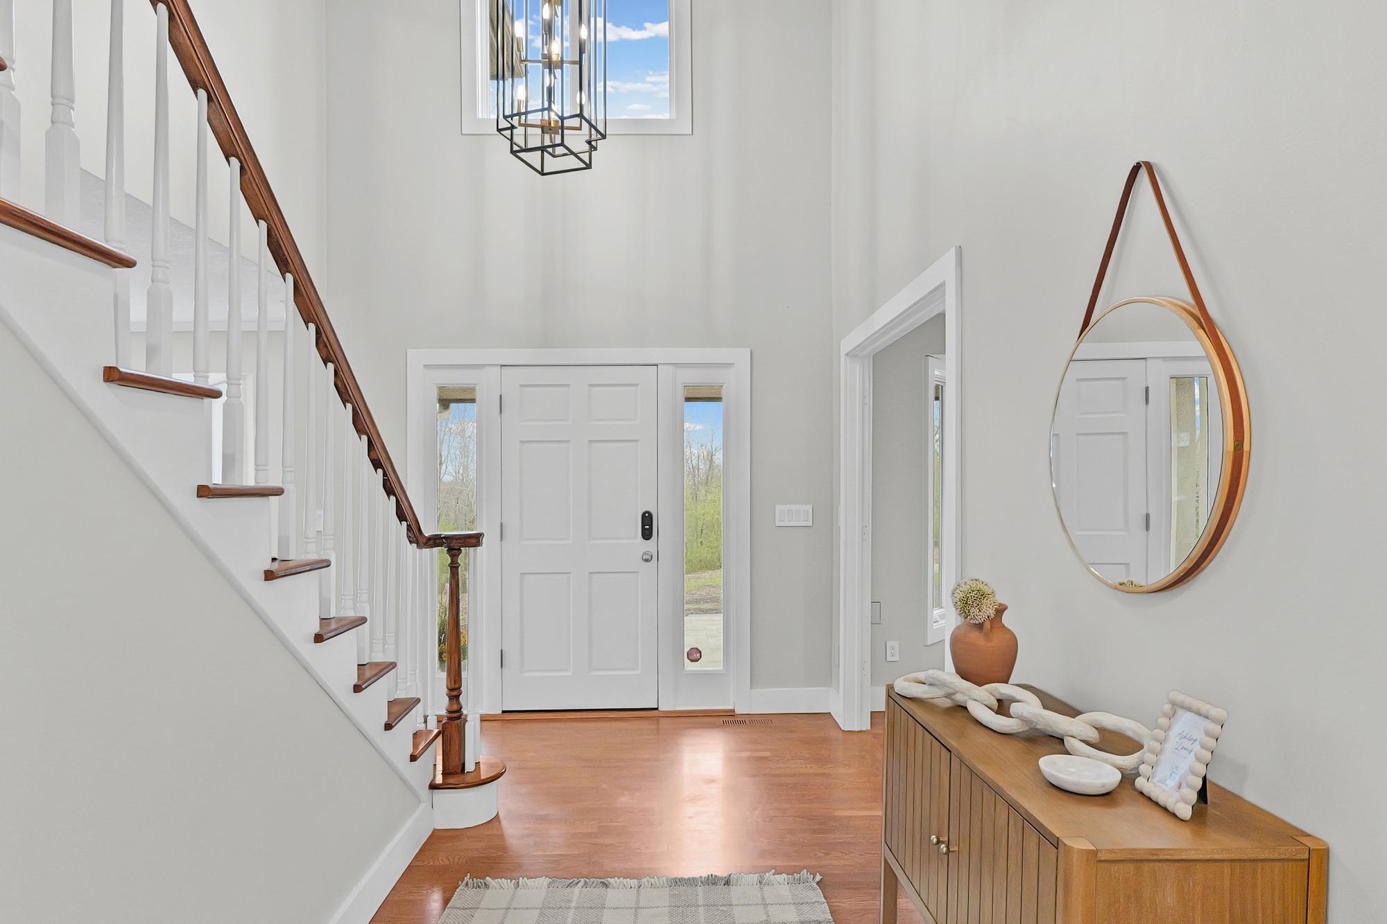
Incredible rare opportunity in a Plymouth location! This beautiful two-story home offers approximately 4,000 finished square feet, 5 bedrooms, 4 bathrooms, and a 3-car oversized garage all on a private 5 acre lot in the heart of the city. Mature trees provide natural privacy, while newer homes surrounding the property demonstrate the desirability of the area. Opportunities like this don't come around often! The property features a private well and city sewer. Located within the highly regarded Osseo School District, this property offers both immediate value and exciting future potential. If splitting the land is desirable, the city is open to rezoning the acreage given the available utilities and accessible property access. Don't miss this rare opportunity in Plymouth!

Save
Ask
Tour
Hide
Share
Listing Snapshot
Price 
$1,100,000
Days On Site 
7 Days
Bedrooms 
5
Inside Area (SqFt) 
4,000 sqft
Total Baths 
4
Full Baths 
3
Partial Baths 
1
Lot Size 
5.01 Acres
Year Built 
1987
MLS Number 
7163300
Status 
Active
Property Tax 
$13,036
HOA/Condo/Coop Fees 
N/A
Sq Ft Source 
N/A
Friends & Family
Recent Activity
6 days agoListing updated with changes from the MLS
7 days agoStatus changed to Active
a week agoListing first seen on site
General Features
Acres 
5.01
Attached Garage 
Yes
Foundation 
Other
Garage 
Yes
Garage Spaces 
3
Land Lease 
No
Levels 
Two
Number Of Stories 
2
Parking 
Attached
Property Sub Type 
Single Family Residence
Sewer 
Public Sewer
SqFt Above 
2700
SqFt Below 
1300
SqFt Total 
4200
Water Source 
PrivateWell
Zoning 
Residential-Single Family
Interior Features
Appliances 
OvenCooktopDishwasherDouble OvenDryerExhaust FanHumidifierOtherRangeRefrigeratorTrash CompactorWasherWater Purifier
Basement 
FinishedFull
Cooling 
Central AirGeothermal
Fireplace 
Yes
Fireplace Features 
Family RoomGasWood Burning
Fireplaces 
2
Heating 
GeothermalPropane
Interior 
Central VacuumEat-in Kitchen
Laundry Features 
Laundry RoomMain Level
Bedroom 
Dimensions - 11.7x19Level - Upper
Bedroom 2 
Dimensions - 13x13Level - Upper
Bedroom 3 
Dimensions - 13x12Level - Upper
Bedroom 4 
Dimensions - 12x14Level - Lower
Bedroom 5 
Dimensions - 13x16Level - Lower
Dining Room 
Dimensions - 12x18Level - Main
Family Room 
Dimensions - 16x16Level - Main
Kitchen 
Dimensions - 21x16Level - Main
Laundry 
Dimensions - 9x11Level - Main
Living Room 
Dimensions - 14x14Level - Main
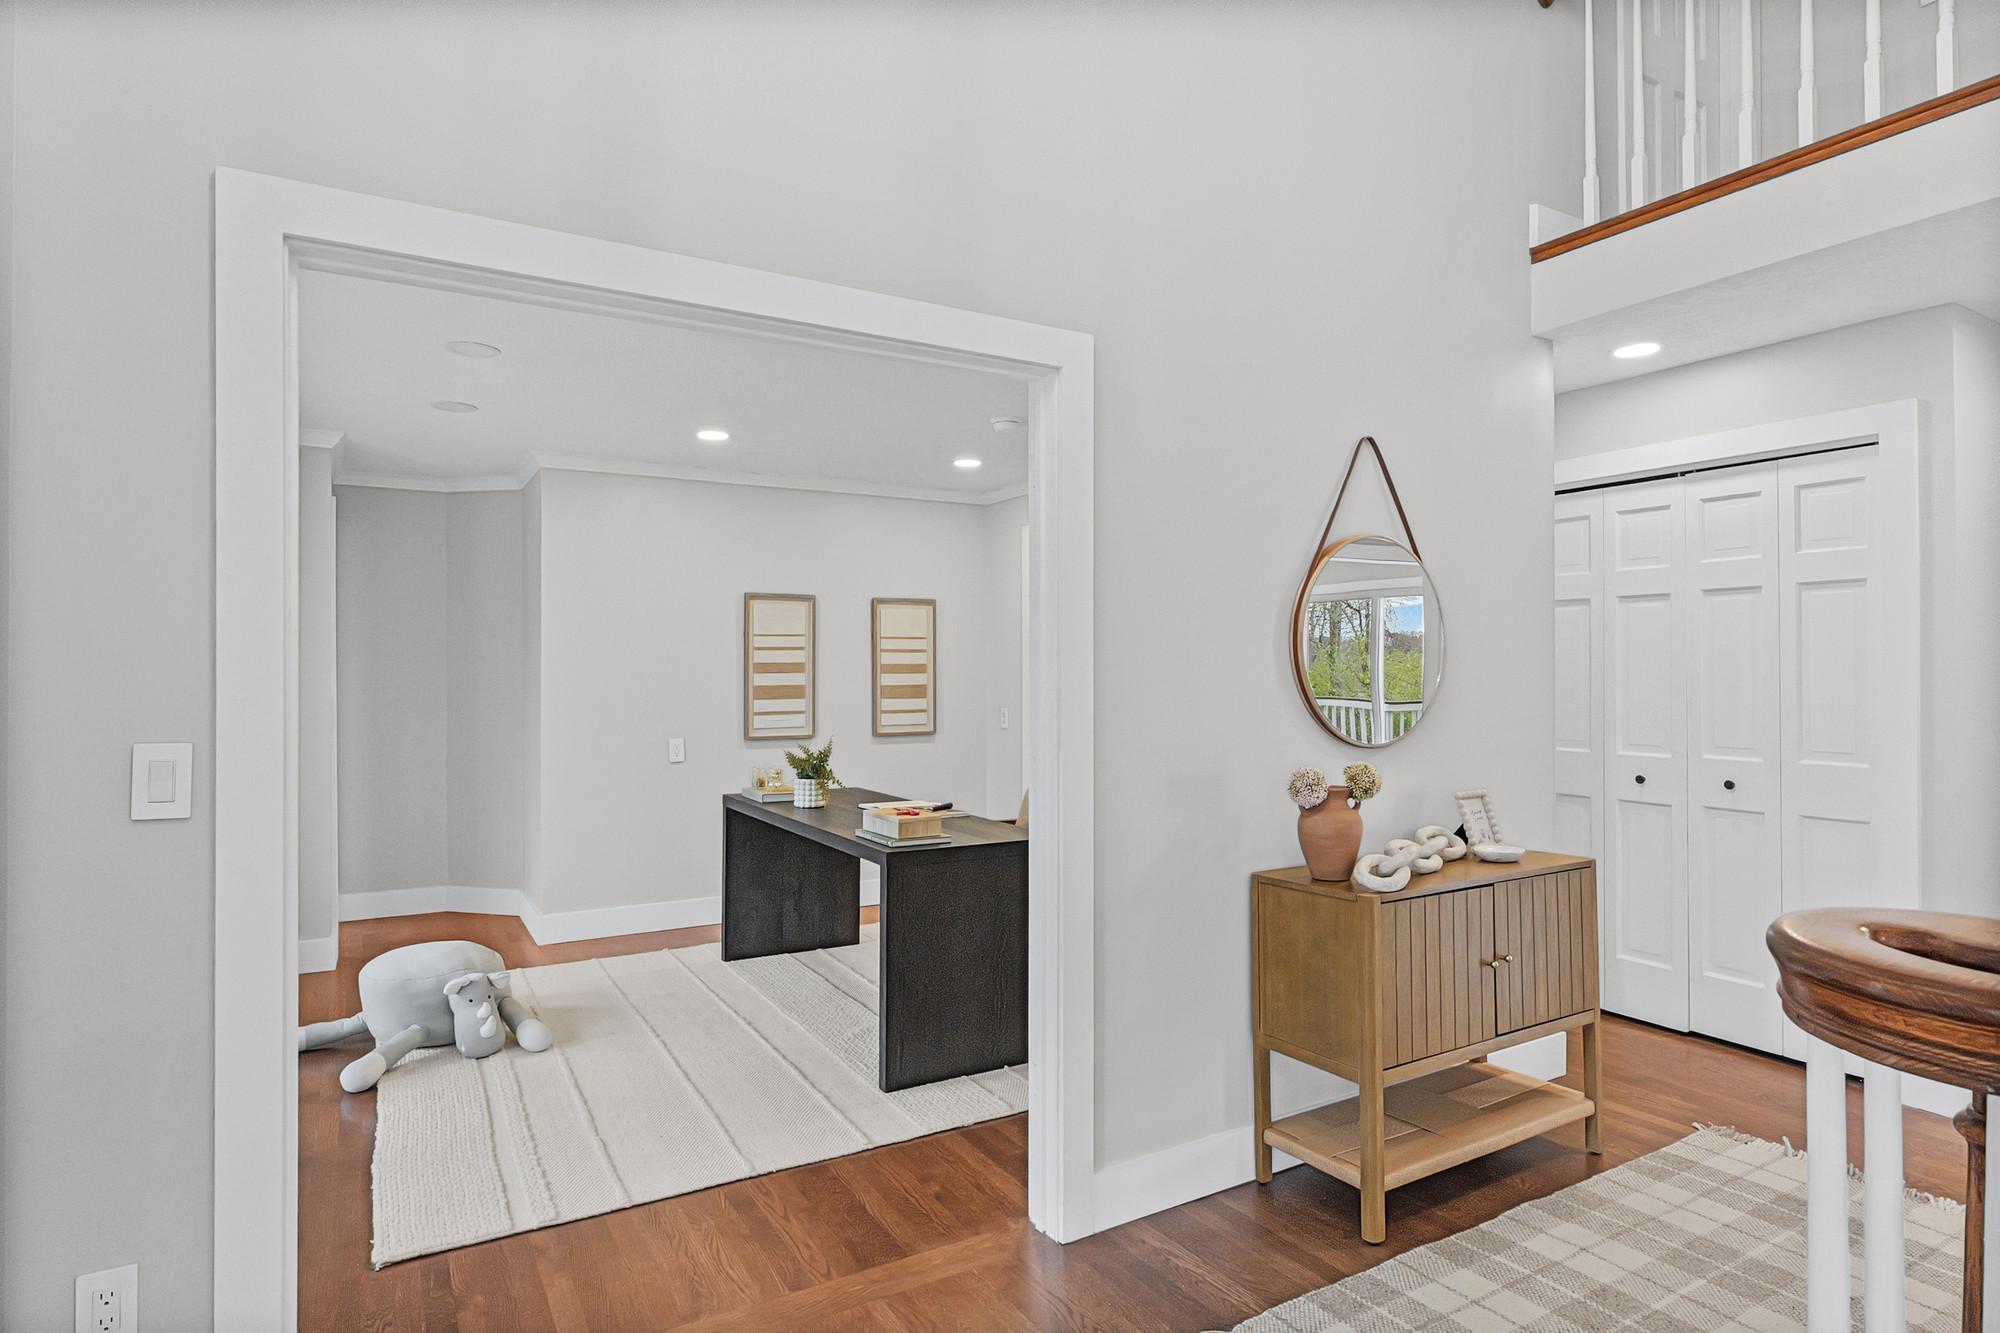
Office 
Dimensions - 15x14Level - Main
Porch 
Dimensions - 15x17Level - Main
Recreation Room 
Dimensions - 34x30Level - Lower
Save
Ask
Tour
Hide
Share
Exterior Features
Patio And Porch 
Deck
Roof 
Asphalt
Community Features
School District 
279 - Osseo
Township 
Plymouth
Schools
School District
279 - Osseo
Elementary School
Unknown
Middle School
Unknown
High School
Unknown
Listing courtesy of Pemberton RE


Listing information is provided by Participants of the Northstar MLS. IDX information is provided exclusively for personal, non-commercial use, and may not be used for any purpose other than to identify prospective properties consumers may be interested in purchasing. Information is deemed reliable but not guaranteed. Copyright 2026, Northstar MLS.
Last checked: 2026-11-12 06:42 PM UTC

Neighborhood & Commute
Source: Walkscore
Save
Ask
Tour
Hide
Share