Save
Ask
Tour
Hide
Share
$425,000
New Listing

11209 Carver Court
Burnsville, MN55337

For Sale|Single Family Residence|Active
4
Beds
3
Total Baths
1
Full Bath
2
Partial Baths
2,150
SqFt
$198
/SqFt
1963
Built
Subdivision:
River Hills 3rd Add
County:
Dakota
Listing courtesy of eXp Realty
Call Now: 612.729.7130
Is this the listing for you? We can help make it yours.
612.729.7130
Upcoming Open Houses
Sat, Oct 24, 1:00 PM - 3:00 PM
11209 Carver Court11209 Carver Court11209 Carver Court11209 Carver Court
Save
Ask
Tour
Hide
Share

Mortgage Calculator

Monthly Payment (Est.)

Enter an interest rate to see your estimated monthly payment.
Calculator powered by Showcase IDX, a Constellation1 Company. Copyright ©2026 Information is deemed reliable but not guaranteed.

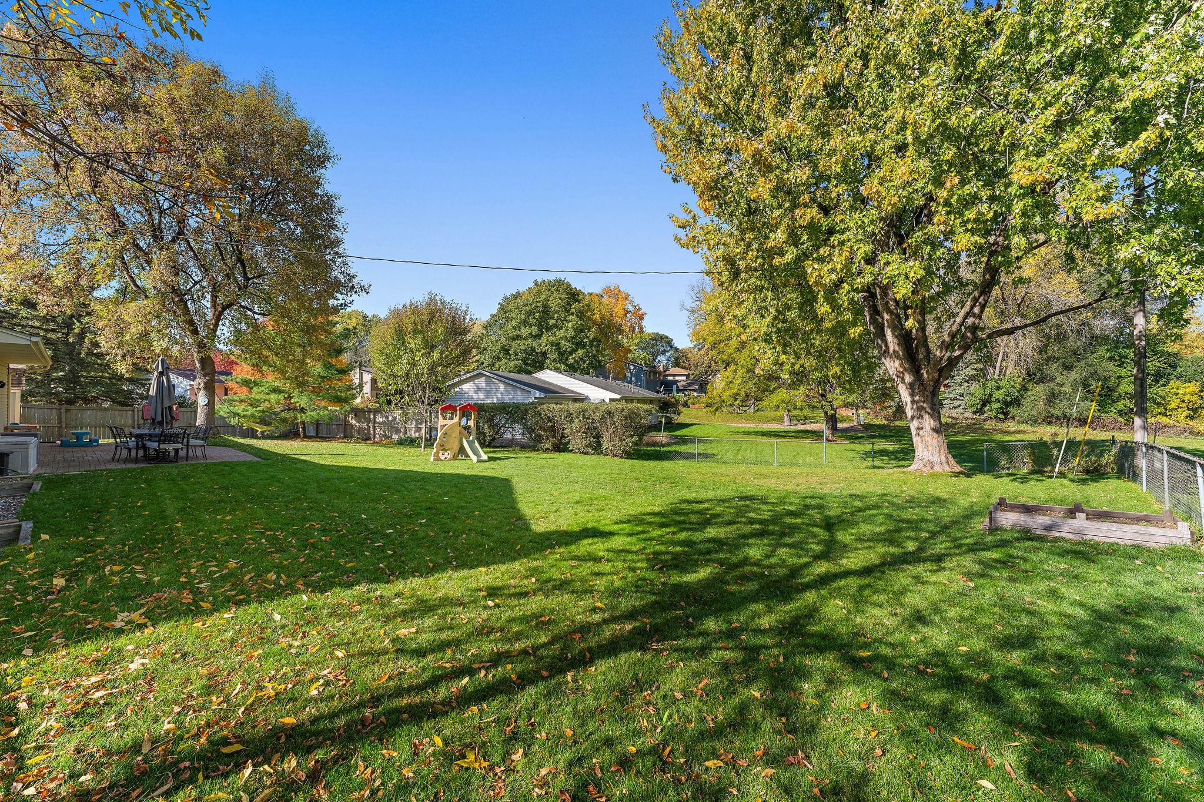
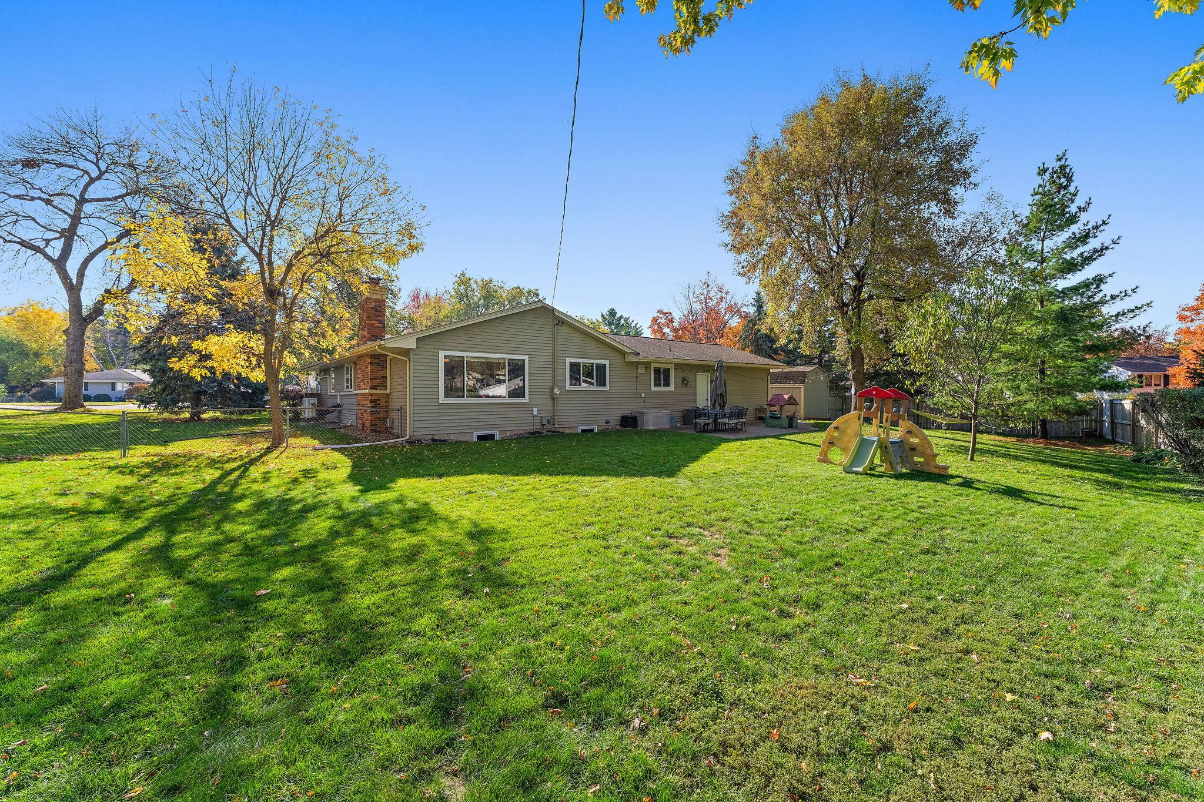
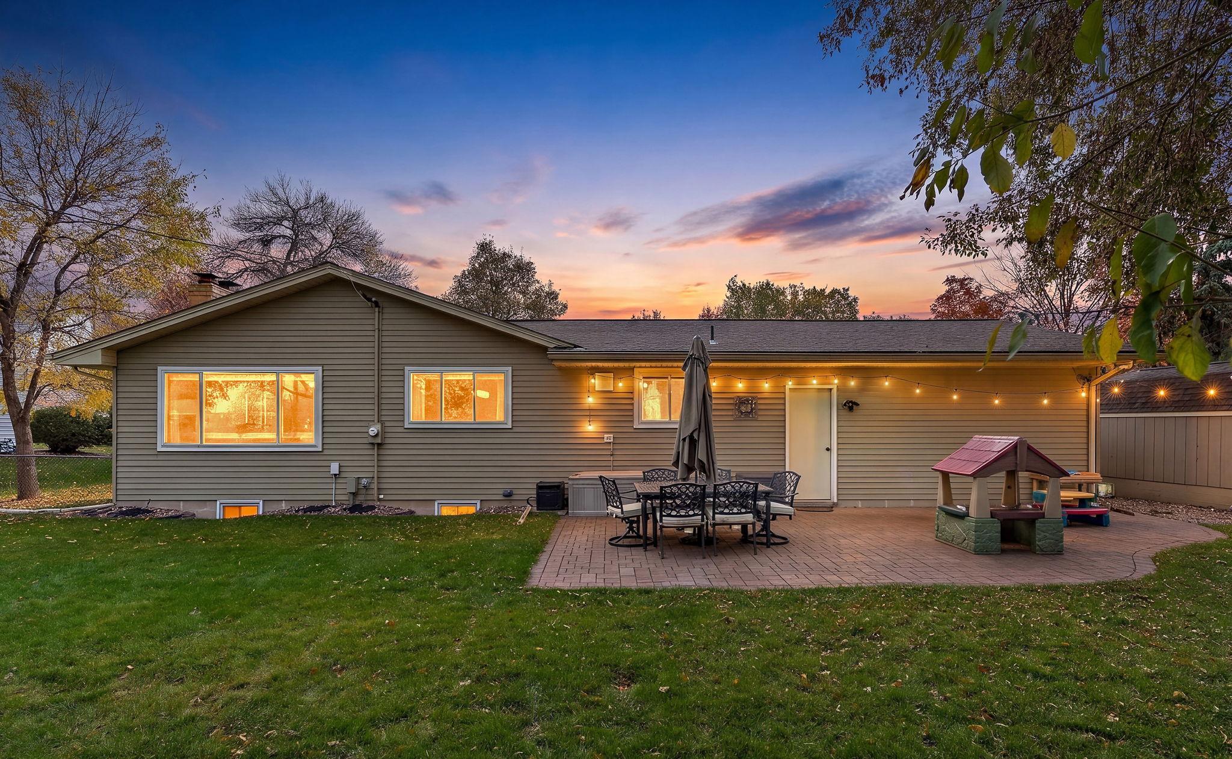
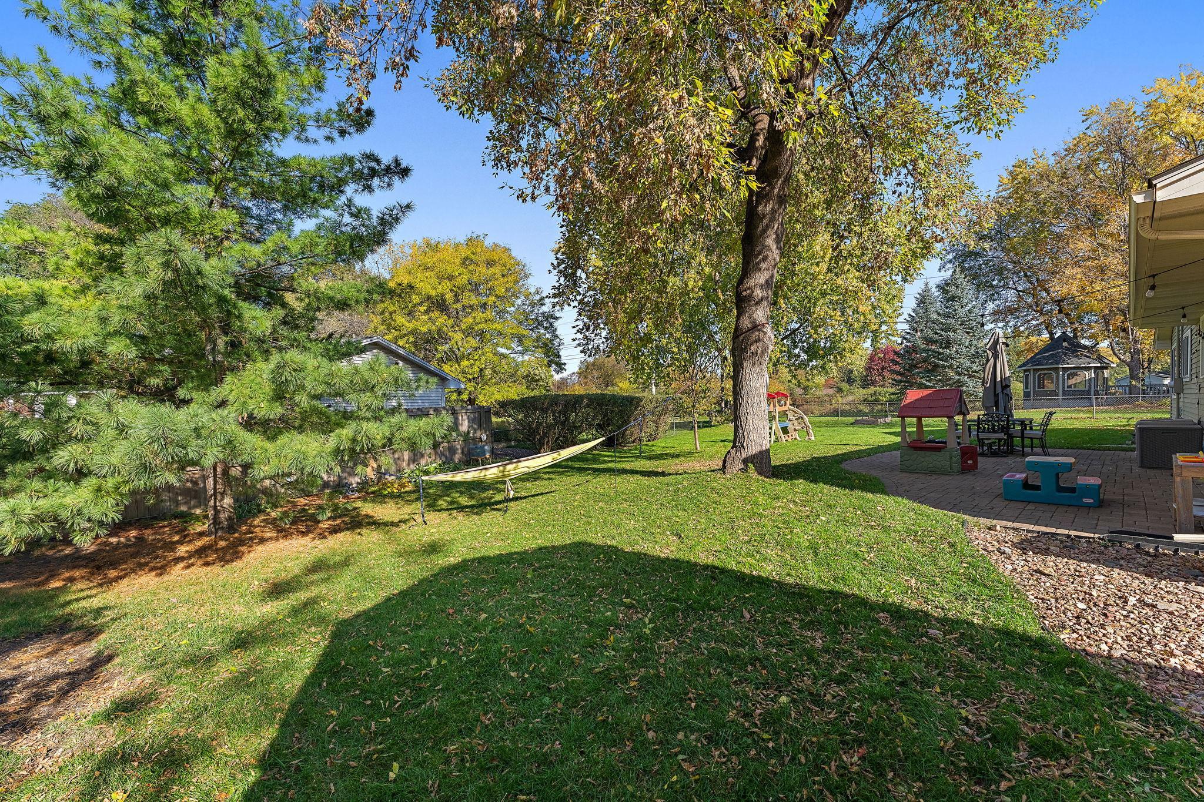
Beautifully maintained 4-bedroom, 3-bath home on a large corner lot in a cul-de-sac! With ample room for gatherings, dedicated office and workout spaces, and abundant storage, this home offers flexibility for everyday living. The fully fenced, level backyard backs to expansive open green space, creating a beautiful setting to relax, play, or entertain on the huge paver patio. A storage shed adds convenient outdoor storage. Over $40,000 in updates during the current ownership include updated appliances, fixtures, ceiling fans, and smart home features—including a Ring doorbell and spotlight, thermostats, microwave, washer/dryer, garage door, and mini-splits. The mini-splits offer added comfort and supplemental heat, with five years remaining on their warranty. Basement floor tile also carries a transferable lifetime warranty. Thoughtful updates, versatile spaces, and an exceptional backyard make this home a must-see!

Save
Ask
Tour
Hide
Share
Listing Snapshot
Price 
$425,000
Days On Site 
0 Days
Bedrooms 
4
Inside Area (SqFt) 
2,150 sqft
Total Baths 
3
Full Baths 
1
Partial Baths 
2
Lot Size 
0.348 Acres
Year Built 
1963
MLS Number 
7163393
Status 
Active
Property Tax 
$4,286
HOA/Condo/Coop Fees 
N/A
Sq Ft Source 
N/A
Friends & Family
Recent Activity
9 hours agoListing updated with changes from the MLS
14 hours agoListing first seen on site
General Features
Acres 
0.348
Attached Garage 
Yes
Foundation 
Other
Garage 
Yes
Garage Spaces 
2
Land Lease 
No
Levels 
One
Number Of Stories 
1
Parking 
ConcreteAttached
Property Sub Type 
Single Family Residence
Sewer 
Public Sewer
SqFt Above 
1400
SqFt Below 
750
SqFt Total 
2150
Water Source 
Public
Zoning 
Residential-Single Family
Interior Features
Appliances 
CooktopDishwasherDryerGas Water HeaterMicrowaveRefrigeratorStainless Steel Appliance(s)WasherWater Softener Owned
Basement 
BlockFinishedFullSump PumpDaylight
Cooling 
Ceiling Fan(s)Ductless
Electric 
200+ Amp Service
Fireplace 
Yes
Fireplace Features 
Wood Burning
Fireplaces 
2
Flooring 
Hardwood
Heating 
Natural GasBaseboard
Laundry Features 
Lower LevelLaundry Room
Bedroom 
Dimensions - 14 x 11Level - Main
Bedroom 2 
Dimensions - 13 x 11Level - Main
Bedroom 3 
Dimensions - 10 x 10Level - Main
Bedroom 4 
Dimensions - 15 x 11Level - Lower
Dining Room 
Dimensions - 12 x 11Level - Main
Family Room 
Dimensions - 31 x 11Level - Lower
Kitchen 
Dimensions - 12 x 16Level - Main
Living Room 
Dimensions - 19 x 14Level - Main
Office 
Dimensions - 15 x 12Level - Lower
Patio 
Dimensions - 30 x 16Level - Main
Save
Ask
Tour
Hide
Share
Exterior Features
Construction Details 
Aluminum Siding
Fencing 
Chain LinkWood
Lot Features 
Cul-De-SacCorner Lot
Other Structures 
Shed(s)
Patio And Porch 
PatioPorch
Roof 
Rolled/Hot Mop
Community Features
School District 
191 - Burnsville-Eagan-Savage
Township 
Burnsville
Schools
School District
191 - Burnsville-Eagan-Savage
Elementary School
Unknown
Middle School
Unknown
High School
Unknown
Listing courtesy of eXp Realty


Listing information is provided by Participants of the Northstar MLS. IDX information is provided exclusively for personal, non-commercial use, and may not be used for any purpose other than to identify prospective properties consumers may be interested in purchasing. Information is deemed reliable but not guaranteed. Copyright 2026, Northstar MLS.
Last checked: 2026-10-24 06:50 AM UTC

Neighborhood & Commute
Source: Walkscore
Save
Ask
Tour
Hide
Share