Save
Ask
Tour
Hide
Share
$325,000
New Listing

909 County Road 120
Saint Cloud, MN56303

Single Family Residence|Coming Soon
4
Beds
2
Total Baths
1
Full Bath
1
Partial Bath
2,120
SqFt
$153
/SqFt
1970
Built
County:
Stearns
Listing courtesy of Coldwell Banker Realty
Call Now: 612.729.7130
Is this the listing for you? We can help make it yours.
612.729.7130
909 County Road 120909 County Road 120909 County Road 120909 County Road 120
Save
Ask
Tour
Hide
Share

Mortgage Calculator

Monthly Payment (Est.)

Enter an interest rate to see your estimated monthly payment.
Calculator powered by Showcase IDX, a Constellation1 Company. Copyright ©2026 Information is deemed reliable but not guaranteed.

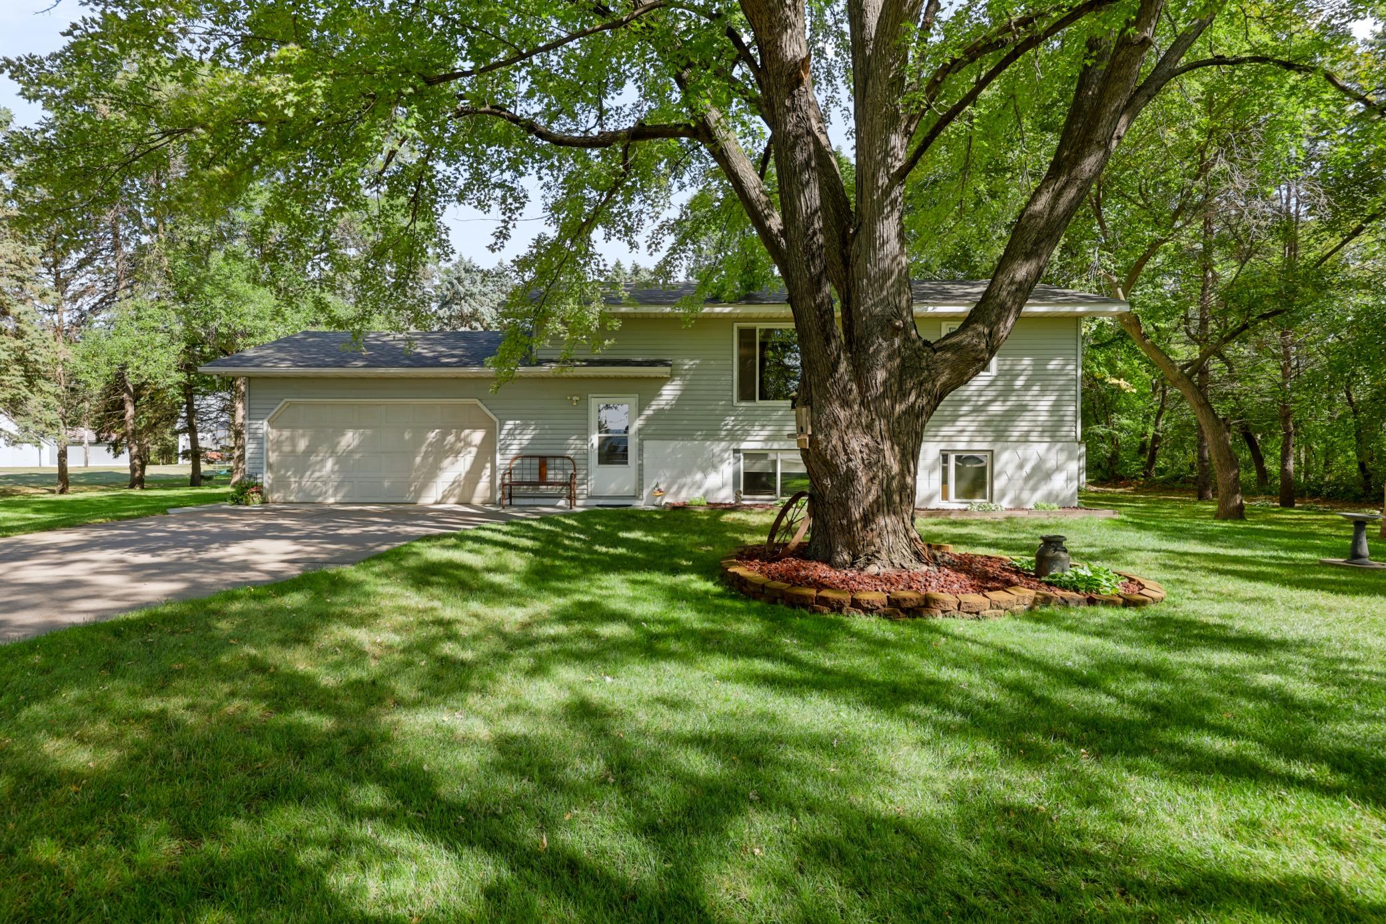
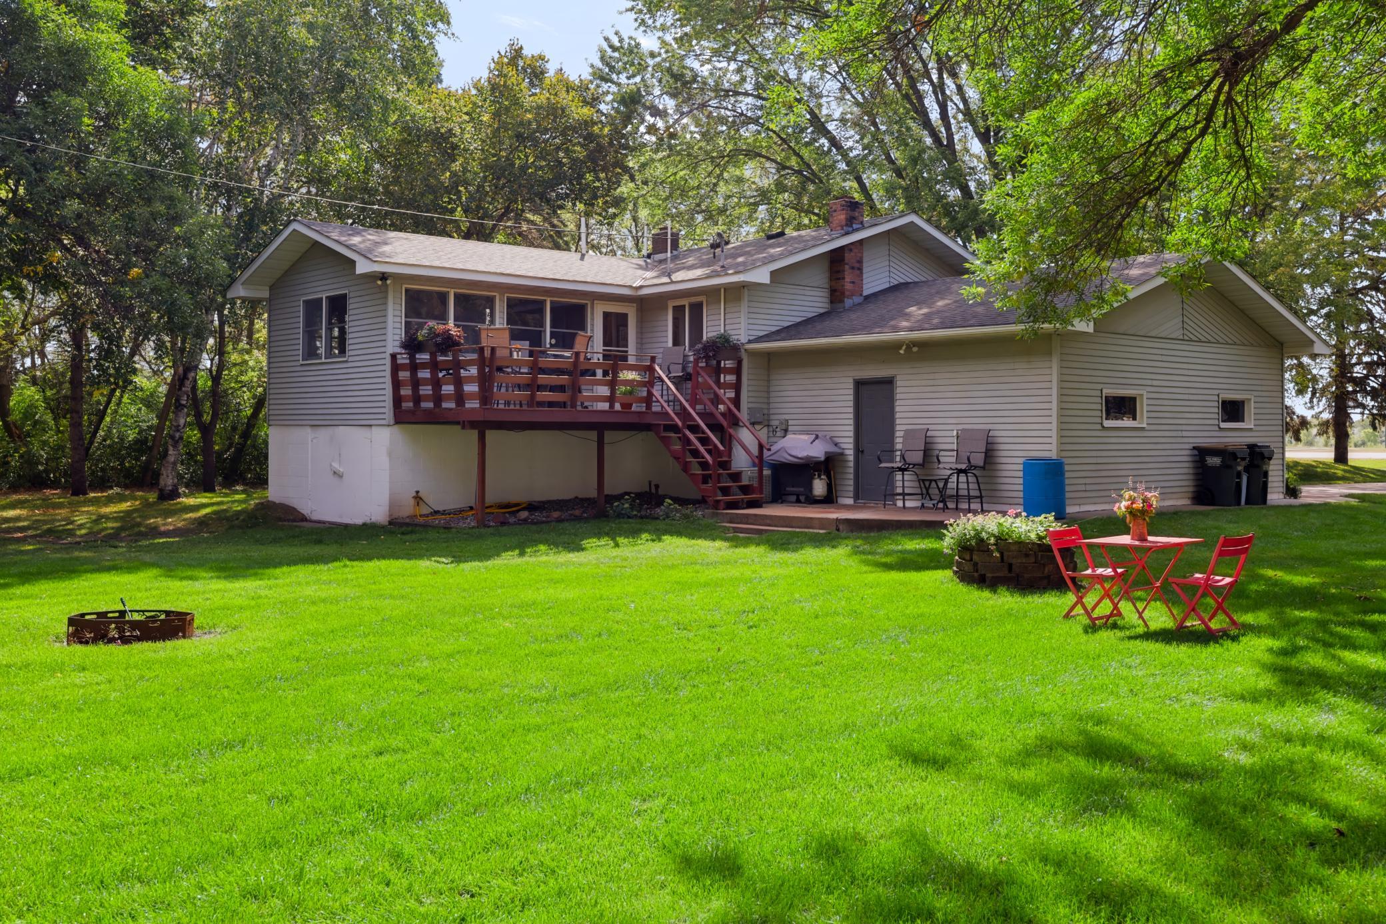
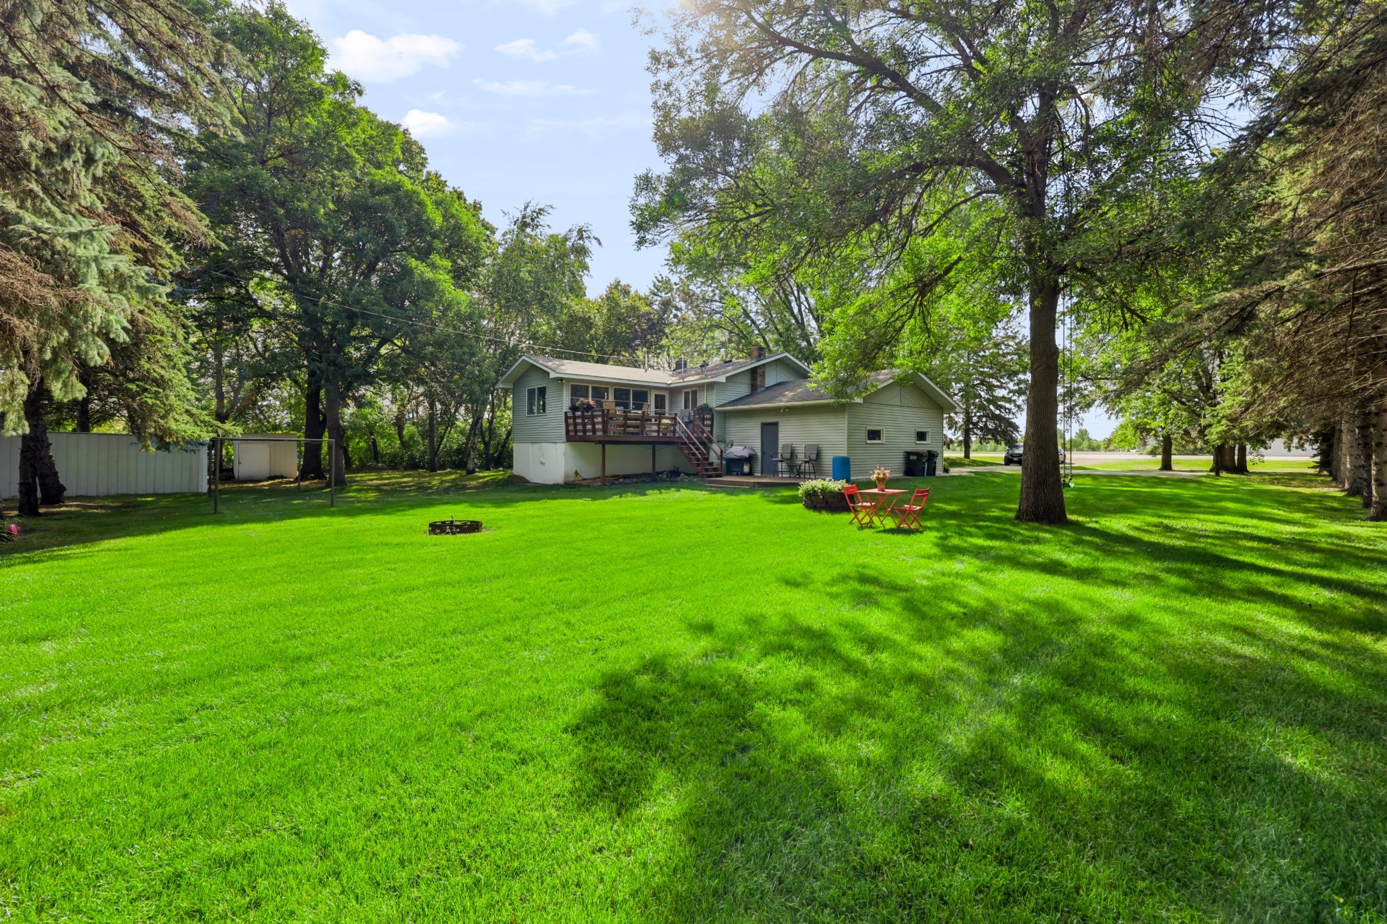
Upon entering, you'll appreciate the pride of ownership shown by the family who has lived here since 1984. They've remodeled the entire home during their time here. Enjoy the bright, open floor plan and spacious four-season sunroom with vaulted ceilings. The comfortable main-floor living room features a large picture window, and there are two main-floor bedrooms and a full bath. The fully remodeled lower level offers beautiful woodwork and trim throughout the family room, bathroom, and two additional bedrooms. The laundry/utility room includes a high-efficiency furnace and a $7000 Kinetico water purification system. A wood stove can heat the entire house, if you choose. In addition to the attached two-car garage, there's a third stall in back- perfect for storing a lawn tractor, four-wheeler, snowmobile, freezer, and more. This home is move-in ready, with a new septic system installed in 2023, updated windows, shingles, flooring, and more. Schedule your showing today.

Save
Ask
Tour
Hide
Share
Listing Snapshot
Price 
$325,000
Days On Site 
0 Days
Bedrooms 
4
Inside Area (SqFt) 
2,120 sqft
Total Baths 
2
Full Baths 
1
Partial Baths 
1
Lot Size 
0.72 Acres
Year Built 
1970
MLS Number 
7163395
Status 
Coming Soon
Property Tax 
$1,968
HOA/Condo/Coop Fees 
N/A
Sq Ft Source 
N/A
Friends & Family
Recent Activity
9 hours agoListing updated with changes from the MLS
9 hours agoListing first seen on site
General Features
Acres 
0.72
Attached Garage 
Yes
Foundation 
Block
Garage 
Yes
Garage Spaces 
2
Land Lease 
No
Levels 
One and One Half
Number Of Stories 
1
Parking 
StorageAttached
Property Sub Type 
Single Family Residence
Sewer 
Septic Tank
SqFt Above 
1276
SqFt Below 
844
SqFt Total 
2264
Zoning 
Residential-Single Family
Interior Features
Appliances 
DishwasherDryerExhaust FanMicrowaveRangeRefrigeratorWasherWater Purifier
Basement 
BlockFinishedStorage SpaceSump PumpDaylight
Cooling 
Ceiling Fan(s)Central Air
Heating 
Natural GasWoodForced AirWood Stove
Interior 
Vaulted Ceiling(s)
Bedroom 
Dimensions - 12 x 12Level - Upper
Bedroom 2 
Dimensions - 11 x 11Level - Upper
Bedroom 3 
Dimensions - 11 x 11Level - Lower
Bedroom 4 
Dimensions - 11 x 11Level - Lower
Dining Room 
Dimensions - 12 x 8Level - Upper
Family Room 
Dimensions - 15 x 14Level - Lower
Four Season Porch 
Dimensions - 18 x 16Level - Upper
Kitchen 
Dimensions - 14 x 8Level - Upper
Living Room 
Dimensions - 15 x 15Level - Upper
Storage 
Dimensions - 23 x 12Level - Lower
Utility Room 
Dimensions - 16 x 9Level - Lower
Save
Ask
Tour
Hide
Share
Exterior Features
Construction Details 
Steel Siding
Lot Features 
Corner Lot
Other Structures 
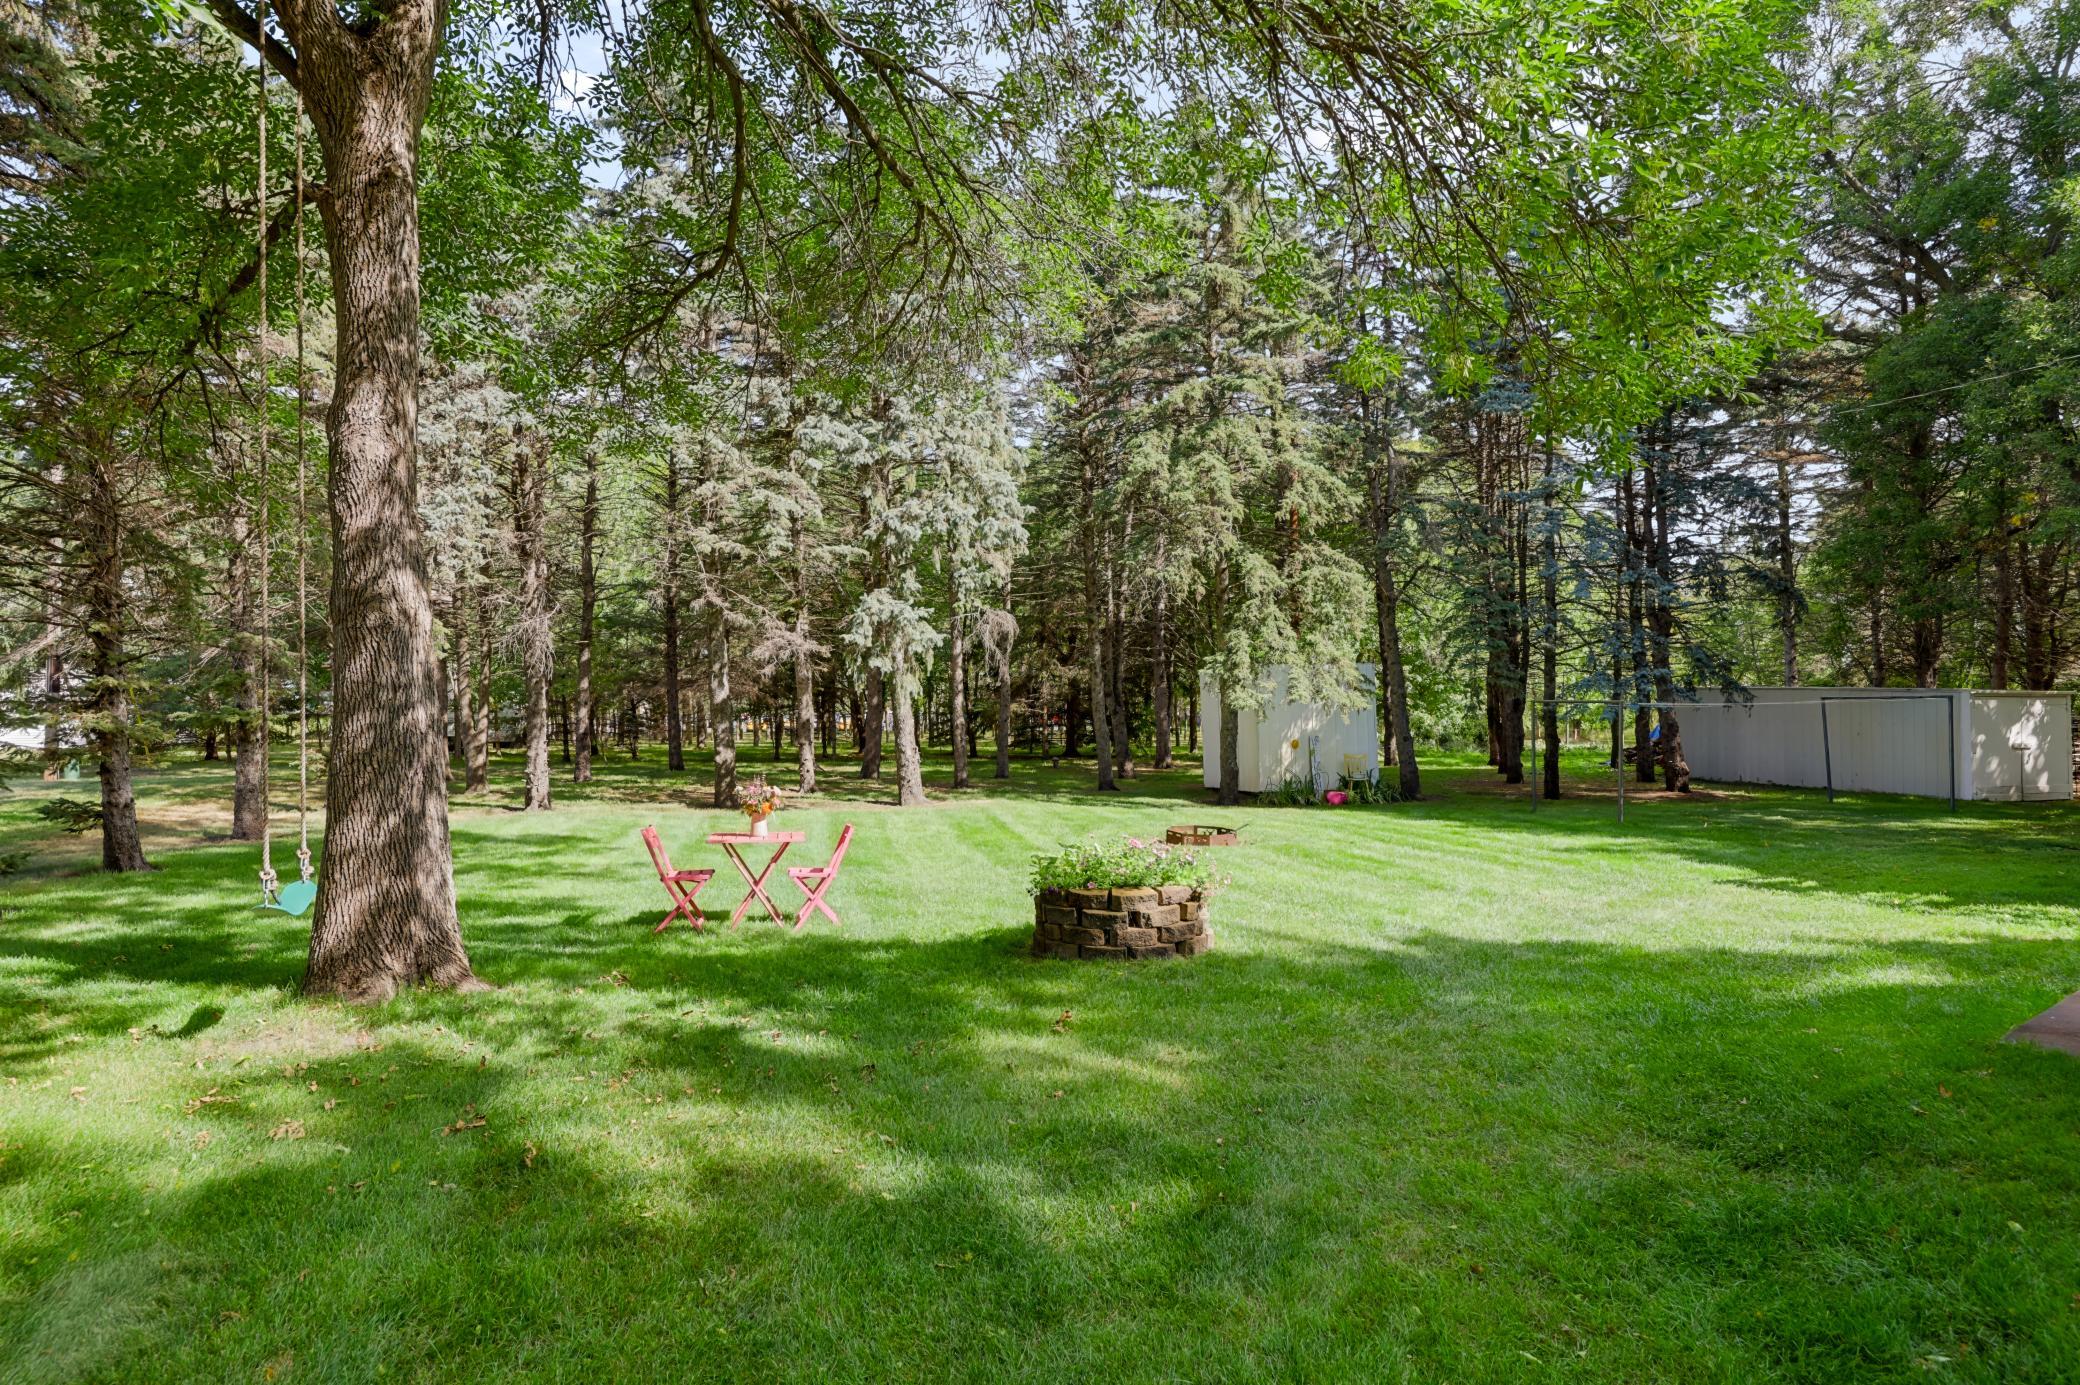
Shed(s)
Patio And Porch 
Deck
Road Frontage 
County Road
Community Features
School District 
742 - St. Cloud
Township 
Saint Cloud
Roads 
Paved
Schools
School District
742 - St. Cloud
Elementary School
Unknown
Middle School
Unknown
High School
Unknown
Listing courtesy of Coldwell Banker Realty


Listing information is provided by Participants of the Northstar MLS. IDX information is provided exclusively for personal, non-commercial use, and may not be used for any purpose other than to identify prospective properties consumers may be interested in purchasing. Information is deemed reliable but not guaranteed. Copyright 2026, Northstar MLS.
Last checked: 2026-10-24 06:50 AM UTC

Neighborhood & Commute
Source: Walkscore
Save
Ask
Tour
Hide
Share