Save
Ask
Tour
Hide
Share
$750,000
2 Days On Site

330 Georgia Avenue N
Golden Valley, MN55427

Single Family Residence|Coming Soon
3
Beds
3
Total Baths
3
Full Baths
2,624
SqFt
$286
/SqFt
1941
Built
Subdivision:
Auditors Sub 322
County:
Hennepin
Listing courtesy of Edina Realty, Inc.
Call Now: 612.729.7130
Is this the listing for you? We can help make it yours.
612.729.7130
Upcoming Open Houses
Thu, Nov 12, 4:00 PM - 5:30 PM
Sat, Nov 14, 10:30 AM - 12:00 PM
330 Georgia Avenue N330 Georgia Avenue N330 Georgia Avenue N330 Georgia Avenue N
Save
Ask
Tour
Hide
Share

Mortgage Calculator

Monthly Payment (Est.)

Enter an interest rate to see your estimated monthly payment.
Calculator powered by Showcase IDX, a Constellation1 Company. Copyright ©2026 Information is deemed reliable but not guaranteed.

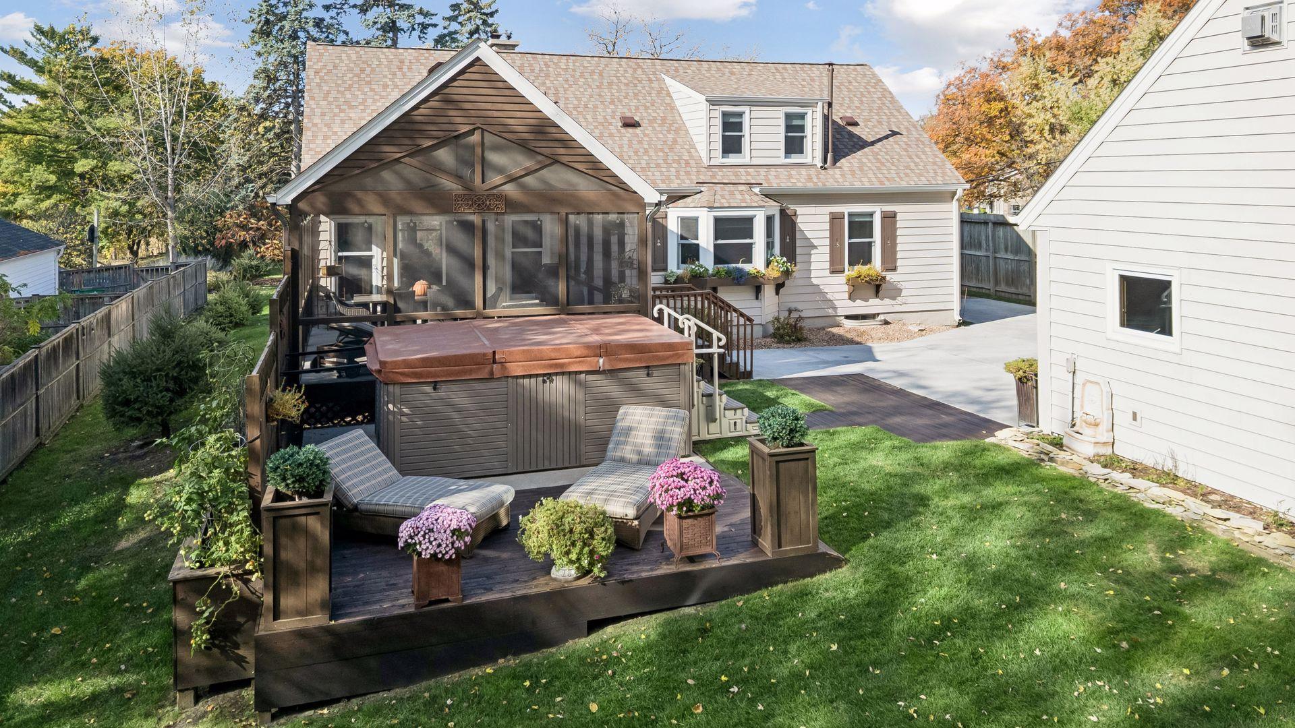
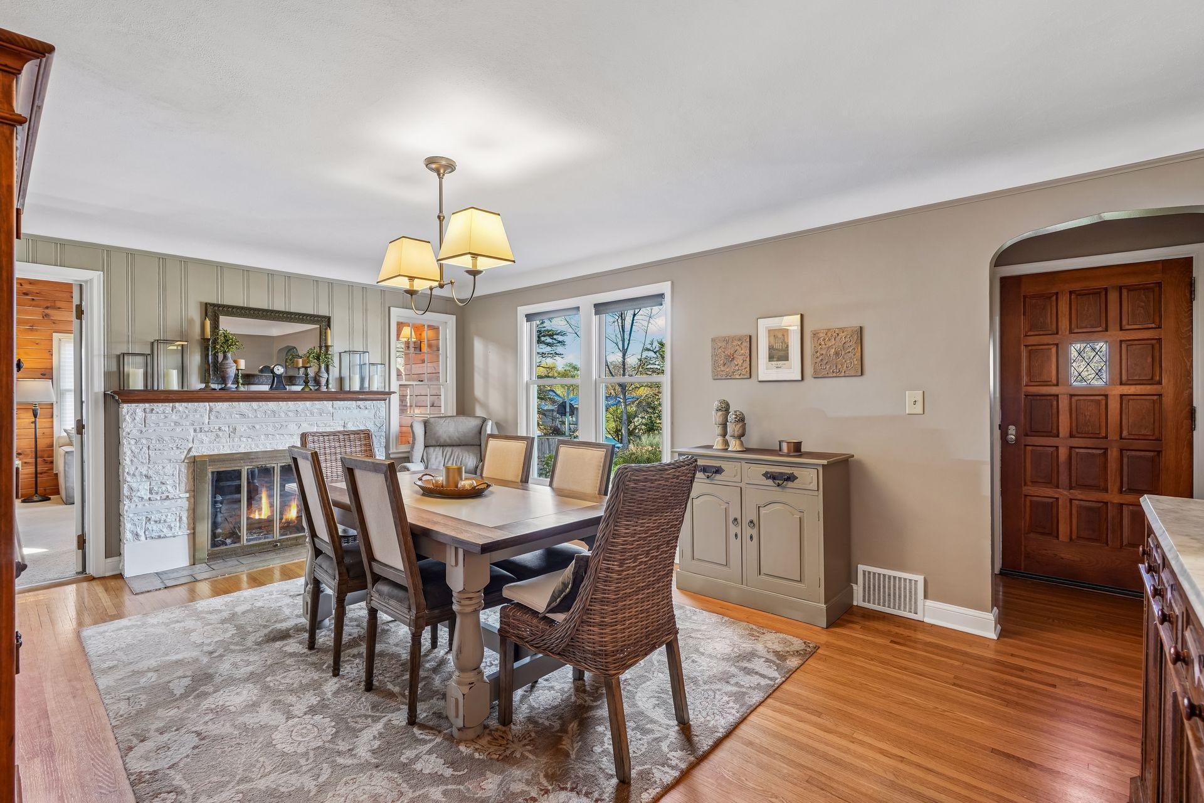
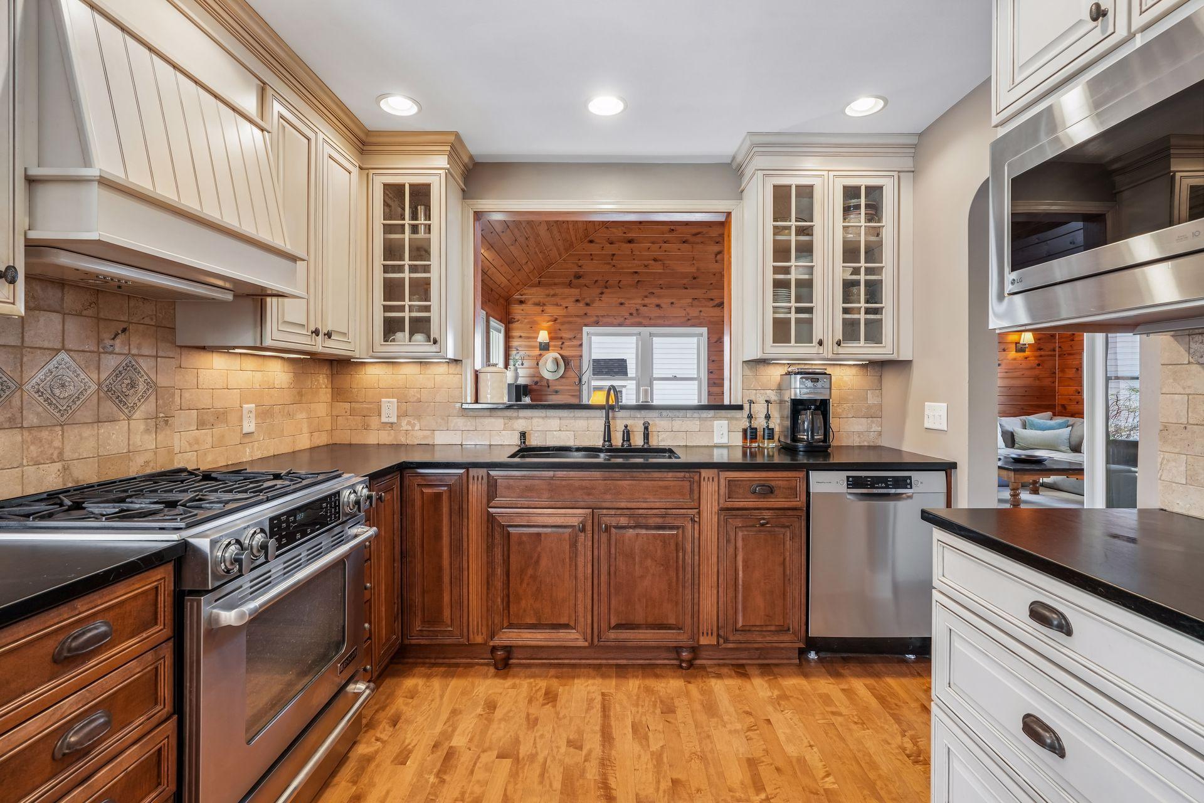
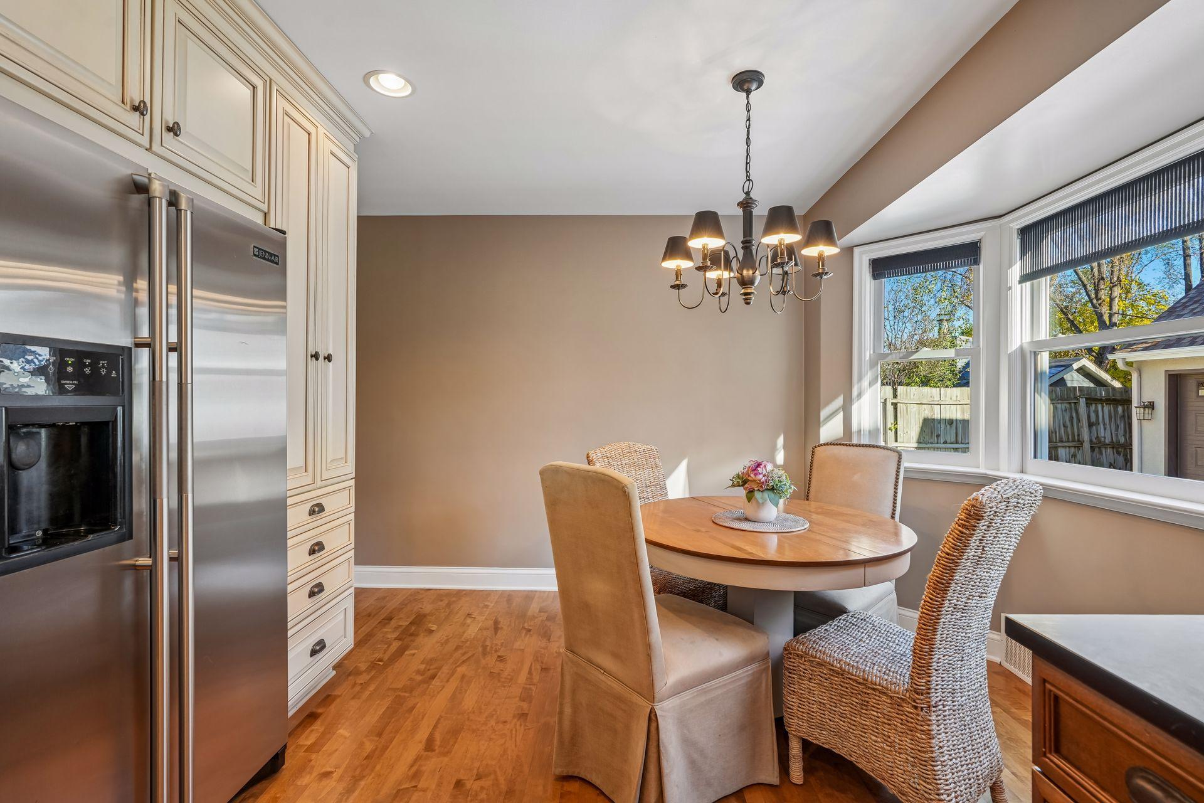
Welcome to this beautifully updated, highly desired, Golden Valley residence, where classic character meets modern comfort and elegance. Meticulously maintained, this 3BR, 3BA, 2.5 car detached heated garage with a bonus room above that is ideal for an office, guest bedroom or creative retreat. A large private primary bedroom suite is in the upper level. Gorgeous main floor formal dining room (could also be a living room) has a wood burning fireplace. A spacious informal dining area to your stainless steel kitchen with soapstone countertops, flows into the expansive vaulted ceiling family room. The very large screened-in porch is sure to become a favorite spot for morning coffee or tea, afternoon relaxation, or evening dinners and cocktails. The lower level accommodates an office space, exercise area (or it could be a second family room area, that has a gas fireplace), laundry room, and it has perimeter drain tile for added peace of mind. Both the family room and the bonus space above garage - each has a stone wood burning hearth - Vermont Casting gas fireplace for cozy warmth. Beautiful maple and red oak flooring, Marvin Windows throughout for superb natural light filled rooms, main floor and lower level heated bathroom floors, 2026 new water heater, newer 2024 roof, and the garage features new insulated 18'x8’ overhead doors, also installed in 2024. The attractive architectural details create a warm and inviting atmosphere. Plus, abundant storage everywhere! Step outside to discover a private backyard ideal for gatherings with family and friends. Enjoy the large fire pit, a 12’x8’ swim spa, (that can be used all year long!), raised garden beds, concrete patio, post and beam family room and deck addition with R-39 insulated floor deck with screened underside, and a 14’x12’ shed with 10’ side walls, electricity and a ramp. So many WOWS! Ideally located near beautiful parks with pickleball within walking distance, tennis, walking trails, downtown Minneapolis, grocery stores, restaurants, shopping, and major highways—this exceptional home truly has it all. There is a peaceful setting that makes this home a true urban retreat. This move-in ready home offers spacious living unique features, and a premier setting - an opportunity unlike any other.

Save
Ask
Tour
Hide
Share
Listing Snapshot
Price 
$750,000
Days On Site 
2 Days
Bedrooms 
3
Inside Area (SqFt) 
2,624 sqft
Total Baths 
3
Full Baths 
3
Partial Baths 
N/A
Lot Size 
0.37 Acres
Year Built 
1941
MLS Number 
7163440
Status 
Coming Soon
Property Tax 
$6,693
HOA/Condo/Coop Fees 
N/A
Sq Ft Source 
N/A
Friends & Family
Recent Activity
3 hours agoListing updated with changes from the MLS
2 days agoListing first seen on site
General Features
Acres 
0.37
Foundation 
Block
Garage 
Yes
Garage Spaces 
2
Land Lease 
No
Levels 
One and One Half
Number Of Stories 
1
Parking 
ConcreteGarage Door OpenerHeated GarageStorage
Property Sub Type 
Single Family Residence
Sewer 
Public Sewer
SqFt Above 
1866
SqFt Below 
758
SqFt Total 
2792
Water Source 
Public
Zoning 
Residential-Single Family
Interior Features
Appliances 
DishwasherDisposalDryerENERGY STAR Qualified AppliancesExhaust FanGas Water HeaterMicrowaveRangeRefrigeratorStainless Steel Appliance(s)Washer
Basement 
BlockPartially FinishedStorage SpaceSump Pump
Cooling 
Ceiling Fan(s)Central AirWindow Unit(s)
Electric 
200+ Amp Service
Fireplace 
Yes
Fireplace Features 
CirculatingGasLiving RoomWood Burning
Fireplaces 
4
Flooring 
Hardwood
Heating 
ElectricNatural GasBaseboardForced AirFireplace(s)
Interior 
Vaulted Ceiling(s)Walk-In Closet(s)
Laundry Features 
In BasementGas Dryer HookupLower LevelSinkWasher Hookup
Bedroom 
Dimensions - 18x10Level - Upper
Bedroom 2 
Dimensions - 12x11Level - Main
Bedroom 3 
Dimensions - 11x10Level - Main
Exercise Room 
Dimensions - 17x12Level - Lower
Family Room 
Dimensions - 26x15Level - Main
Informal Dining Room 
Dimensions - 18x12Level - Main
Kitchen 
Dimensions - 16x9Level - Main
Laundry 
Dimensions - 9x8Level - Lower
Loft 
Dimensions - 11x6Level - Upper
Office 
Dimensions - 13x10Level - Lower
Patio 
Dimensions - 20x14Level - Main
Screened Porch 
Dimensions - 18x16Level - Main
Save
Ask
Tour
Hide
Share
Exterior Features
Construction Details 
BlockOtherStuccoVinyl Siding
Fencing 
WireWood
Lot Features 
Near Public Transit
Other Structures 
Shed(s)
Patio And Porch 
PorchEnclosedScreened
Road Frontage 
City Street
Roof 
Asphalt
Windows/Doors 
French Doors
Community Features
School District 
270 - Hopkins
Township 
Golden Valley
Schools
School District
270 - Hopkins
Elementary School
Unknown
Middle School
Unknown
High School
Unknown
Listing courtesy of Edina Realty, Inc.


Listing information is provided by Participants of the Northstar MLS. IDX information is provided exclusively for personal, non-commercial use, and may not be used for any purpose other than to identify prospective properties consumers may be interested in purchasing. Information is deemed reliable but not guaranteed. Copyright 2026, Northstar MLS.
Last checked: 2026-11-09 08:03 AM UTC

Neighborhood & Commute
Source: Walkscore
Save
Ask
Tour
Hide
Share