Save
Ask
Tour
Hide
Share
$499,900
New Listing

1236 OSCEOLA Avenue
Saint Paul, MN55105

For Sale|Single Family Residence|Active
4
Beds
2
Total Baths
1
Full Bath
1
Partial Bath
2,148
SqFt
$233
/SqFt
1946
Built
County:
Ramsey
Listing courtesy of Fuze Real Estate
Call Now: 612.729.7130
Is this the listing for you? We can help make it yours.
612.729.7130
1236 OSCEOLA Avenue1236 OSCEOLA Avenue
Save
Ask
Tour
Hide
Share

Mortgage Calculator

Monthly Payment (Est.)

Enter an interest rate to see your estimated monthly payment.
Calculator powered by Showcase IDX, a Constellation1 Company. Copyright ©2026 Information is deemed reliable but not guaranteed.

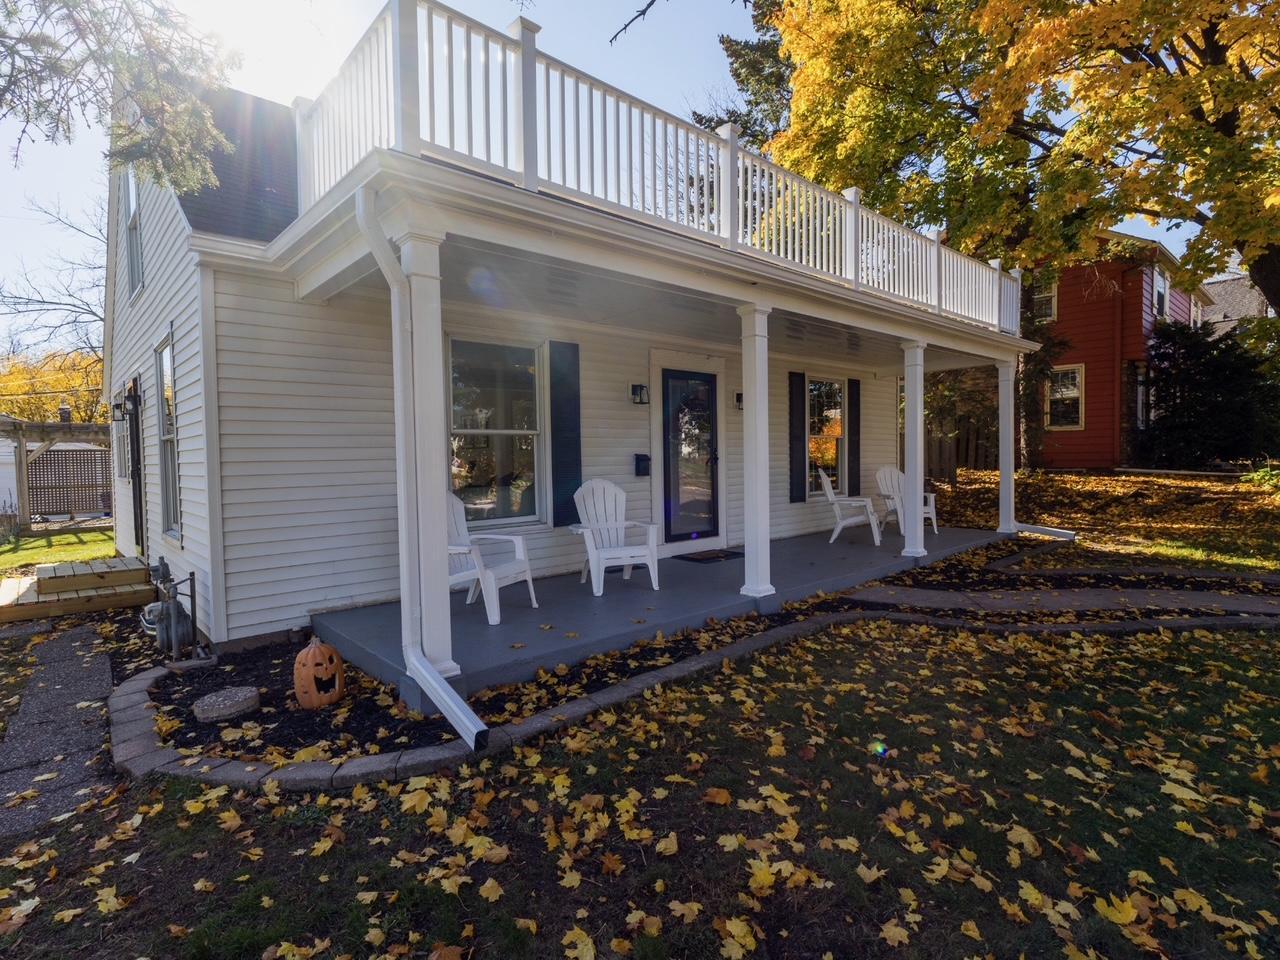
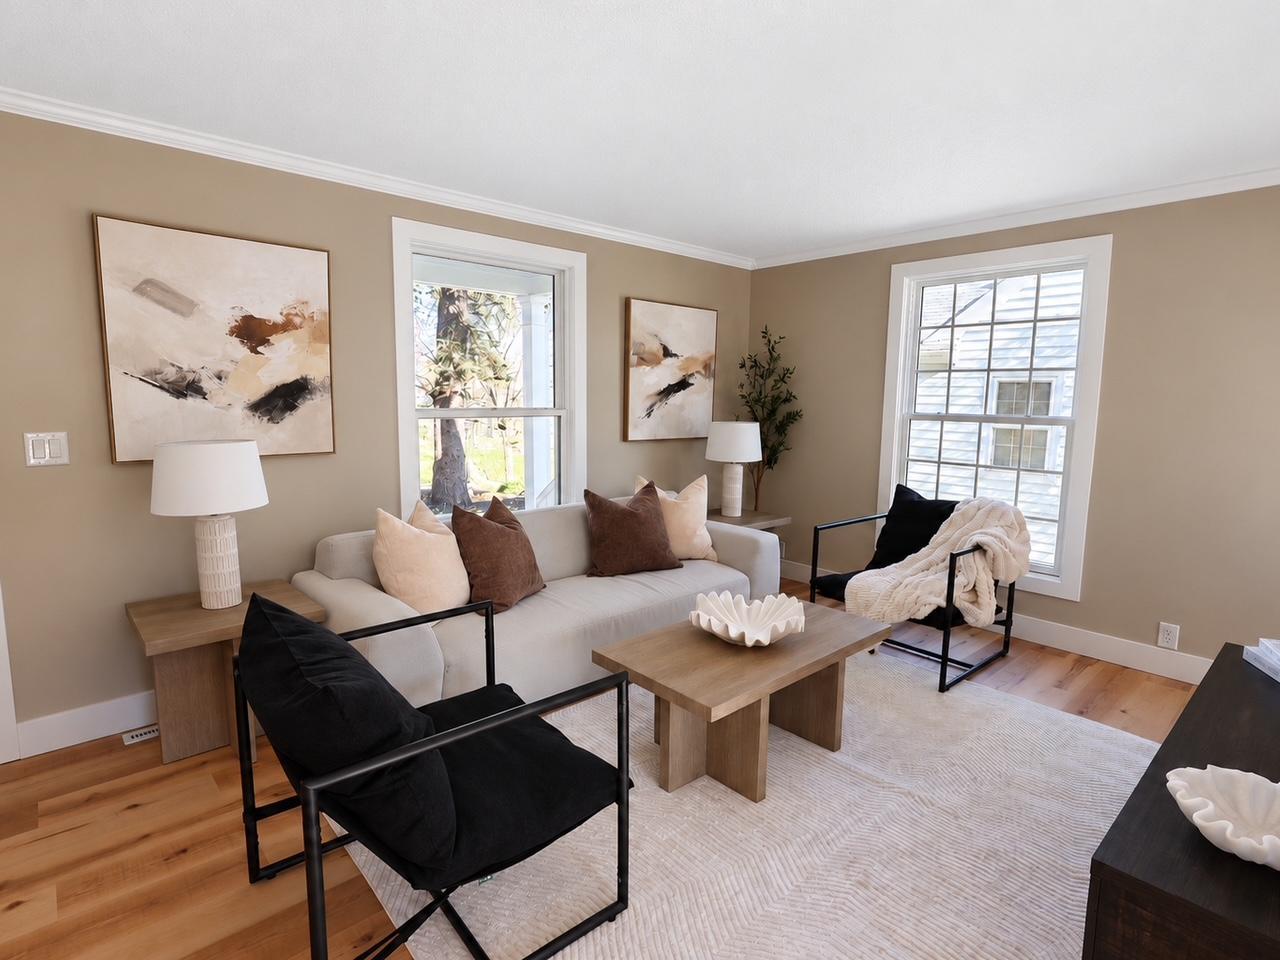
Welcome to a beautifully refreshed home in one of St. Paul’s most desirable neighborhoods! Featuring 4 bedrooms, 2 bathrooms, and over 2,000 square feet, this home offers the space you need with the fresh, updated feel you’ve been searching for. Step inside and discover fresh interior paint, updated flooring, modernized bathrooms, and new appliances that bring comfort and style to everyday living. Even the garage has received updates, adding to the home’s overall appeal! From the interior improvements to the fresh exterior paint, so many updates have already been taken care of, giving you more time to enjoy your new home. Whether you’re looking for room to grow, space to entertain, or a home with character and modern touches, this Highland Park gem deserves a spot at the top of your list.

Save
Ask
Tour
Hide
Share
Listing Snapshot
Price 
$499,900
Days On Site 
0 Days
Bedrooms 
4
Inside Area (SqFt) 
2,148 sqft
Total Baths 
2
Full Baths 
1
Partial Baths 
1
Lot Size 
N/A
Year Built 
1946
MLS Number 
7163578
Status 
Active
Property Tax 
$6,496.3
HOA/Condo/Coop Fees 
N/A
Sq Ft Source 
N/A
Friends & Family
Recent Activity
3 hours agoListing updated with changes from the MLS
3 hours agoStatus changed to Active
6 hours agoListing first seen on site
General Features
Foundation 
Block
Garage 
Yes
Garage Spaces 
1
Land Lease 
No
Levels 
One and One Half
Number Of Stories 
1
Property Sub Type 
Single Family Residence
Sewer 
Public Sewer
SqFt Above 
1348
SqFt Below 
800
SqFt Total 
2036
Water Source 
Public
Zoning 
Residential-Single Family
Interior Features
Appliances 
DryerWasher
Basement 
Full
Cooling 
Window Unit(s)
Heating 
Natural GasForced Air
Bedroom 
Dimensions - 14X12Level - Main
Bedroom 2 
Dimensions - 11X10Level - Main
Bedroom 3 
Dimensions - 24X18Level - Upper
Bedroom 4 
Dimensions - 17x10Level - Lower
Den 
Dimensions - 12X10Level - Main
Dining Room 
Dimensions - 10X8Level - Main
Family Room 
Dimensions - 32X14Level - Lower
Kitchen 
Dimensions - 10X9Level - Main
Living Room 
Dimensions - 18X13Level - Main
Recreation Room 
Dimensions - 24x21Level - Lower
Save
Ask
Tour
Hide
Share
Exterior Features
Construction Details 
Vinyl Siding
Fencing 
Wood
Lot Features 
Near Public Transit
Patio And Porch 
Porch
Community Features
School District 
625 - St. Paul
Township 
Saint Paul
Schools
School District
625 - St. Paul
Elementary School
Unknown
Middle School
Unknown
High School
Unknown
Listing courtesy of Fuze Real Estate


Listing information is provided by Participants of the Northstar MLS. IDX information is provided exclusively for personal, non-commercial use, and may not be used for any purpose other than to identify prospective properties consumers may be interested in purchasing. Information is deemed reliable but not guaranteed. Copyright 2026, Northstar MLS.
Last checked: 2026-10-30 07:54 AM UTC

Neighborhood & Commute
Source: Walkscore
Save
Ask
Tour
Hide
Share