Save
Ask
Tour
Hide
Share
$499,900
20 Days On Site

10122 Utah Circle
Bloomington, MN55438

Single Family Residence|Pending
5
Beds
3
Total Baths
1
Full Bath
2
Partial Baths
2,384
SqFt
$210
/SqFt
1979
Built
Subdivision:
Countryside West 5th Add
County:
Hennepin
Listing courtesy of Edina Realty, Inc.
Call Now: 612.729.7130
Is this the listing for you? We can help make it yours.
612.729.7130
10122 Utah Circle10122 Utah Circle10122 Utah Circle10122 Utah Circle
Save
Ask
Tour
Hide
Share

Mortgage Calculator

Monthly Payment (Est.)

Enter an interest rate to see your estimated monthly payment.
Calculator powered by Showcase IDX, a Constellation1 Company. Copyright ©2026 Information is deemed reliable but not guaranteed.

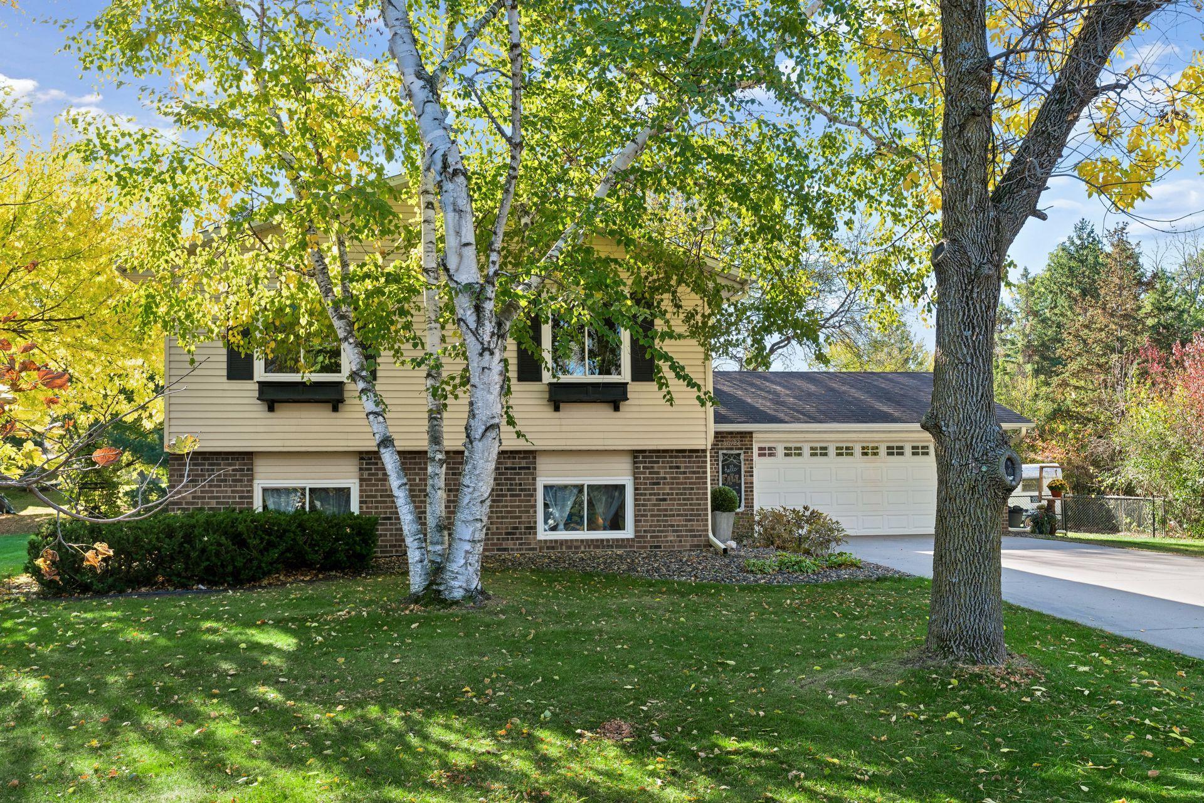
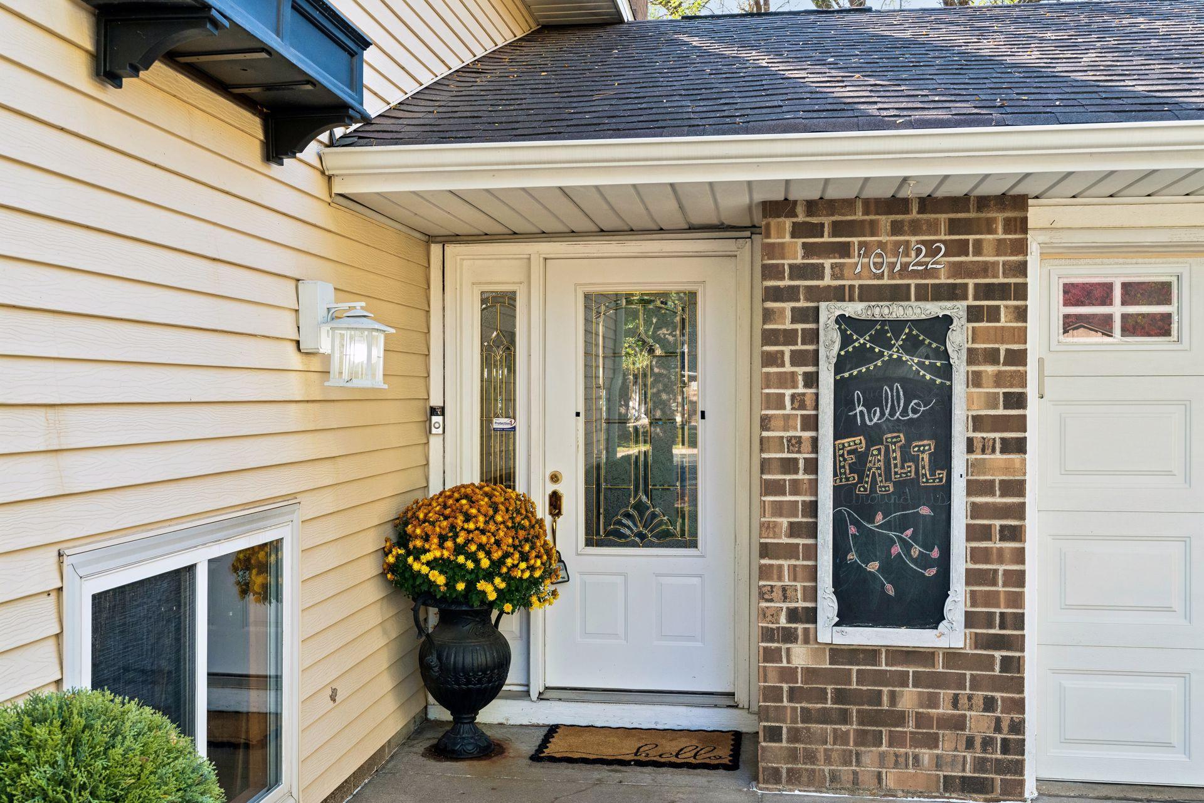
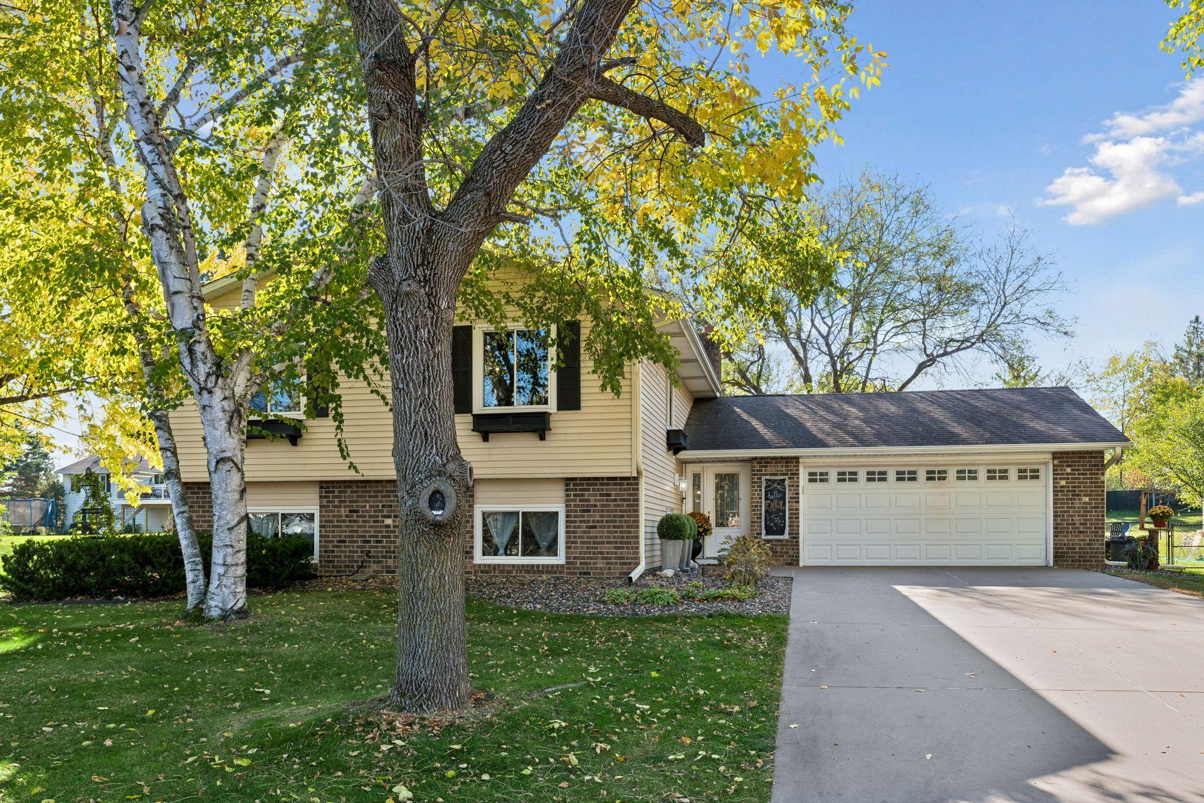
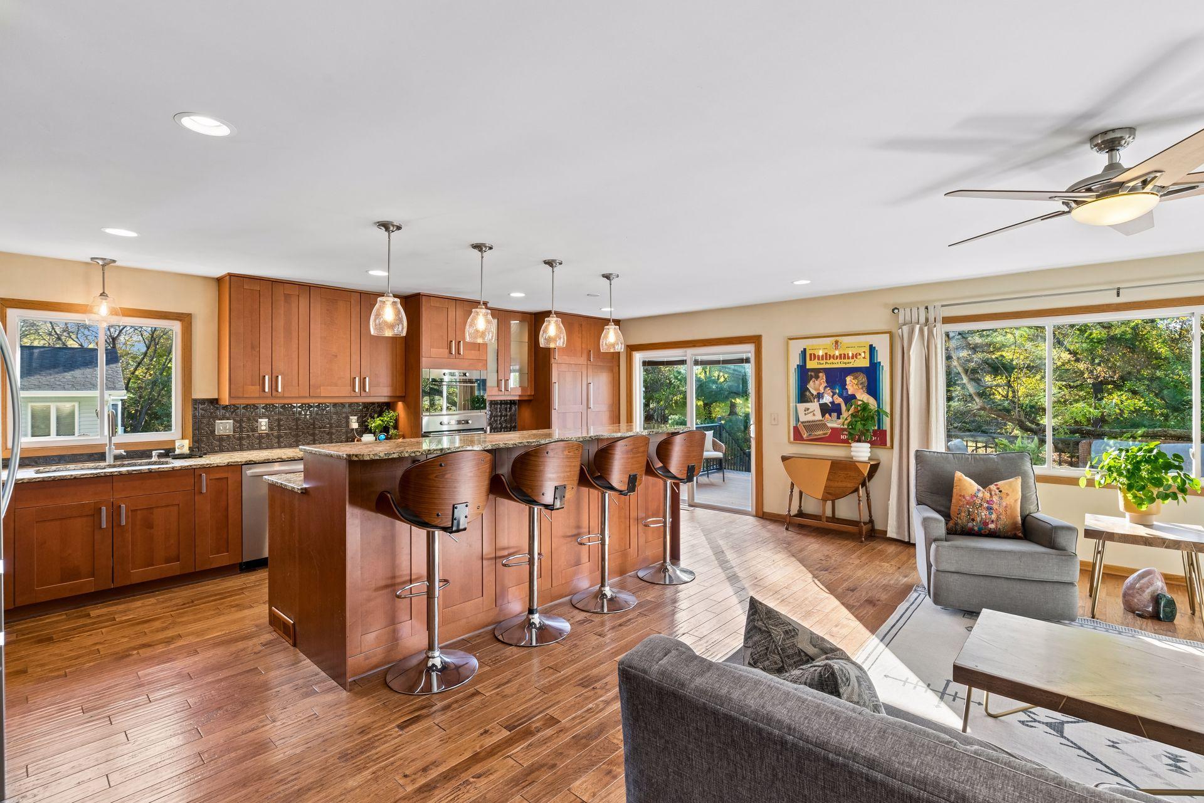
Countryside Cutie in West Bloomington! Nestled on a beautiful tree-lined cul-de-sac in the highly sought-after Countryside neighborhood of West Bloomington, this charming home offers the perfect blend of location, space, and timeless appeal. Just minutes from Hyland Lake Park Reserve and Bush Lake, you'll enjoy easy access to hundreds of acres of scenic trails, parks, and nature. From the moment you arrive, this home's curb appeal shines. Lovingly maintained by the same family for decades, pride of ownership is evident throughout. Inside, the beautifully remodeled kitchen serves as the heart of the home, featuring a long center island, abundant workspace, and an open layout that flows seamlessly into the living room. Handsome brick fireplace accents and gorgeous engineered hardwood floors create a warm and inviting atmosphere. Step outside to the oversized newer deck, an ideal space for entertaining large gatherings or enjoying peaceful evenings outdoors. The upper level features three spacious bedrooms, including a private primary suite with its own ¾ bath. Downstairs, the bright and expansive lower level is filled with natural light thanks to numerous lookout windows throughout. This versatile space offers two additional bedrooms, another ¾ bath, and a finished bonus room perfect for a home office, den, hobby space, or organized storage. Even the laundry room benefits from the abundance of natural light. More convenient features include a newer furnace and water heater. Don't miss this opportunity to own a spacious split-level home in one of West Bloomington's most desirable neighborhoods. With its thoughtful updates, flexible living spaces, and unbeatable location, this is a home you'll want to see for yourself!

Save
Ask
Tour
Hide
Share
Listing Snapshot
Price 
$499,900
Days On Site 
20 Days
Bedrooms 
5
Inside Area (SqFt) 
2,384 sqft
Total Baths 
3
Full Baths 
1
Partial Baths 
2
Lot Size 
0.35 Acres
Year Built 
1979
MLS Number 
7163700
Status 
Pending
Property Tax 
$5,810
HOA/Condo/Coop Fees 
N/A
Sq Ft Source 
N/A
Friends & Family
Recent Activity
a week agoListing updated with changes from the MLS
a week agoStatus changed to Pending
3 weeks agoListing first seen on site
General Features
Acres 
0.35
Attached Garage 
Yes
Foundation 
Block
Garage 
Yes
Garage Spaces 
2
Land Lease 
No
Levels 
Multi/Split
Parking 
ConcreteAttached
Property Sub Type 
Single Family Residence
Sewer 
Public Sewer
SqFt Above 
1301
SqFt Below 
1083
SqFt Total 
2585
Water Source 
Public
Zoning 
Residential-Single Family
Interior Features
Appliances 
OvenCooktopDishwasherDisposalMicrowaveRefrigeratorStainless Steel Appliance(s)Washer
Basement 
FinishedDaylight
Cooling 
Ceiling Fan(s)Central Air
Electric 
Circuit Breakers
Fireplace 
Yes
Fireplace Features 
Family RoomLiving RoomWood Burning
Fireplaces 
2
Flooring 
Hardwood
Heating 
Natural GasForced Air
Interior 
Breakfast BarEat-in KitchenKitchen Island
Laundry Features 
Lower Level
Bedroom 
Dimensions - 13x11Level - Upper
Bedroom 2 
Dimensions - 11x11Level - Upper
Bedroom 3 
Dimensions - 10x10Level - Upper
Bedroom 4 
Dimensions - 11x10Level - Lower
Bedroom 5 
Dimensions - 11x10Level - Lower
Deck 
Dimensions - 12x10Level - Upper
Dining Room 
Dimensions - 12x9Level - Upper
Family Room 
Dimensions - 18x13Level - Lower
Foyer 
Dimensions - 9x5Level - Main
Game Room 
Dimensions - 13x11Level - Lower
Kitchen 
Dimensions - 12x12Level - Upper
Living Room 
Dimensions - 21x13Level - Upper
Office 
Dimensions - 10x9Level - Lower
Save
Ask
Tour
Hide
Share
Exterior Features
Construction Details 
ConcreteFrameBrick VeneerVinyl Siding
Fencing 
FencedChain LinkFull
Lot Features 
Cul-De-SacNear Public Transit
Patio And Porch 
Deck
Community Features
School District 
271 - Bloomington
Township 
Bloomington
Schools
School District
271 - Bloomington
Elementary School
Unknown
Middle School
Unknown
High School
Unknown
Listing courtesy of Edina Realty, Inc.


Listing information is provided by Participants of the Northstar MLS. IDX information is provided exclusively for personal, non-commercial use, and may not be used for any purpose other than to identify prospective properties consumers may be interested in purchasing. Information is deemed reliable but not guaranteed. Copyright 2026, Northstar MLS.
Last checked: 2026-11-12 01:43 PM UTC

Neighborhood & Commute
Source: Walkscore
Save
Ask
Tour
Hide
Share