Save
Ask
Tour
Hide
Share
$475,000
New Listing

1411 Hartford Avenue
Saint Paul, MN55116

Single Family Residence|Coming Soon
3
Beds
3
Total Baths
2
Full Baths
1
Partial Bath
1,856
SqFt
$256
/SqFt
1950
Built
Subdivision:
Bisanz Bros Add
County:
Ramsey
Listing courtesy of KILT Real Estate, LLC
Call Now: 612.729.7130
Is this the listing for you? We can help make it yours.
612.729.7130
1411 Hartford Avenue1411 Hartford Avenue1411 Hartford Avenue1411 Hartford Avenue
Save
Ask
Tour
Hide
Share

Mortgage Calculator

Monthly Payment (Est.)

Enter an interest rate to see your estimated monthly payment.
Calculator powered by Showcase IDX, a Constellation1 Company. Copyright ©2026 Information is deemed reliable but not guaranteed.

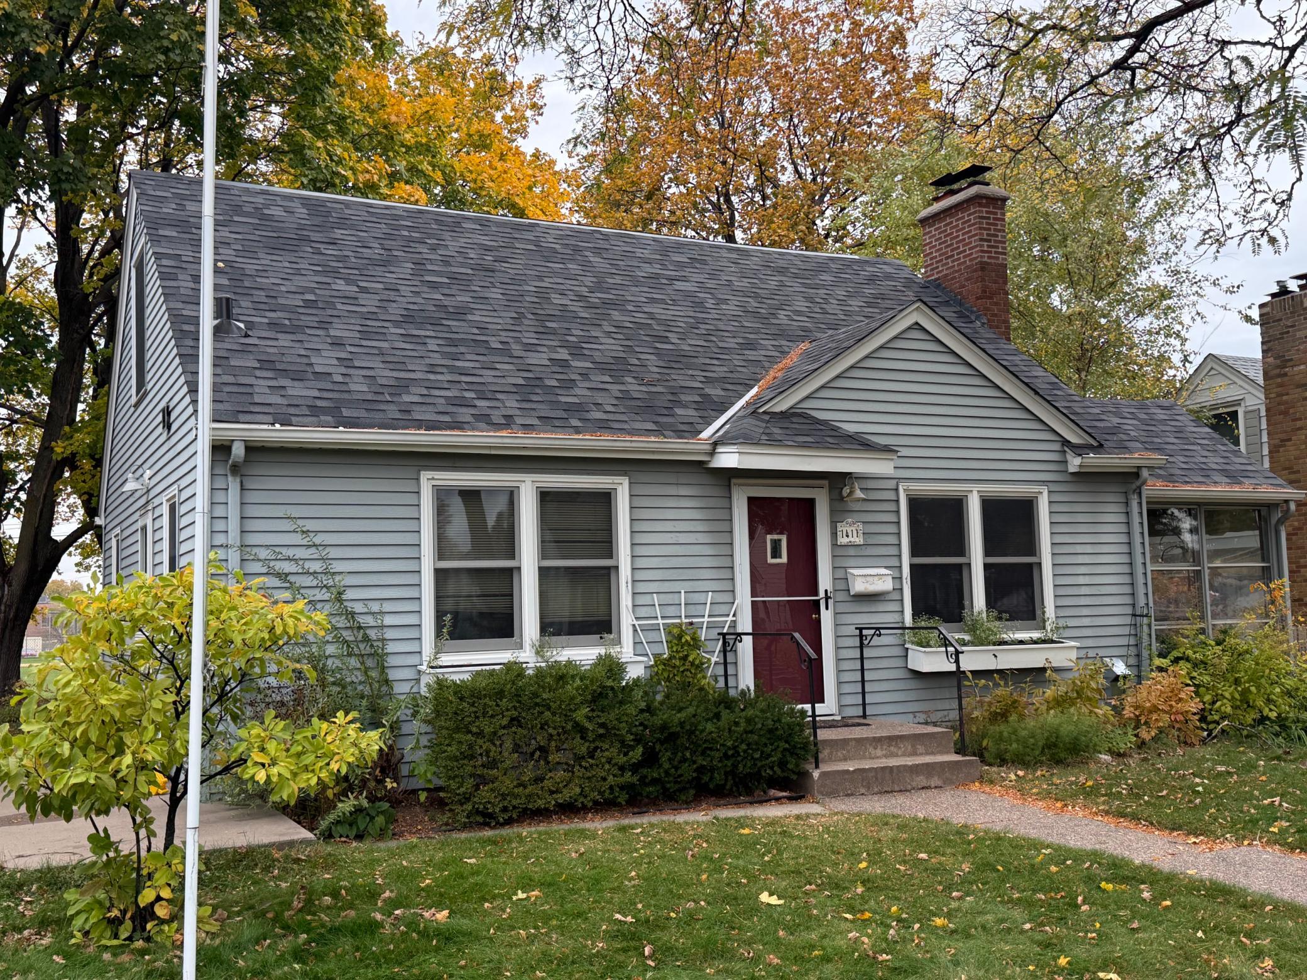
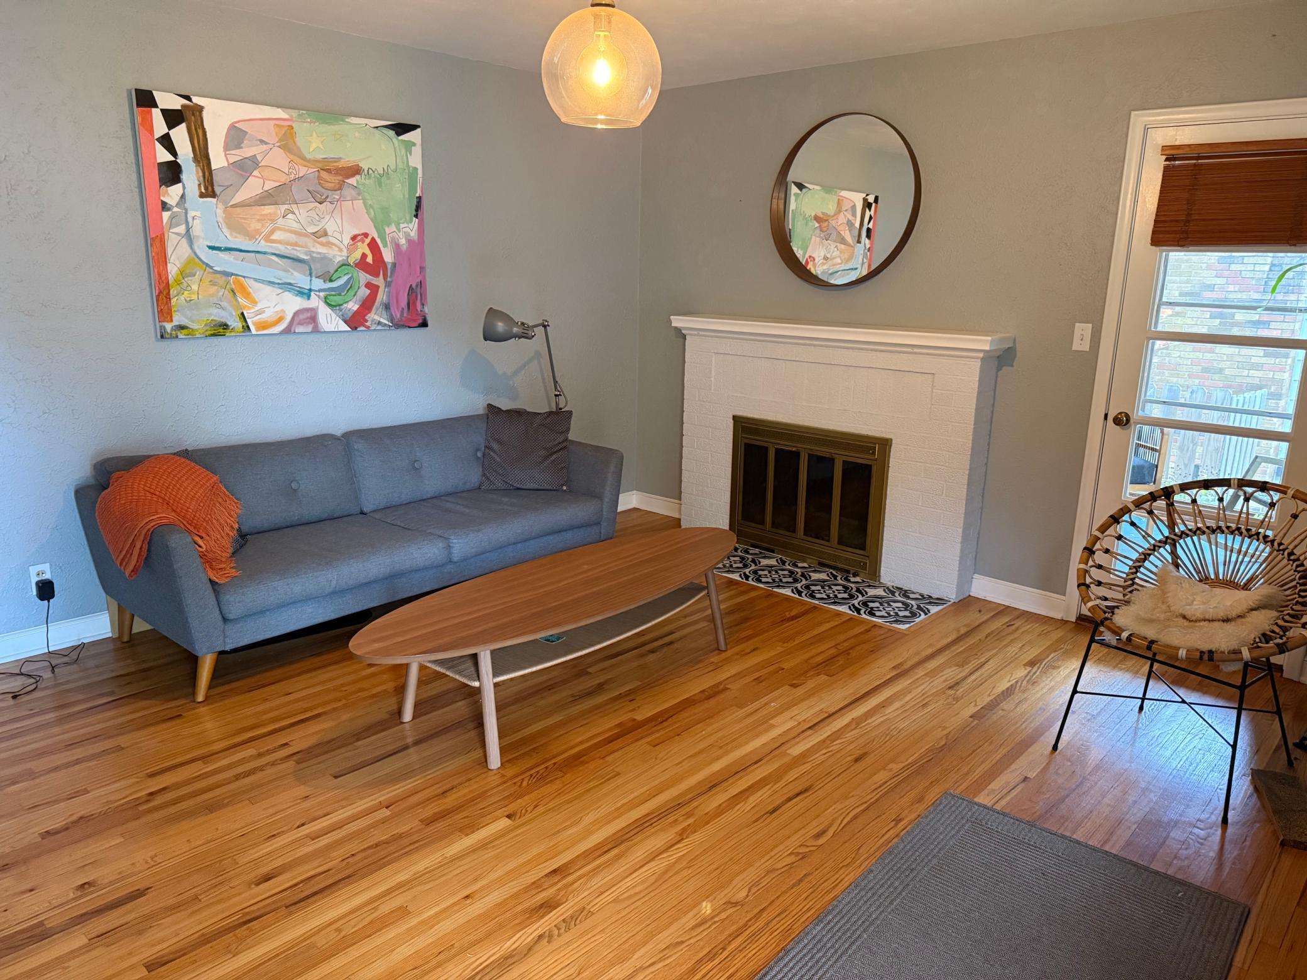
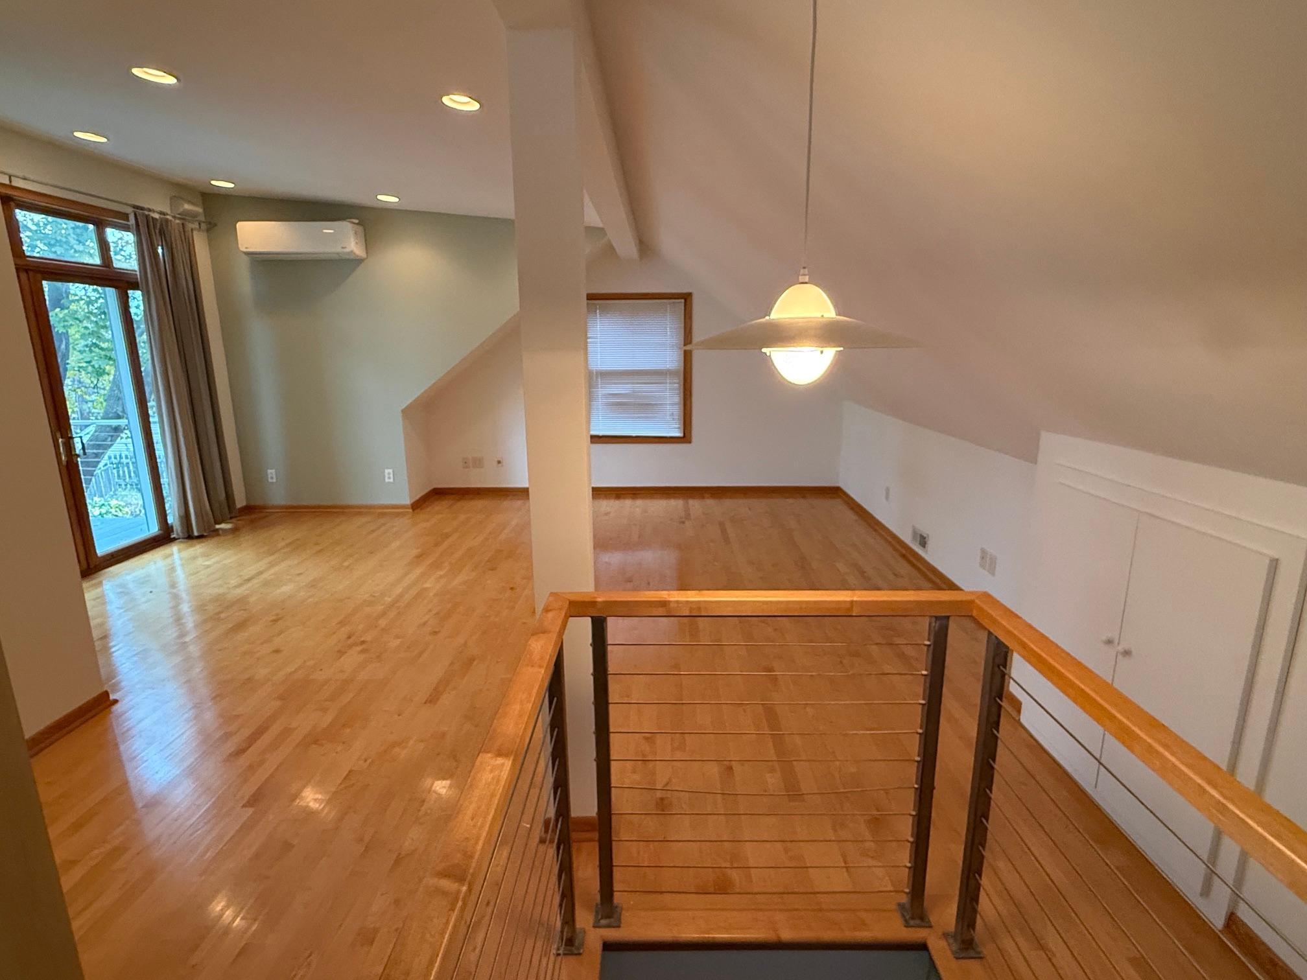
Mid-century charm with a modern touch, in a highly walkable St. Paul neighborhood. This 1.5-story home has a striking upper level under a bump-out roofline. The freshly painted primary suite is bright and peaceful, with floor-to-ceiling windows and a sliding door that opens to a private balcony. The upper-level half bath has room to easily update into a full bath. Relax year-round in the sunroom on the east side of the home. The lower level adds real living space with egress, a full bar and a full bathroom, so it works well for hosting parties and friends. The fresh exterior paint on the upper level, flower boxes included, adds to the curb appeal. Out back, the patio overlooks an open field, which means no neighbors behind you and a quieter alley. An oversized double car garage has plenty of space to cars and toys. A rare mix of character, space and setting. Professional pics and 3d tour coming soon.

Save
Ask
Tour
Hide
Share
Listing Snapshot
Price 
$475,000
Days On Site 
0 Days
Bedrooms 
3
Inside Area (SqFt) 
1,856 sqft
Total Baths 
3
Full Baths 
2
Partial Baths 
1
Lot Size 
0.143 Acres
Year Built 
1950
MLS Number 
7163805
Status 
Coming Soon
Property Tax 
$8,004
HOA/Condo/Coop Fees 
N/A
Sq Ft Source 
N/A
Friends & Family
Recent Activity
9 hours agoListing updated with changes from the MLS
9 hours agoListing first seen on site
General Features
Acres 
0.143
Foundation 
Block
Garage 
Yes
Garage Spaces 
2
Land Lease 
No
Levels 
One and One Half
Number Of Stories 
1
Property Sub Type 
Single Family Residence
Sewer 
Public Sewer
SqFt Above 
1148
SqFt Below 
708
SqFt Total 
1856
Water Source 
Public
Zoning 
Residential-Single Family
Interior Features
Appliances 
CooktopDishwasherDryerMicrowaveRangeRefrigerator
Basement 
BlockFinishedPartially Finished
Cooling 
Central Air
Fireplace 
Yes
Fireplaces 
1
Heating 
ElectricNatural GasForced Air
Interior 
Eat-in Kitchen
Bar/Wet Bar Room 
Level - Lower
Bathroom 
Level - Lower
Bedroom 
Dimensions - 20x20Level - Upper
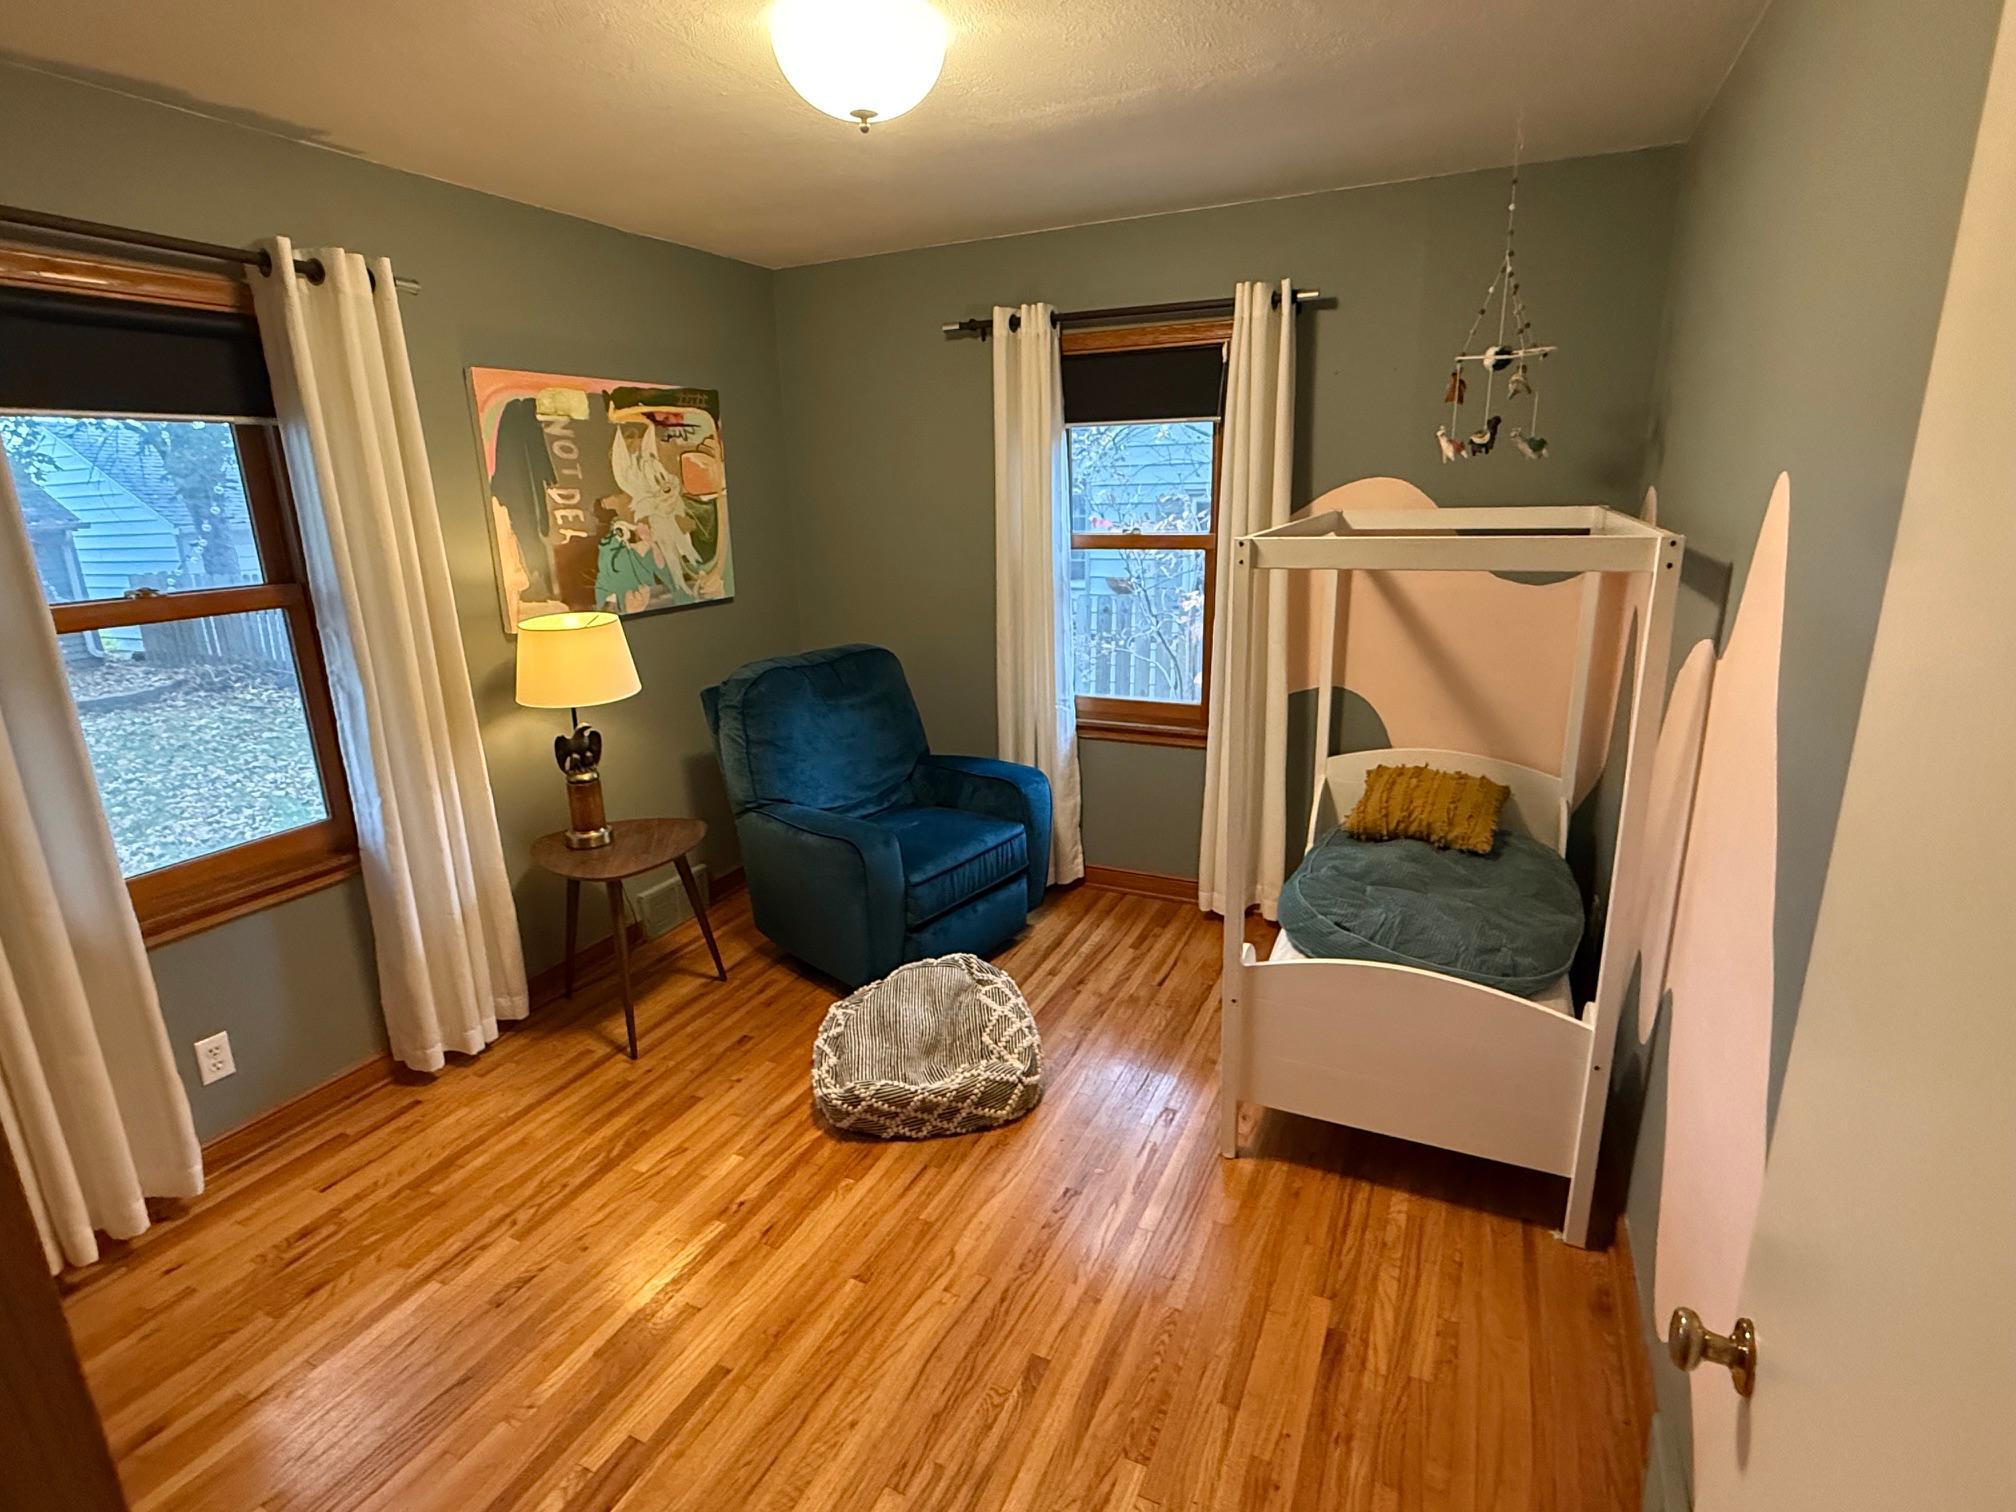
Bedroom 2 
Dimensions - 10x10Level - Main
Bedroom 3 
Dimensions - 10x10Level - Main
Family Room 
Level - Lower
Kitchen 
Dimensions - 9x13Level - Main
Laundry 
Level - Lower
Living Room 
Dimensions - 14x15Level - Main
Porch 
Dimensions - 7x10Level - Main
Save
Ask
Tour
Hide
Share
Exterior Features
Construction Details 
BlockFiber CementVinyl Siding
Exterior 
Balcony
Community Features
School District 
625 - St. Paul
Township 
Saint Paul
Schools
School District
625 - St. Paul
Elementary School
Unknown
Middle School
Unknown
High School
Unknown
Listing courtesy of KILT Real Estate, LLC


Listing information is provided by Participants of the Northstar MLS. IDX information is provided exclusively for personal, non-commercial use, and may not be used for any purpose other than to identify prospective properties consumers may be interested in purchasing. Information is deemed reliable but not guaranteed. Copyright 2026, Northstar MLS.
Last checked: 2026-10-24 06:55 AM UTC

Neighborhood & Commute
Source: Walkscore
Save
Ask
Tour
Hide
Share