Save
Ask
Tour
Hide
Share
$514,900
20 Days On Site

1834 Glenwood Parkway
Golden Valley, MN55422

Single Family Residence|Pending
3
Beds
3
Total Baths
1
Full Bath
2
Partial Baths
2,110
SqFt
$244
/SqFt
1957
Built
Subdivision:
Mcnair Manor
County:
Hennepin
Listing courtesy of Banneker Realty, LLC
Call Now: 612.729.7130
Is this the listing for you? We can help make it yours.
612.729.7130
1834 Glenwood Parkway1834 Glenwood Parkway1834 Glenwood Parkway1834 Glenwood Parkway
Save
Ask
Tour
Hide
Share

Mortgage Calculator

Monthly Payment (Est.)

Enter an interest rate to see your estimated monthly payment.
Calculator powered by Showcase IDX, a Constellation1 Company. Copyright ©2026 Information is deemed reliable but not guaranteed.

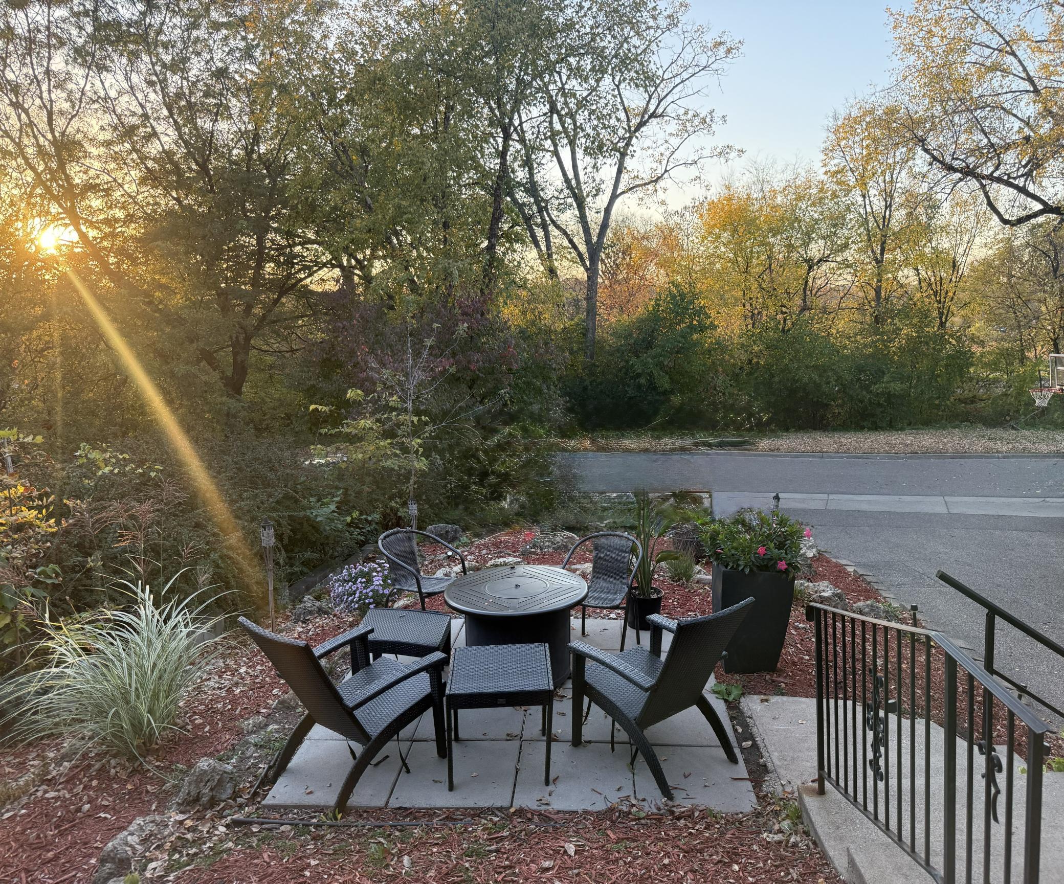
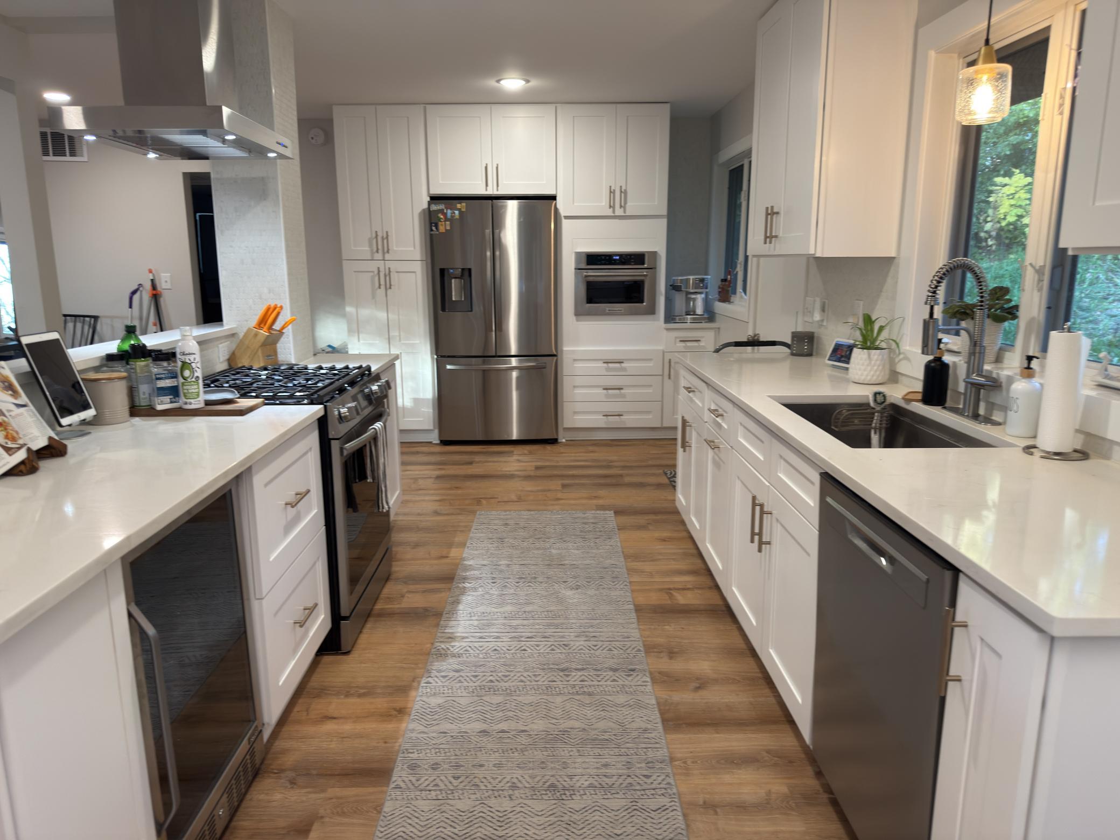
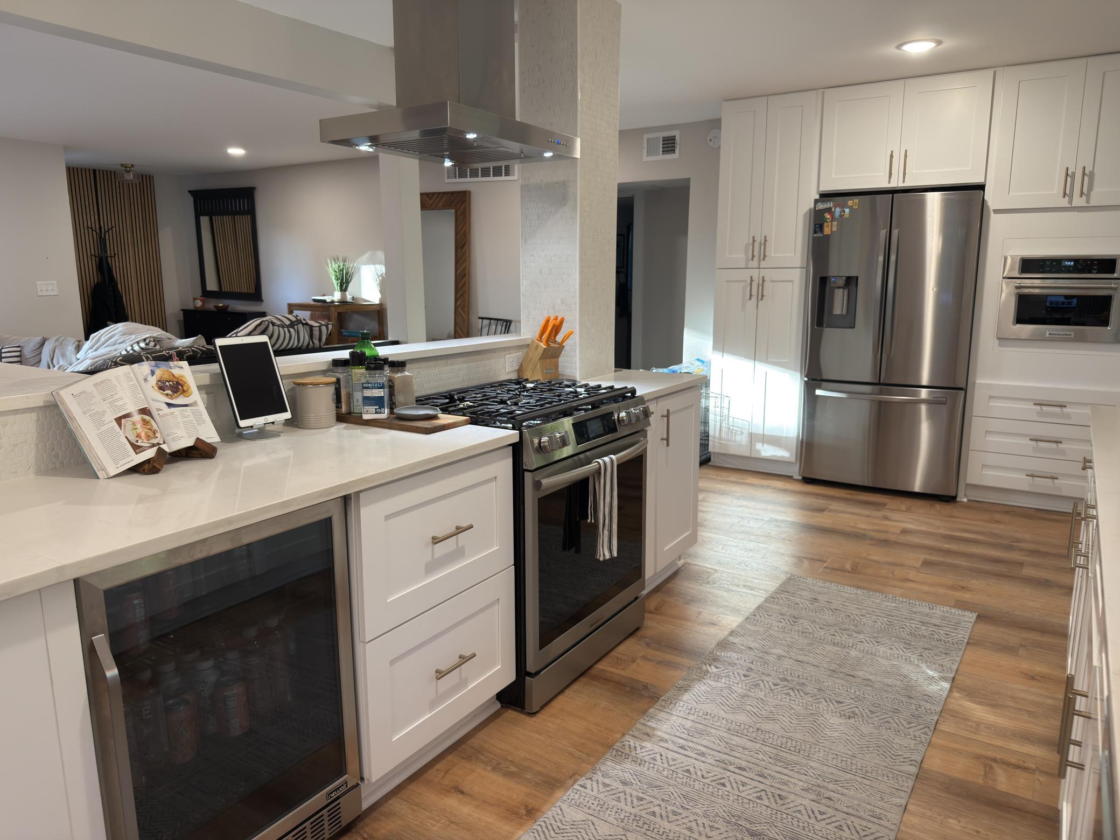
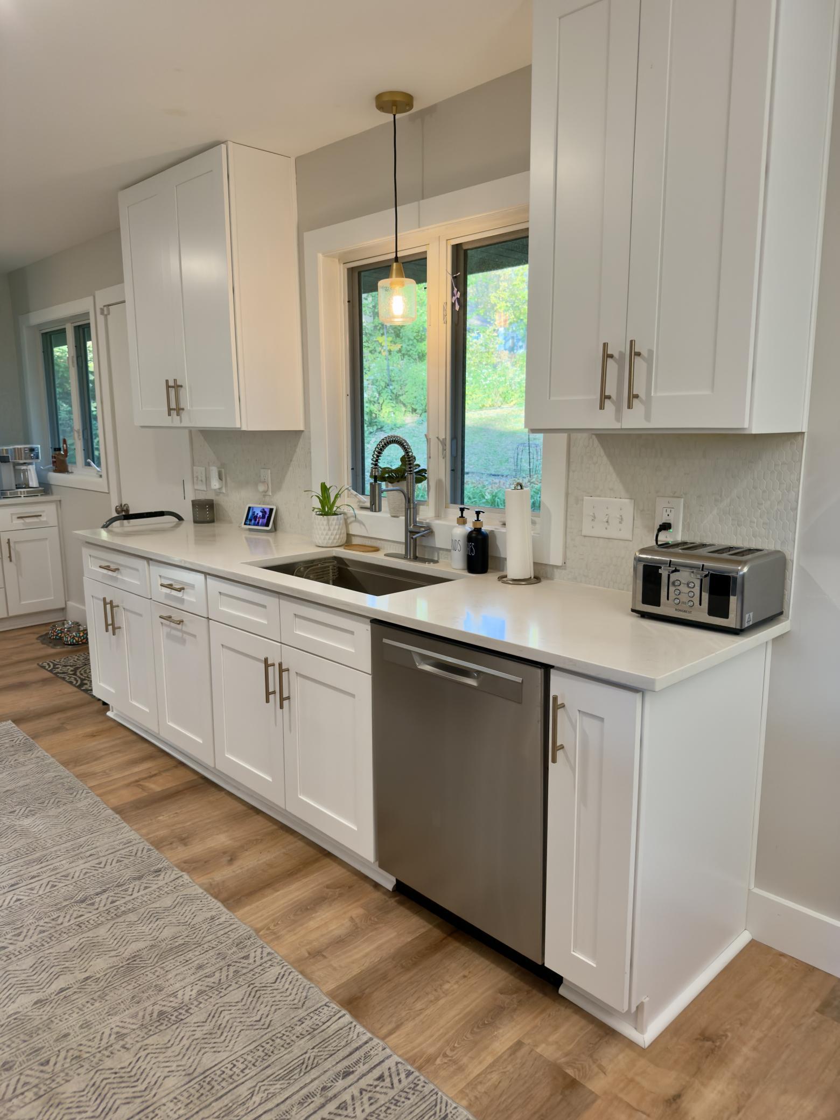
STUNNING HOME ON THE PARKWAY COMPLETELY REMODELED sitting in a peaceful, nature-filled setting. Thoughtfully updated from top to bottom, this home features all-new interior finishes and improvements completed within the last two years. The bright, open concept layout is filled with natural light and designed for effortless everyday living and entertaining. Start your day with the comfort of heated floors in the bathroom, and appreciate the savings of a new high-efficiency tankless boiler and water heater. Major improvements include a new roof, new gutters, new garage door and opener, new floors, quartz counter tops, new appliances and so much more. Tucked away on a no outlet road, this home offers a rare sense of privacy and tranquility while keeping you connected to the city. On the Parkway, with trails, golf, brekfast at the Loppet and year-round outdoor recreation within walking distance perfect for an outdoor enthusiast. Schedule your showing today!

Save
Ask
Tour
Hide
Share
Listing Snapshot
Price 
$514,900
Days On Site 
20 Days
Bedrooms 
3
Inside Area (SqFt) 
2,110 sqft
Total Baths 
3
Full Baths 
1
Partial Baths 
2
Lot Size 
0.18 Acres
Year Built 
1957
MLS Number 
7163985
Status 
Pending
Property Tax 
$5,509
HOA/Condo/Coop Fees 
N/A
Sq Ft Source 
N/A
Friends & Family
Recent Activity
a week agoListing updated with changes from the MLS
a week agoStatus changed to Pending
2 weeks agoPrice changed to $514,900
3 weeks agoListing first seen on site
General Features
Acres 
0.18
Attached Garage 
Yes
Foundation 
Brick/Mortar
Garage 
Yes
Garage Spaces 
2
Land Lease 
No
Levels 
Two
Number Of Stories 
2
Parking 
Attached
Property Sub Type 
Single Family Residence
Sewer 
Public Sewer
SqFt Above 
2110
SqFt Total 
2110
Water Source 
Public
Zoning 
Residential-Single Family
Interior Features
Appliances 
CooktopDishwasherDisposalDryerExhaust FanMicrowaveRangeRefrigeratorStainless Steel Appliance(s)Tankless Water HeaterWasherWine Cooler
Basement 
Finished
Cooling 
Ceiling Fan(s)Central Air
Fireplace 
Yes
Fireplaces 
2
Heating 
Electric
Interior 
Walk-In Closet(s)
Bedroom 
Dimensions - 15x11Level - Upper
Bedroom 2 
Dimensions - 15x11Level - Upper
Bedroom 3 
Dimensions - 11x10Level - Lower
Dining Room 
Dimensions - 12x9Level - Upper
Family Room 
Dimensions - 22x14Level - Lower
Kitchen 
Dimensions - 18x12Level - Upper
Laundry 
Dimensions - 15x8Level - Lower
Living Room 
Dimensions - 27x15Level - Upper
Save
Ask
Tour
Hide
Share
Exterior Features
Patio And Porch 
Patio
Community Features
School District 
281 - Robbinsdale
Township 
Golden Valley
Schools
School District
281 - Robbinsdale
Elementary School
Unknown
Middle School
Unknown
High School
Unknown
Listing courtesy of Banneker Realty, LLC


Listing information is provided by Participants of the Northstar MLS. IDX information is provided exclusively for personal, non-commercial use, and may not be used for any purpose other than to identify prospective properties consumers may be interested in purchasing. Information is deemed reliable but not guaranteed. Copyright 2026, Northstar MLS.
Last checked: 2026-11-12 01:43 PM UTC

Neighborhood & Commute
Source: Walkscore
Save
Ask
Tour
Hide
Share