Save
Ask
Tour
Hide
Share
$369,900
New Listing

1151 Marlys Drive W
West Fargo, ND58078

For Sale|Single Family Residence|Active
3
Beds
3
Total Baths
3
Full Baths
2,116
SqFt
$175
/SqFt
2023
Built
Subdivision:
The Wilds 21st Add
County:
Cass
Listing courtesy of REAL (3961 WF)
Call Now: 612.729.7130
Is this the listing for you? We can help make it yours.
612.729.7130
Upcoming Open Houses
Sun, Oct 25, 1:00 PM - 4:30 PM
1151 Marlys Drive W1151 Marlys Drive W1151 Marlys Drive W1151 Marlys Drive W
Save
Ask
Tour
Hide
Share

Mortgage Calculator

Monthly Payment (Est.)

Enter an interest rate to see your estimated monthly payment.
Calculator powered by Showcase IDX, a Constellation1 Company. Copyright ©2026 Information is deemed reliable but not guaranteed.

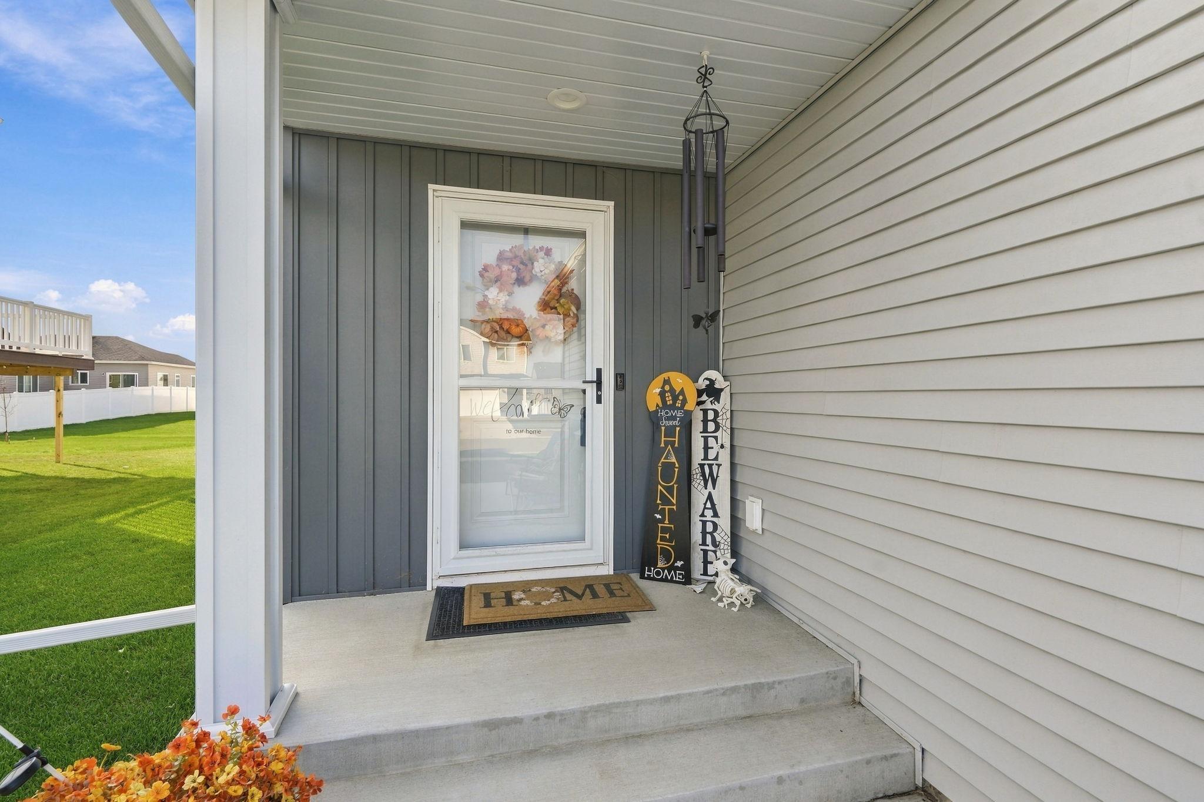
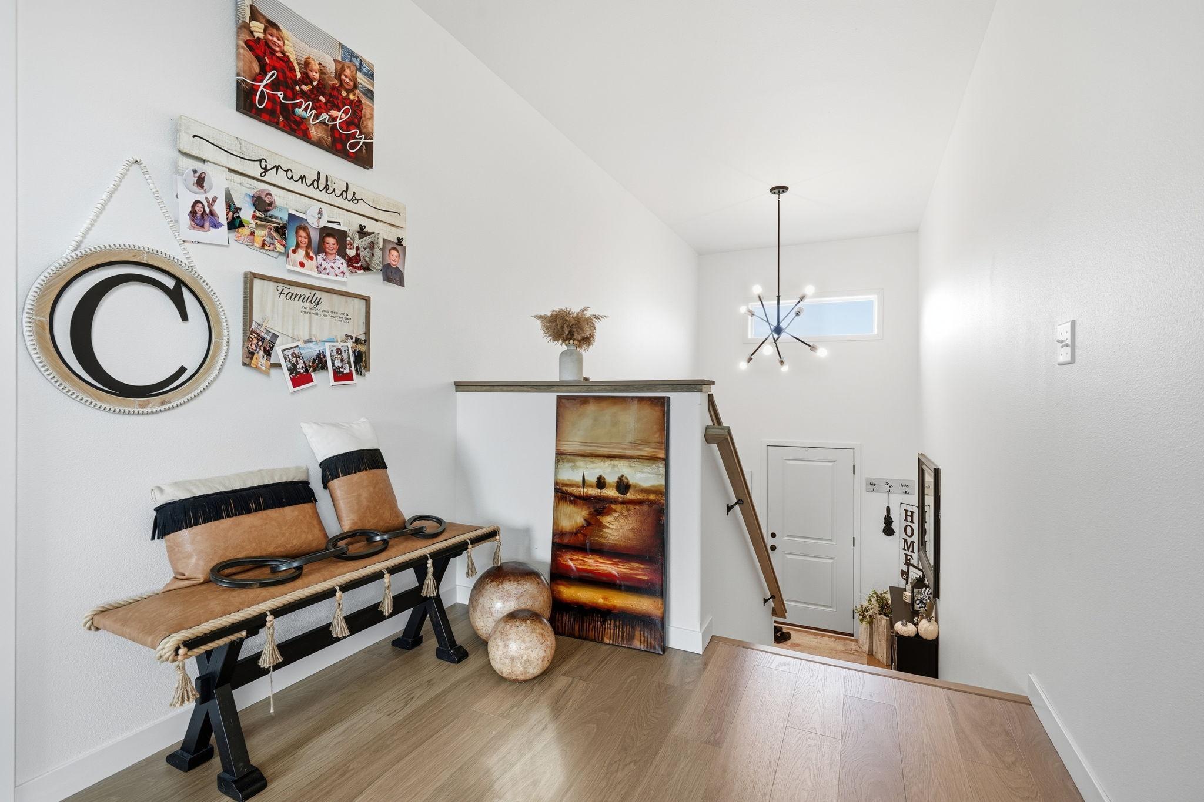
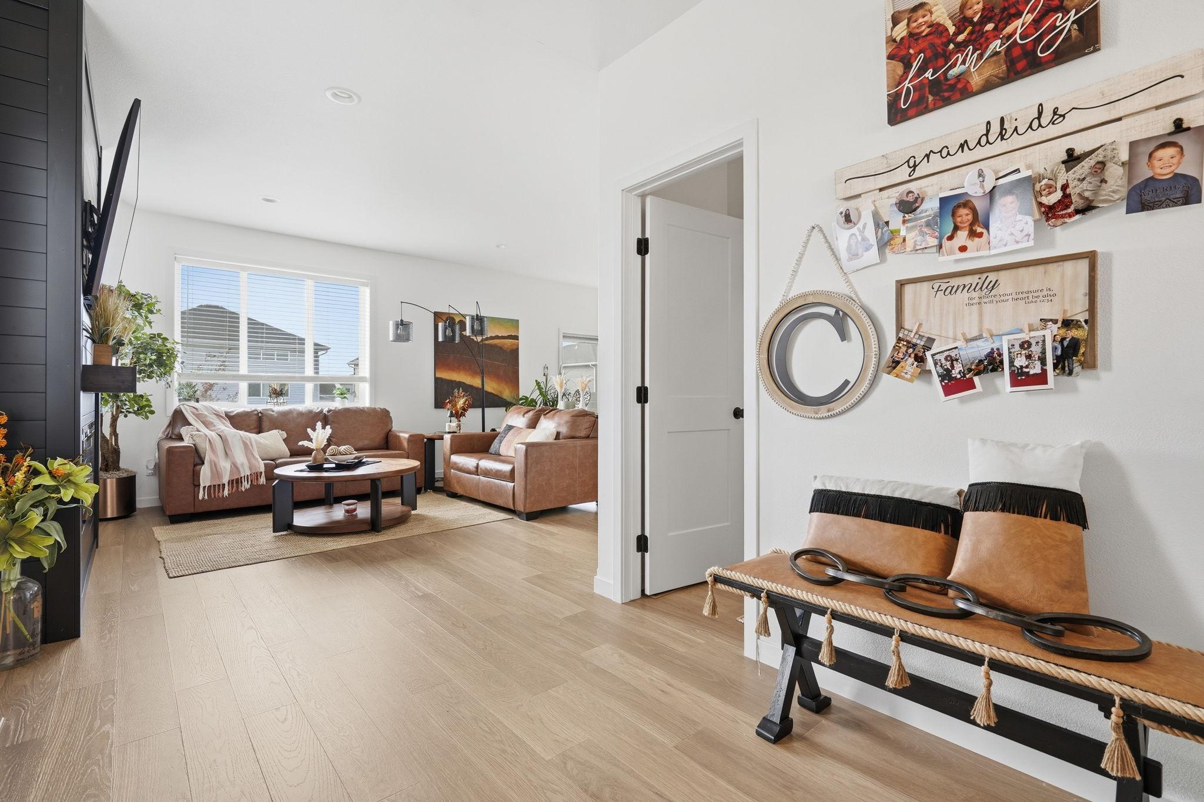
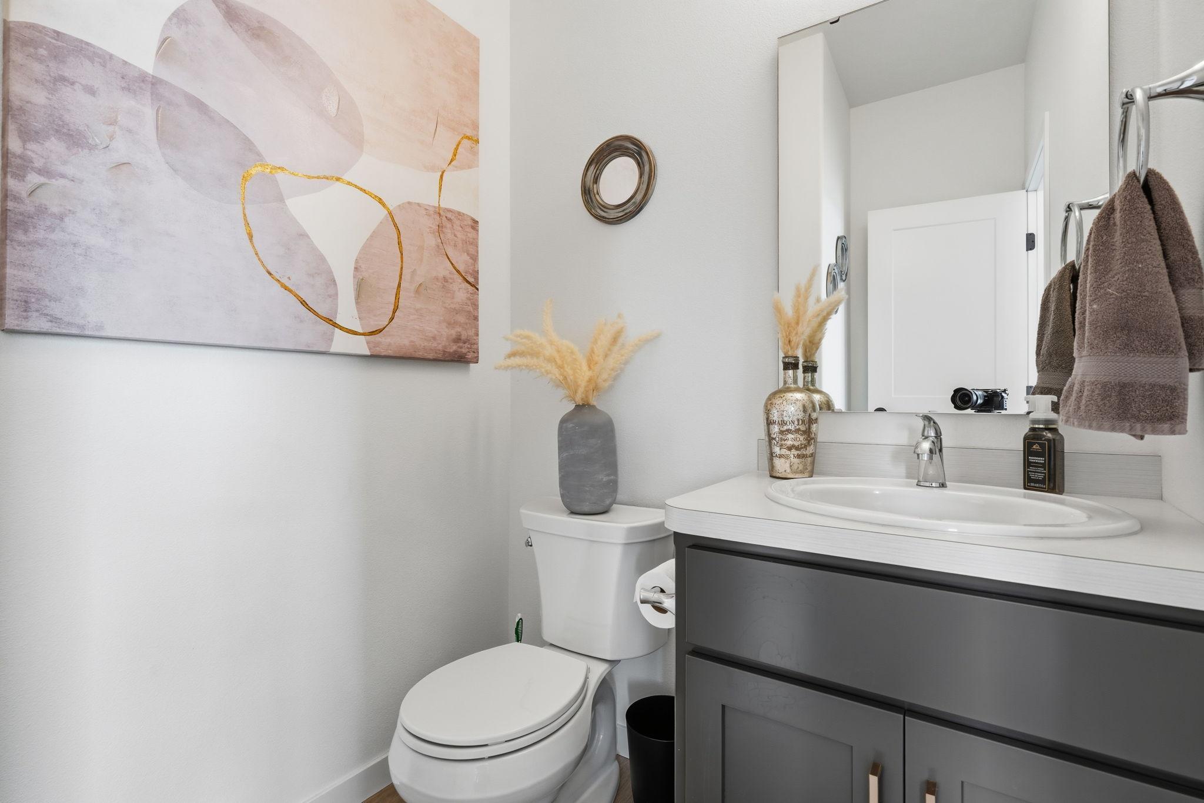
MOVE RIGHT IN—FULLY FURNISHED OPTION AVAILABLE! This stunning 3-bedroom, 3-bathroom Birch floor plan home in West Fargo's desirable Wilds development offers the rare opportunity to purchase a beautifully finished home with furnishings included! From the moment you enter, you'll appreciate the 15-foot entryway ceilings, 9-foot ceilings throughout the upper level, and an abundance of natural light pouring through the oversized patio door. The inviting main living space features a beautiful accent fireplace, upgraded lighting, and stylish finishes throughout. The kitchen shines with painted cabinetry, quartz countertops, tiled backsplash, and upgraded fixtures. Additional upgrades include a convenient main-level half bath, linen closet, upgraded door hardware, laminate flooring, and recessed lighting. Step outside and enjoy the spacious deck, welcoming front patio, and beautifully maintained yard complete with an irrigation system. A security system adds even more peace of mind. With thoughtful upgrades inside and out, this home is truly move-in ready. And with the option to purchase it fully furnished, moving into your next home has never been easier!

Save
Ask
Tour
Hide
Share
Listing Snapshot
Price 
$369,900
Days On Site 
0 Days
Bedrooms 
3
Inside Area (SqFt) 
2,116 sqft
Total Baths 
3
Full Baths 
3
Partial Baths 
N/A
Lot Size 
0.0486 Acres
Year Built 
2023
MLS Number 
7164007
Status 
Active
Property Tax 
$3,072
HOA/Condo/Coop Fees 
N/A
Sq Ft Source 
N/A
Friends & Family
Recent Activity
4 hours agoListing updated with changes from the MLS
9 hours agoListing first seen on site
General Features
Garage 
Yes
Garage Spaces 
2
Land Lease 
No
Levels 
Multi/Split
Parking 
Garage
Property Sub Type 
Single Family Residence
Sewer 
Public Sewer
SqFt Above 
1058
SqFt Below 
1058
SqFt Total 
2116
Water Source 
Public
Zoning 
Residential-Single Family
Interior Features
Appliances 
DishwasherDisposalElectric Water HeaterMicrowaveRangeRefrigerator
Basement 
Partial
Cooling 
Ceiling Fan(s)Central Air
Fireplace 
Yes
Fireplaces 
1
Heating 
Natural GasForced Air
Interior 
Kitchen IslandVaulted Ceiling(s)Walk-In Closet(s)
Bathroom 
Level - Upper
Bedroom 
Level - Upper
Bedroom 2 
Level - Upper
Bedroom 3 
Level - Upper
Dining Room 
Level - Upper
Family Room 
Level - Upper
Kitchen 
Level - Upper
Laundry 
Level - Upper
Living Room 
Level - Basement
Save
Ask
Tour
Hide
Share
Exterior Features
Construction Details 
Vinyl Siding
Roof 
Asphalt
Community Features
School District 
09006 - West Fargo
Township 
West Fargo
Schools
School District
09006 - West Fargo
Elementary School
Unknown
Middle School
Unknown
High School
Unknown
Listing courtesy of REAL (3961 WF)


Listing information is provided by Participants of the Northstar MLS. IDX information is provided exclusively for personal, non-commercial use, and may not be used for any purpose other than to identify prospective properties consumers may be interested in purchasing. Information is deemed reliable but not guaranteed. Copyright 2026, Northstar MLS.
Last checked: 2026-10-24 06:50 AM UTC

Neighborhood & Commute
Source: Walkscore
Save
Ask
Tour
Hide
Share