

53420 Csah 20Paynesville, MN56362
Mortgage Calculator
Monthly Payment (Est.)
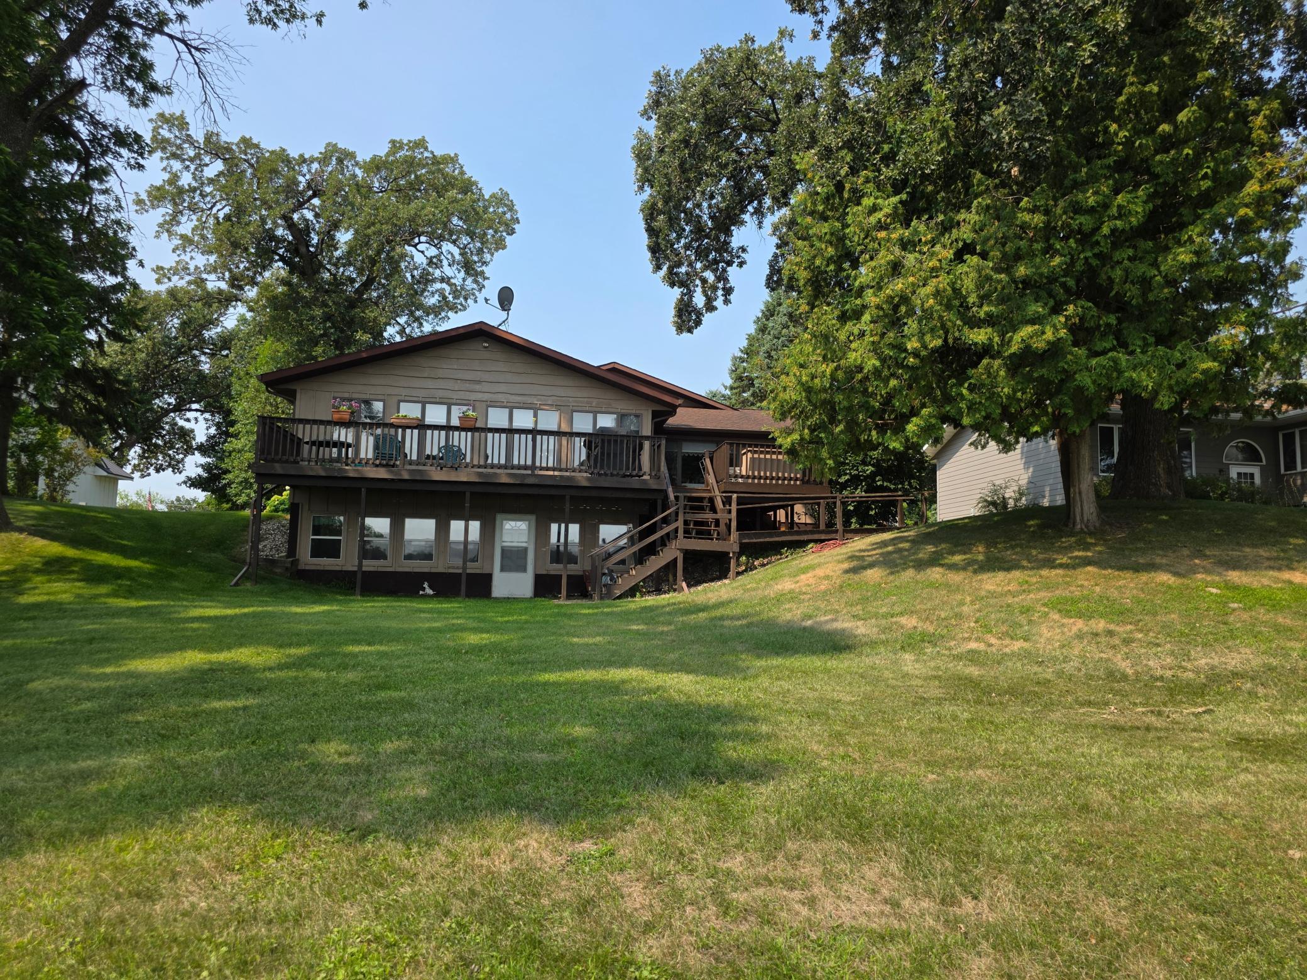
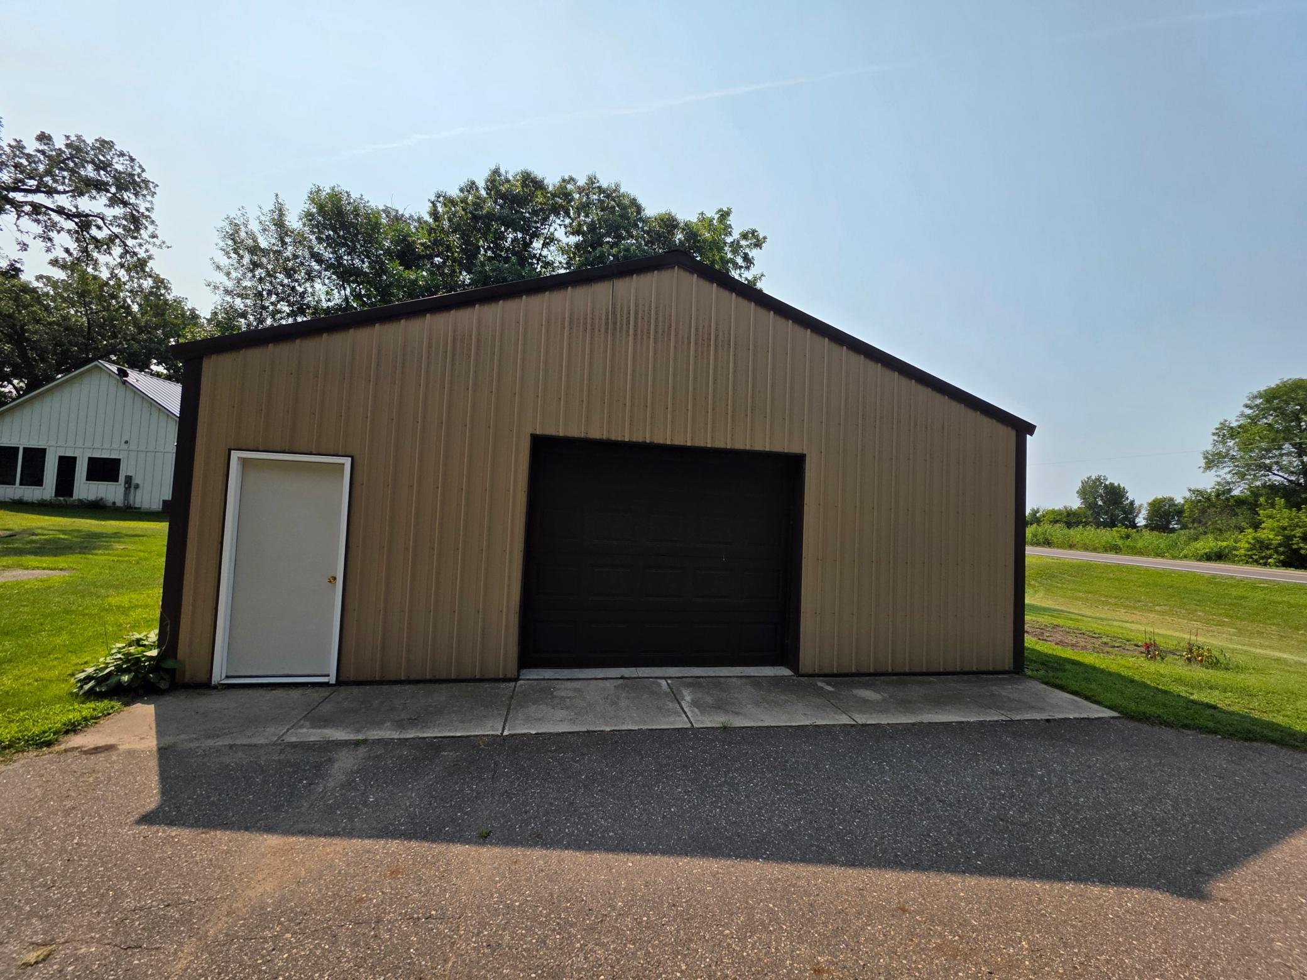
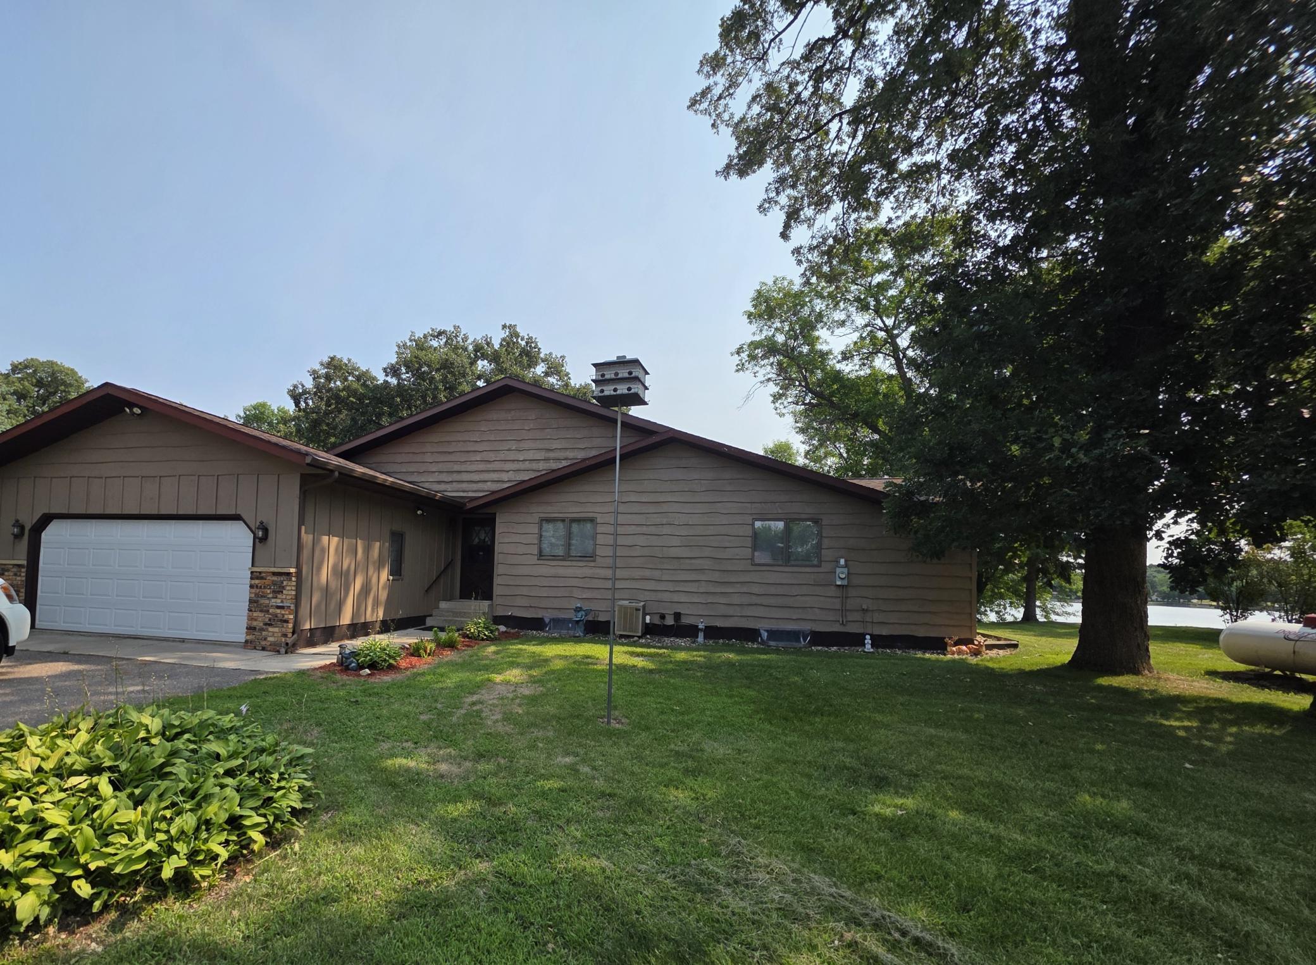
Enter an interest rate to see your estimated monthly payment.LAKE KORONIS OPPORTUNITY! 103’ of level shoreline on over a half-acre lot with stunning lake views! This remarkable property has not been on the market for over 26 years, offering a rare opportunity to own a year-round lake home in the charming Paynesville area of central Minnesota. Lake Koronis spans over 3,000 acres, with depths reaching 132’ and 3 scenic islands. Enjoy boating, fishing, swimming, and endless opportunities to experience Minnesota’s great outdoors. This year-round rambler walkout offers over 2,600 sq. ft. of living space, including 3 bedrooms on the main level. A spacious knotty pine sunroom stretches across the lakeside of the home, featuring a wall of windows and a gas fireplace, the perfect place to watch lake life unfold, enjoy your morning coffee, or relax with a good book while taking in the beautiful views. The inviting living room features glass French doors, a vaulted ceiling, and sun-filled windows. The kitchen offers oak cabinetry, abundant storage, tiled flooring, and a separate dining room with a large picture window overlooking the lake. The spacious primary bedroom features two wall closets. The walkout lower level offers a large family room and access to a covered porch leading to the level lakeside lot. An expansive deck stretches across the front and side of the home, providing plenty of space for outdoor entertainment and relaxing while enjoying the lake views. Enjoy the lake from day one! Dock and lift are included with this property, making it easy to get out on the water and enjoy everything Lake Koronis has to offer. The impressive 32’ x 30’ detached shed provides excellent space for a workshop, boat and water toy storage, hobbies, and more. A compliant septic system is an added benefit. Outdoor enthusiasts will appreciate having the Lake Koronis Recreational Trail right across the street. This paved trail circles the lake and connects to the Glacial Lakes State Trail, offering additional opportunities for walking, biking, and exploring the beautiful central Minnesota countryside. Conveniently located just minutes from local restaurants, shopping, an 18-hole golf course, and Lake Koronis Regional Park, this special property offers the perfect blend of lake living, outdoor recreation, and small-town convenience. Make lasting memories on beautiful Lake Koronis!
| 10 hours ago | Listing updated with changes from the MLS | |
| 10 hours ago | Listing first seen on site |

Listing information is provided by Participants of the Northstar MLS. IDX information is provided exclusively for personal, non-commercial use, and may not be used for any purpose other than to identify prospective properties consumers may be interested in purchasing. Information is deemed reliable but not guaranteed. Copyright 2026, Northstar MLS.
Last checked: 2026-11-05 07:55 AM UTC