

434 Reed StreetSomerset, WI54025
Mortgage Calculator
Monthly Payment (Est.)
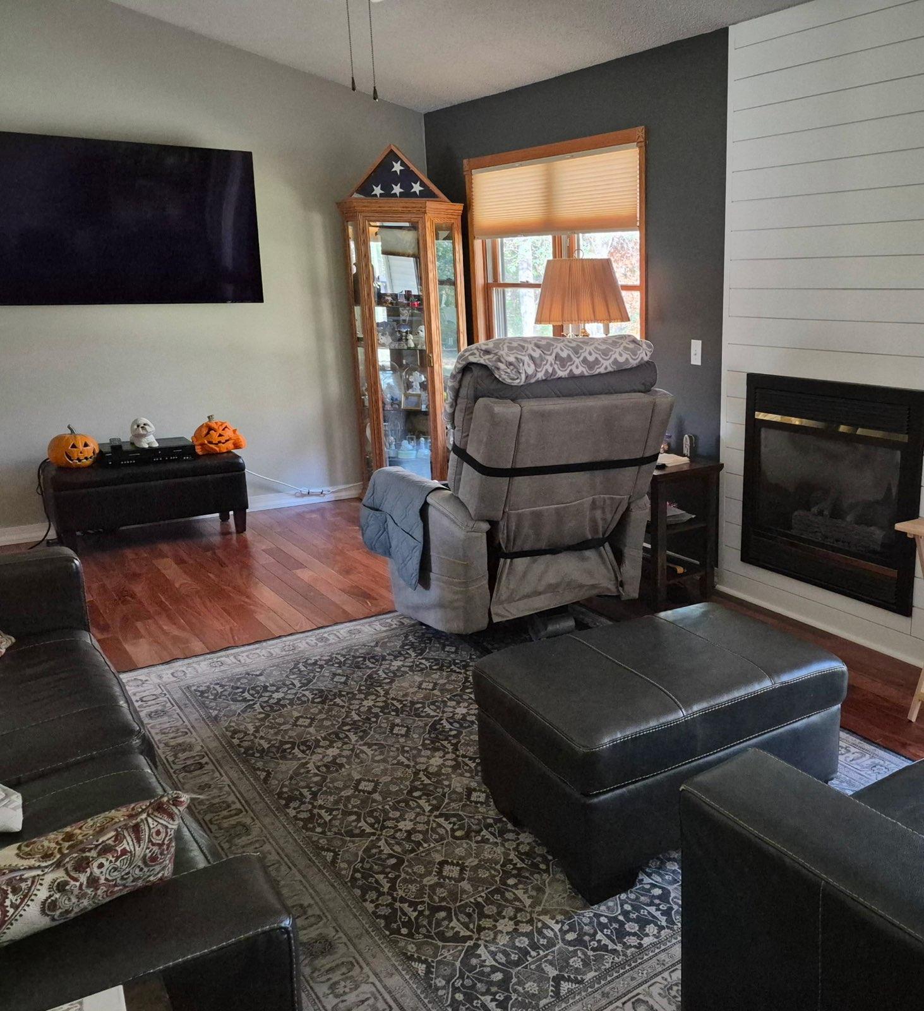
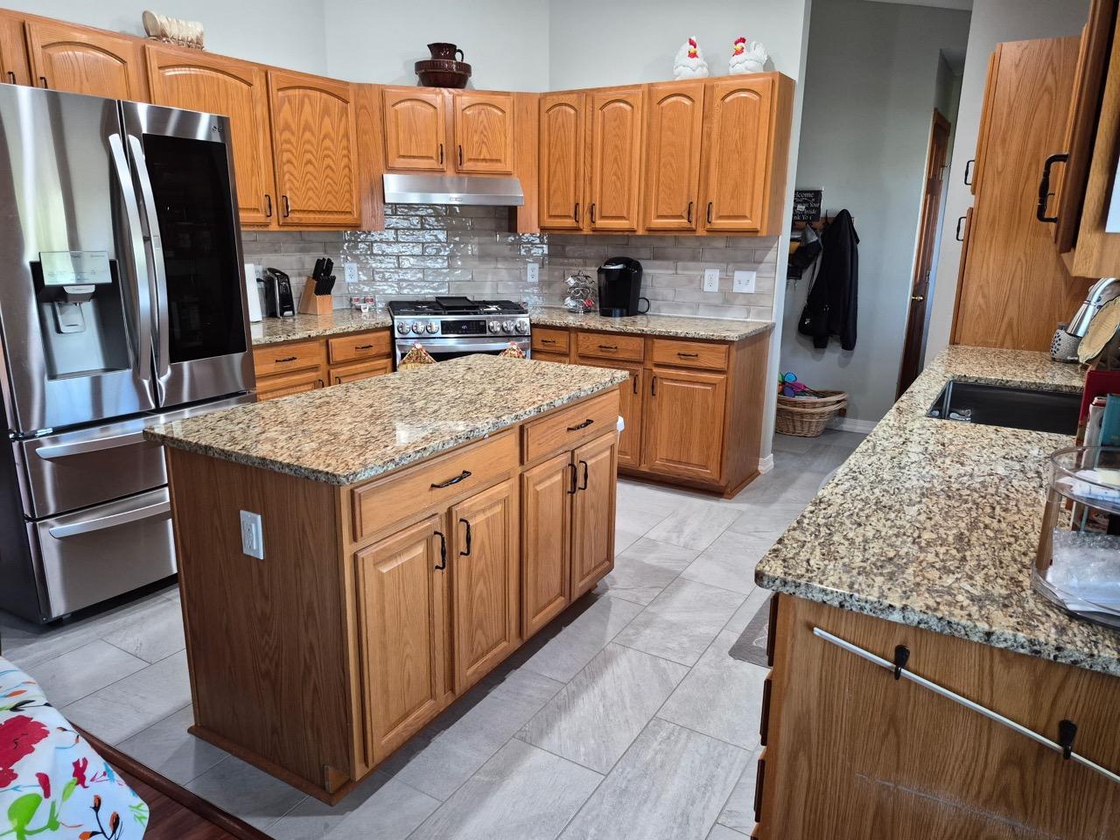
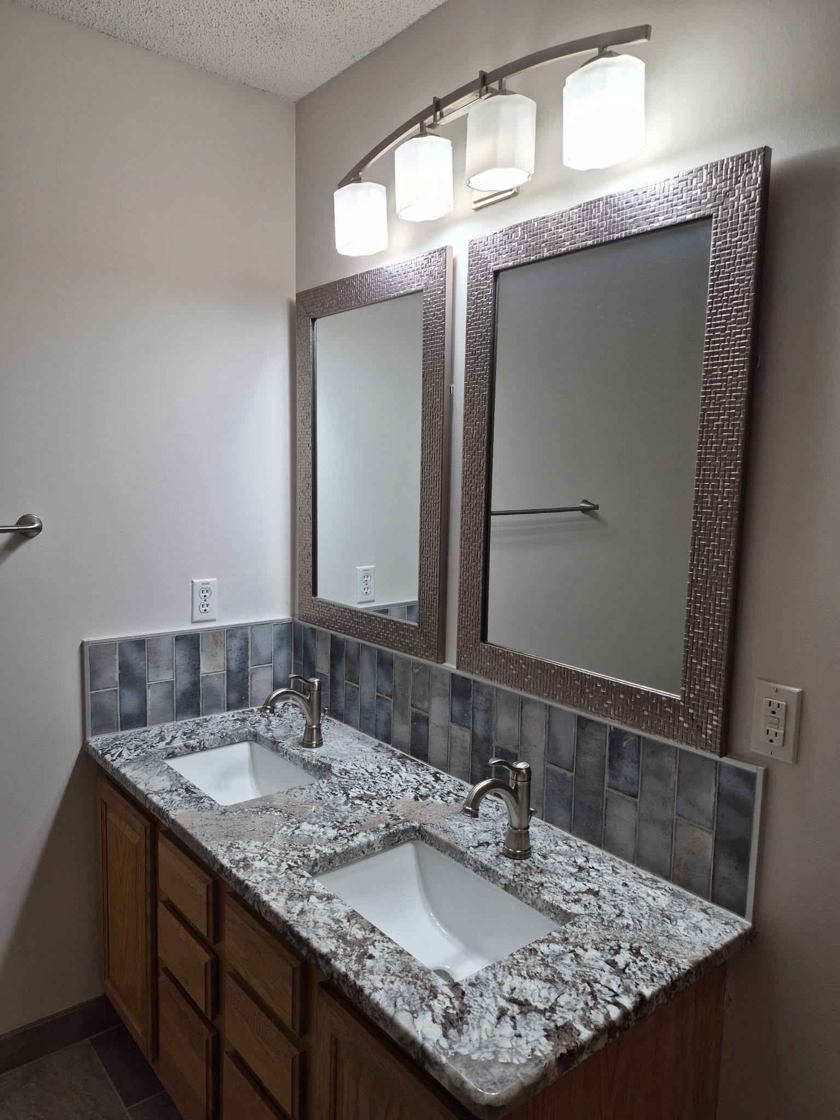
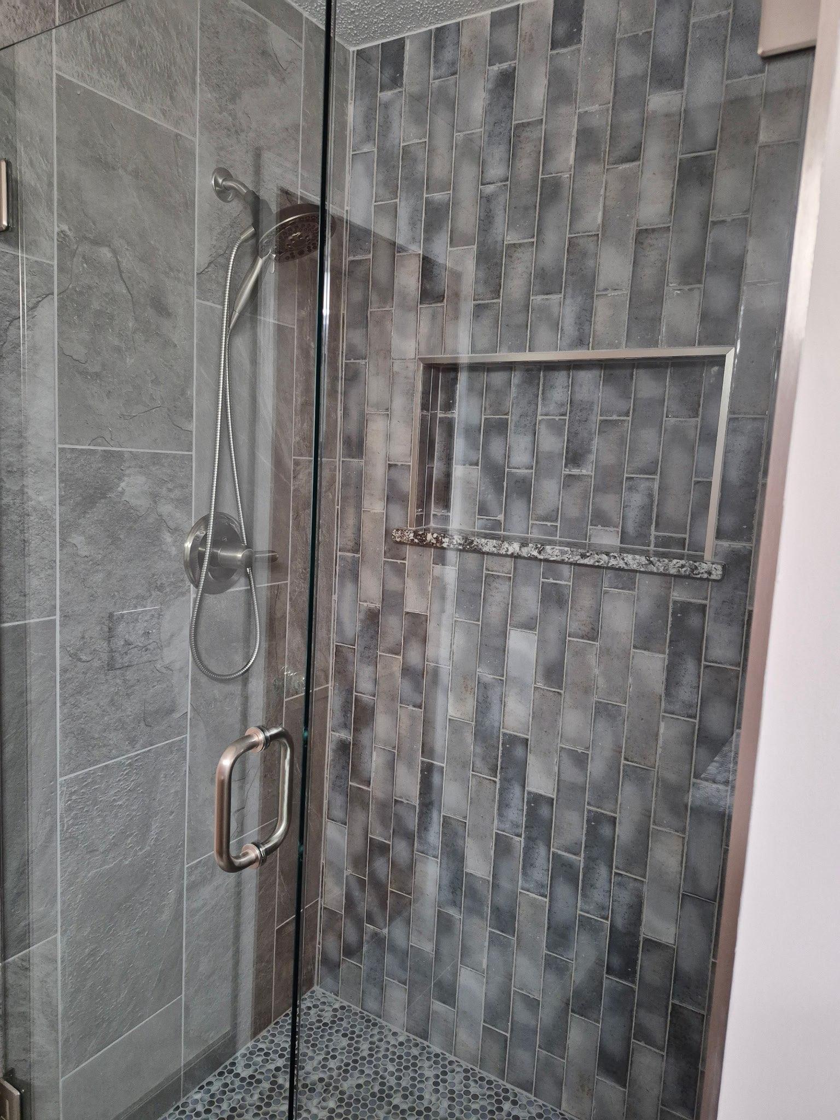
Enter an interest rate to see your estimated monthly payment.Welcome to 434 Reed Street in Somerset, WI! This beautifully updated 3-bedroom, 3-bathroom rambler offers the perfect combination of style, comfort, and functionality. Step inside to discover gorgeous mahogany hardwood floors, granite countertops throughout, newer Andersen windows, and stainless steel appliances. All three bathrooms have been tastefully renovated with modern finishes. Enjoy the spacious main-level living area with access to a beautiful new composite deck, perfect for entertaining or relaxing outdoors. The finished lower level provides additional living and entertaining space, offering plenty of room for family and guests. With approximately 3,000 square feet of finished living space and a 2-car garage, this home has so much to offer! Beautifully maintained and thoughtfully updated, this is truly a move-in-ready home you won't want to miss. Schedule your showing today!
| 5 hours ago | Listing updated with changes from the MLS | |
| 12 hours ago | Listing first seen on site |

Listing information is provided by Participants of the Northstar MLS. IDX information is provided exclusively for personal, non-commercial use, and may not be used for any purpose other than to identify prospective properties consumers may be interested in purchasing. Information is deemed reliable but not guaranteed. Copyright 2026, Northstar MLS.
Last checked: 2026-10-27 07:21 AM UTC
Did you know? You can invite friends and family to your search. They can join your search, rate and discuss listings with you.