

XXX Crestwood TerraceEden Prairie, MN55347
Mortgage Calculator
Monthly Payment (Est.)
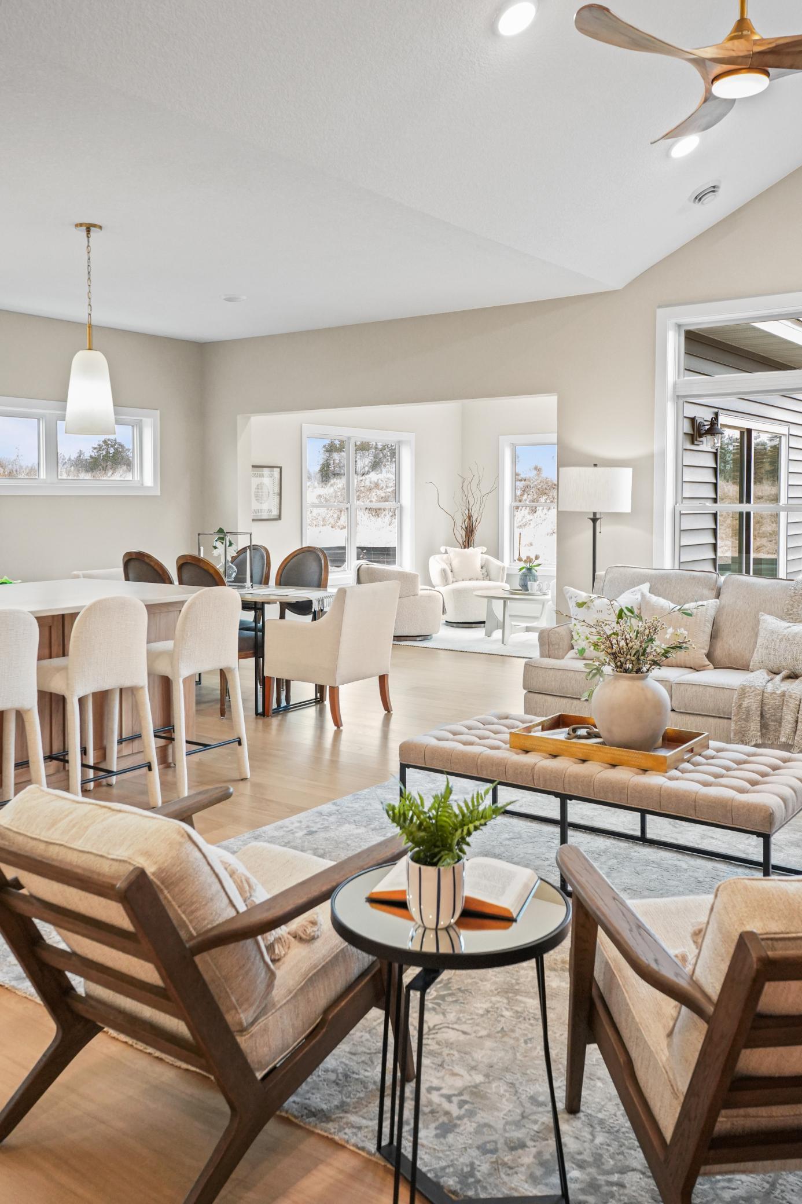
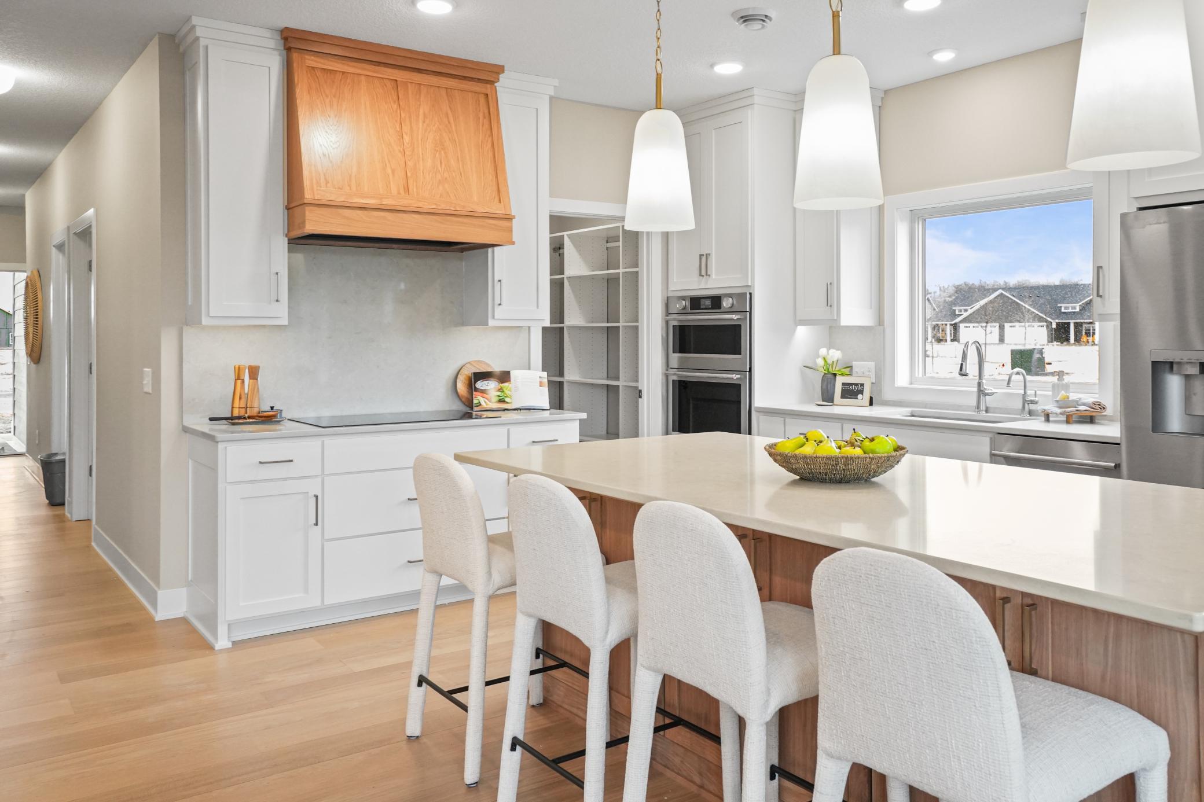
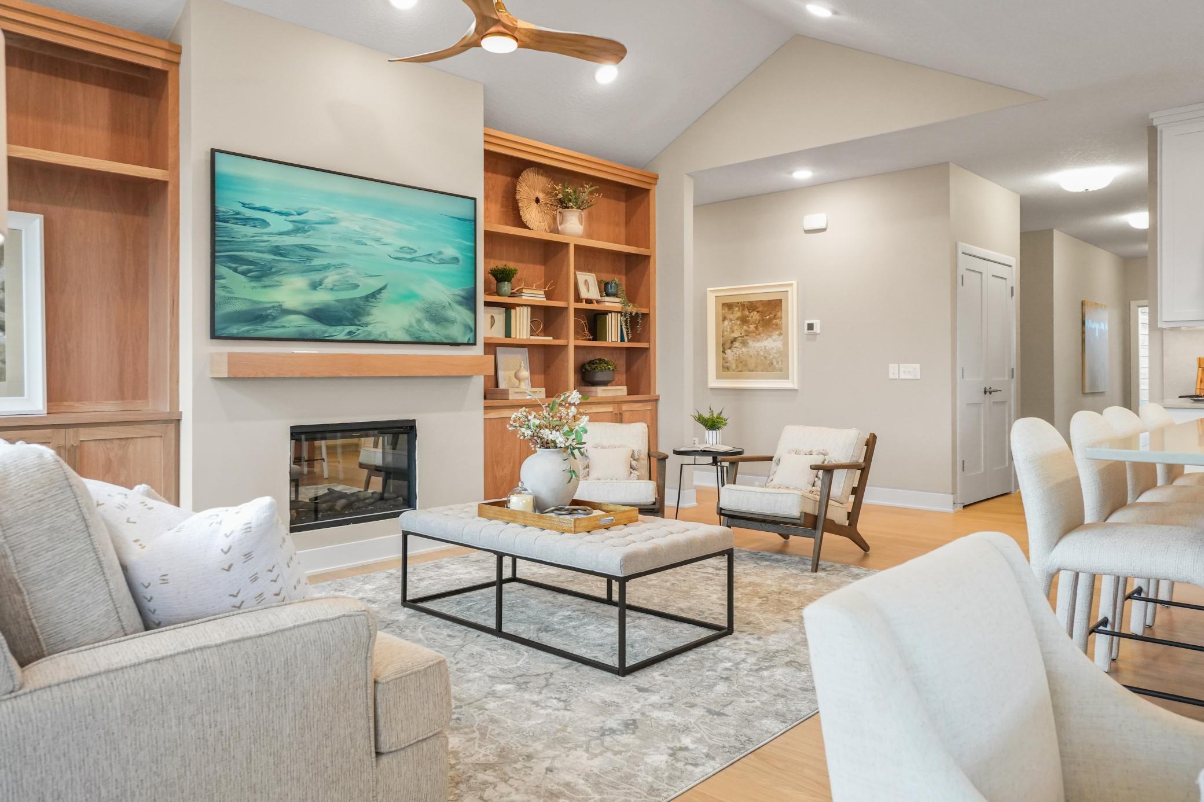
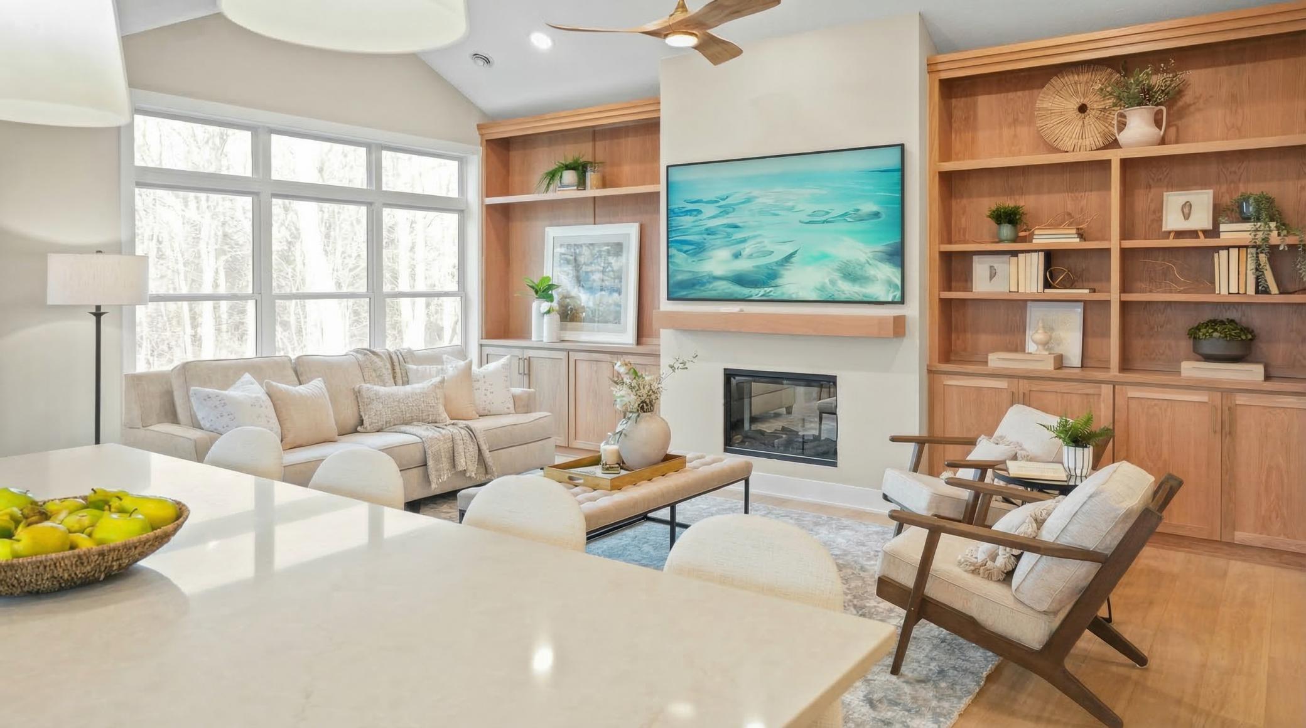
Enter an interest rate to see your estimated monthly payment.An Extraordinary Mid-Century Modern Masterpiece — The Custom Pine Leaf Home Design! A stunning expression of architectural sophistication, innovative design and exceptional craftsmanship, this one-of-a-kind residence seamlessly blends contemporary luxury with thoughtful, timeless functionality. Striking asymmetrical rooflines, dramatic interior vaults, soaring 10-foot ceilings and impressive 8-foot doors create a remarkable sense of openness and architectural elegance. Beautifully curated wood finishes add warmth and character, while luxurious in-floor heating enhances everyday comfort. Designed with both elegance and effortless livability in mind, this exceptional home incorporates thoughtfully planned aging-in-place features, including wheelchair-friendly accessibility, spacious hallways, 3-foot-wide doors, roll-in showers and convenient lever-style hardware. Every detail reflects a commitment to comfort, accessibility and sophisticated design without compromising style. Distinctive architecture, exquisite craftsmanship and forward-thinking design come together in this truly remarkable custom home—offering a rare opportunity to enjoy luxurious living beautifully designed for every stage of life! Live above the ordinary. Discover an exceptional opportunity in one of Eden Prairie’s most exclusive and picturesque settings. Nestled among scenic bluff views, rolling landscapes, mature trees and preserved natural beauty, Marshall Farms offers a rare combination of privacy, tranquility and convenience, surrounded by the Riley Creek Conservation Area and some of the area’s most beautiful open spaces. A rare opportunity in Eden Prairie. Marshall Farms represents one of the final undeveloped areas in Eden Prairie—an extraordinary setting where nature takes center stage and the possibilities are yours to create. Imagine building your dream home amid peaceful surroundings, expansive green space and stunning natural views, while remaining close to everything that makes Eden Prairie so desirable. Prime location. Enjoy easy access to highly regarded Eden Prairie schools, Bryant Lake Regional Park, Riley Lake, Richard T. Anderson Park Preserve and an extensive network of nearby trails. Explore the beauty of the Minnesota River Valley and surrounding conservation areas, or enjoy shopping, dining and entertainment at Eden Prairie Center. With convenient access to major highways, downtown Minneapolis and MSP Airport are approximately 20 minutes away. Marshall Farms is more than a homesite—it is a rare opportunity to create a lifestyle surrounded by nature, privacy and the best of Eden Prairie. **Pine Leaf Custom Home Design.
| 6 hours ago | Listing updated with changes from the MLS | |
| 11 hours ago | Listing first seen on site |

Listing information is provided by Participants of the Northstar MLS. IDX information is provided exclusively for personal, non-commercial use, and may not be used for any purpose other than to identify prospective properties consumers may be interested in purchasing. Information is deemed reliable but not guaranteed. Copyright 2026, Northstar MLS.
Last checked: 2026-10-24 06:50 AM UTC