Save
Ask
Tour
Hide
Share
$420,000
New Listing

17946 Grant Street NW
Elk River, MN55330

Townhouse|Coming Soon
2
Beds
2
Total Baths
1
Full Bath
1
Partial Bath
1,608
SqFt
$261
/SqFt
2015
Built
Subdivision:
Kliever Lake Fields Fifth Add
County:
Sherburne
Listing courtesy of Edina Realty, Inc.
Call Now: 612.729.7130
Is this the listing for you? We can help make it yours.
612.729.7130
17946 Grant Street NW17946 Grant Street NW17946 Grant Street NW17946 Grant Street NW
Save
Ask
Tour
Hide
Share

Mortgage Calculator

Monthly Payment (Est.)

Enter an interest rate to see your estimated monthly payment.
Calculator powered by Showcase IDX, a Constellation1 Company. Copyright ©2026 Information is deemed reliable but not guaranteed.

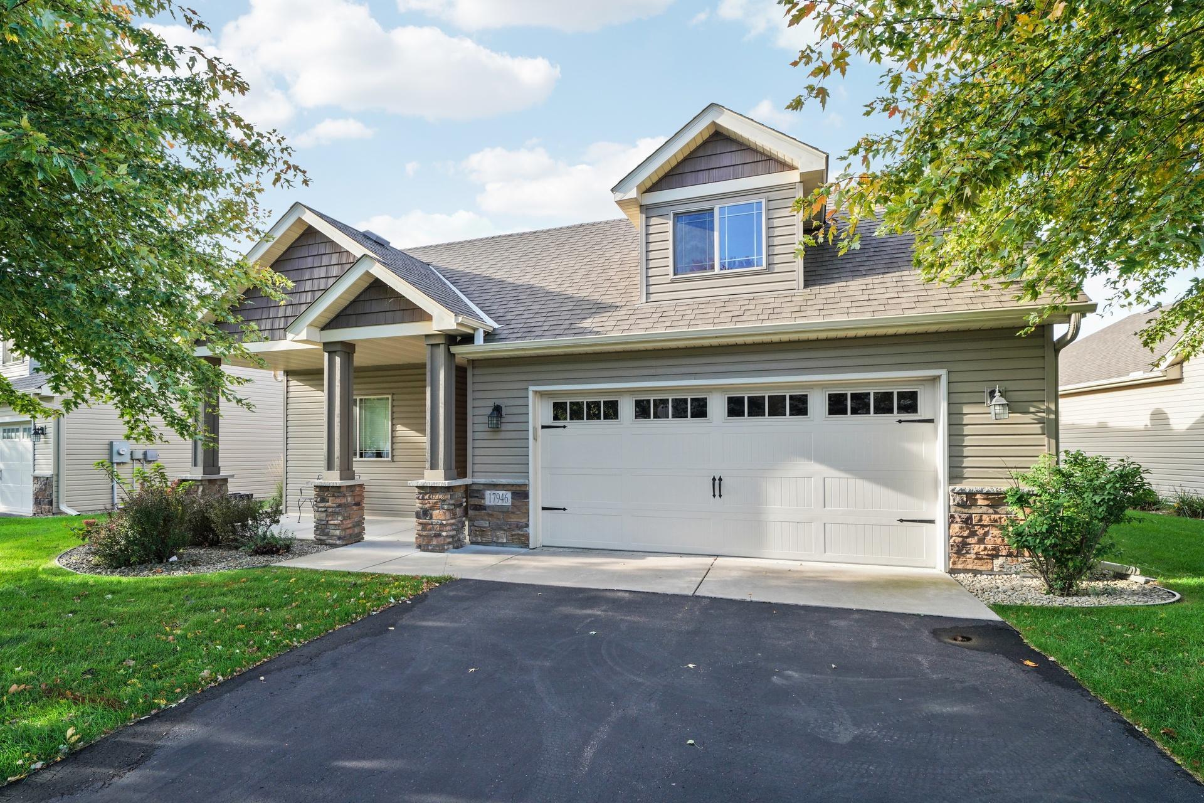
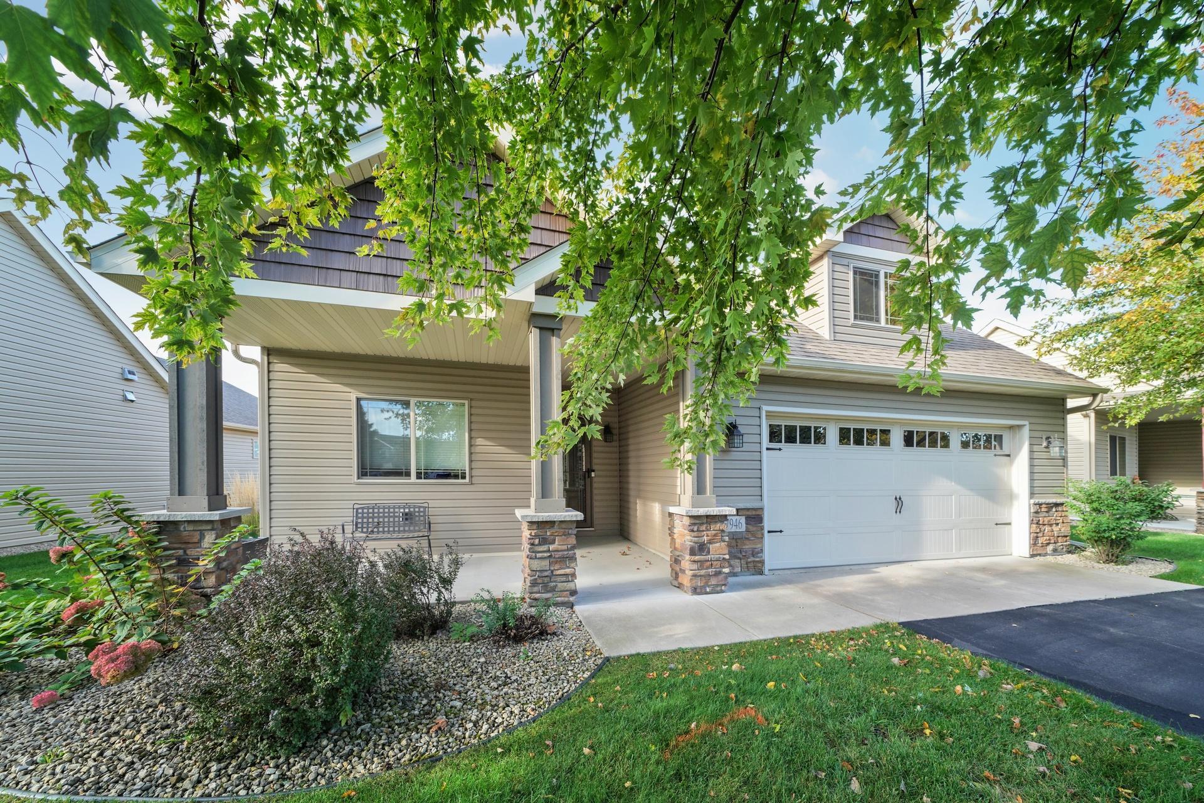
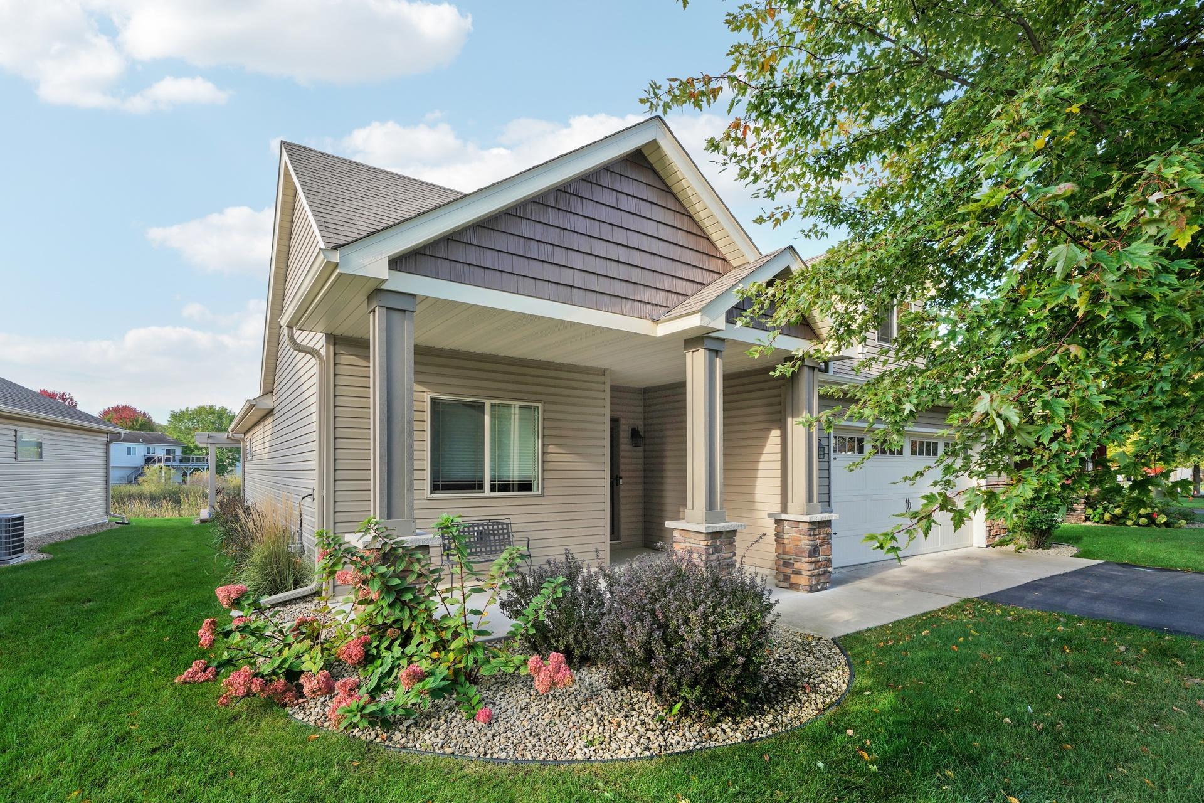
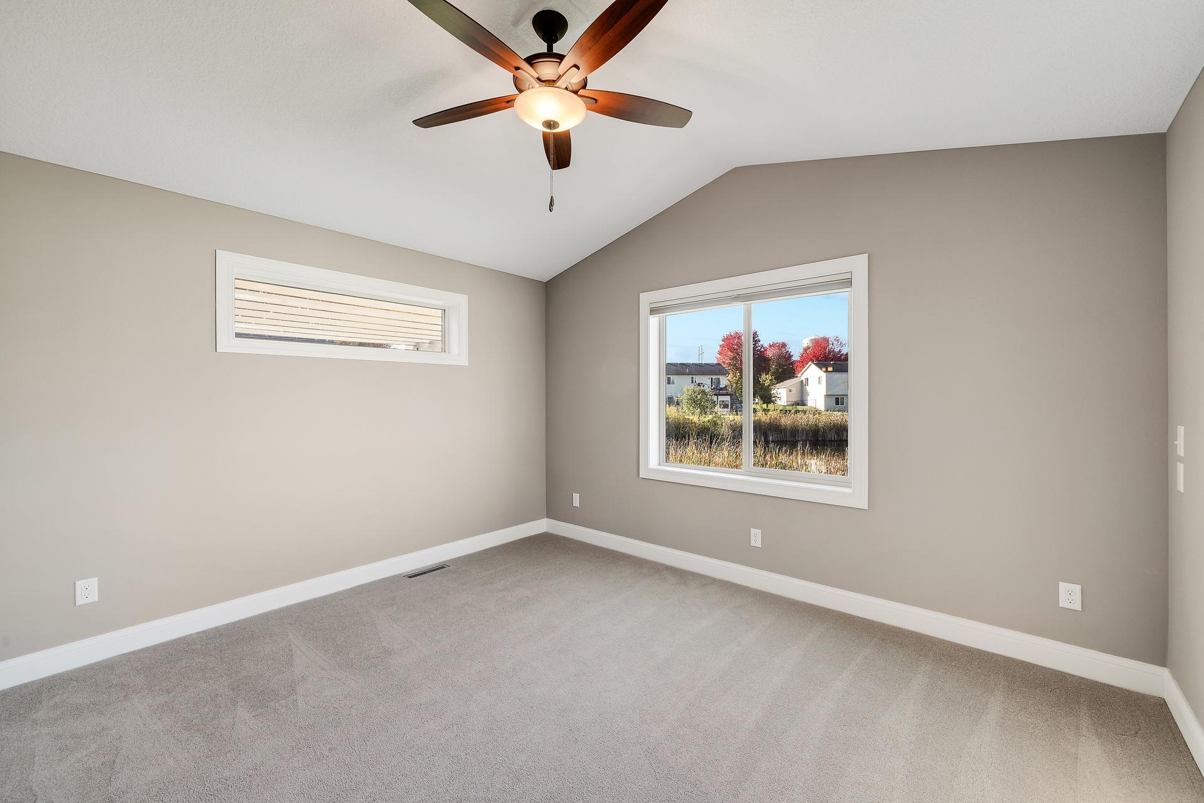
Rare opportunity for exceptional value and peaceful pondside living! This meticulously maintained, move-in-ready home offers the beauty and feel of new construction without the new construction price tag! Perfectly situated to capture picturesque pond views and abundant wildlife, this home offers a private, tranquil setting you'll love coming home to. Relax on the oversized, pergola-covered patio while enjoying visits from swans, otters, and other wildlife. Inside, you'll find a thoughtfully designed, open-concept layout featuring vaulted ceilings, granite countertops, stainless steel appliances, and high-quality window treatments throughout. The spacious primary suite offers a private bath with a beautiful ceramic tile shower and a generous walk-in closet. Additional highlights include convenient main-level laundry, a versatile sunroom with French doors, and an attached two-car garage. Immaculately cared for and truly move-in ready, this home offers the perfect combination of comfort, quality, and natural beauty. A must-see!

Save
Ask
Tour
Hide
Share
Listing Snapshot
Price 
$420,000
Days On Site 
0 Days
Bedrooms 
2
Inside Area (SqFt) 
1,608 sqft
Total Baths 
2
Full Baths 
1
Partial Baths 
1
Lot Size 
0.1 Acres
Year Built 
2015
MLS Number 
7164290
Status 
Coming Soon
Property Tax 
$4,372
HOA/Condo/Coop Fees 
$180 monthly
Sq Ft Source 
N/A
Friends & Family
Recent Activity
10 hours agoListing updated with changes from the MLS
10 hours agoListing first seen on site
General Features
Acres 
0.1
Attached Garage 
Yes
Foundation 
Block
Garage 
Yes
Garage Spaces 
2
Land Lease 
No
Levels 
One
Number Of Stories 
1
Parking 
ConcreteGarage Door OpenerAttached
Property Sub Type 
Townhouse
Sewer 
Public Sewer
SqFt Above 
1608
SqFt Total 
1608
Water Source 
Public
Zoning 
Residential-Single Family
Interior Features
Appliances 
DishwasherDisposalDryerMicrowaveRangeWasher
Basement 
Crawl Space
Cooling 
Ceiling Fan(s)Central Air
Heating 
Natural GasForced AirFireplace(s)
Interior 
Vaulted Ceiling(s)Walk-In Closet(s)
Laundry Features 
Main LevelSink
Bedroom 
Dimensions - 14x14Level - Main
Bedroom 2 
Dimensions - 13x12Level - Main
Dining Room 
Dimensions - 14x11Level - Main
Family Room 
Dimensions - 17x14Level - Main
Four Season Porch 
Dimensions - 14x12Level - Main
Kitchen 
Dimensions - 13x12Level - Main
Laundry 
Dimensions - 12x6Level - Main
Patio 
Dimensions - 10x10Level - Main
Porch 
Dimensions - 17x6Level - Main
Primary Bathroom 
Dimensions - 10x11Level - Main
Save
Ask
Tour
Hide
Share
Exterior Features
Construction Details 
StoneMetal SidingVinyl Siding
Fencing 
None
Patio And Porch 
PatioPorchFront Porch
Pool Features 
None
Roof 
Asphalt
Community Features
Association Fee 
$180.0
Association Fee Frequency 
Monthly
School District 
728 - Elk River
Township 
Elk River
Roads 
Paved
Schools
School District
728 - Elk River
Elementary School
Unknown
Middle School
Unknown
High School
Unknown
Listing courtesy of Edina Realty, Inc.


Listing information is provided by Participants of the Northstar MLS. IDX information is provided exclusively for personal, non-commercial use, and may not be used for any purpose other than to identify prospective properties consumers may be interested in purchasing. Information is deemed reliable but not guaranteed. Copyright 2026, Northstar MLS.
Last checked: 2026-10-24 06:50 AM UTC

Neighborhood & Commute
Source: Walkscore
Save
Ask
Tour
Hide
Share