Save
Ask
Tour
Hide
Share
$459,900
New Listing

651 Conestoga Trail
Chanhassen, MN55317

Single Family Residence|Coming Soon
4
Beds
2
Total Baths
1
Full Bath
1
Partial Bath
2,076
SqFt
$222
/SqFt
1988
Built
Subdivision:
Chanhassen Vista 3rd Add
County:
Carver
Listing courtesy of Keller Williams Preferred Rlty
Call Now: 612.729.7130
Is this the listing for you? We can help make it yours.
612.729.7130
651 Conestoga Trail651 Conestoga Trail651 Conestoga Trail651 Conestoga Trail
Save
Ask
Tour
Hide
Share

Mortgage Calculator

Monthly Payment (Est.)

Enter an interest rate to see your estimated monthly payment.
Calculator powered by Showcase IDX, a Constellation1 Company. Copyright ©2026 Information is deemed reliable but not guaranteed.

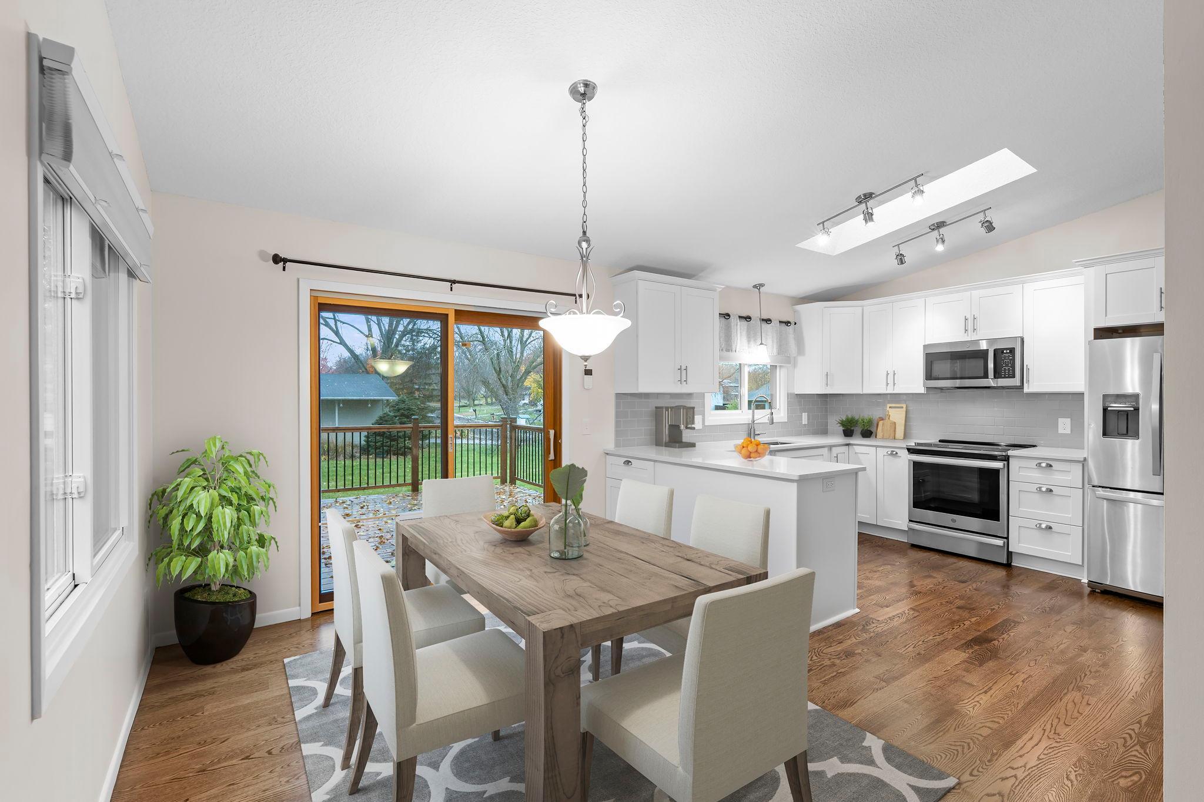
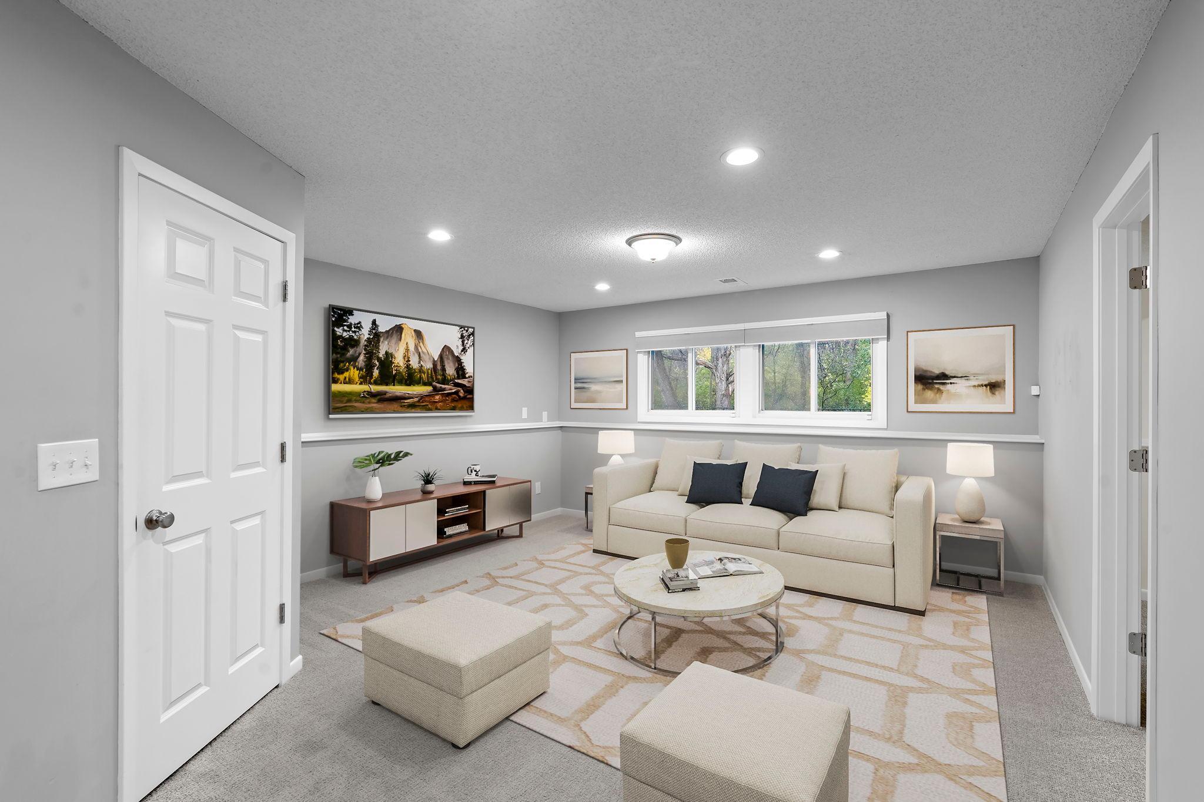
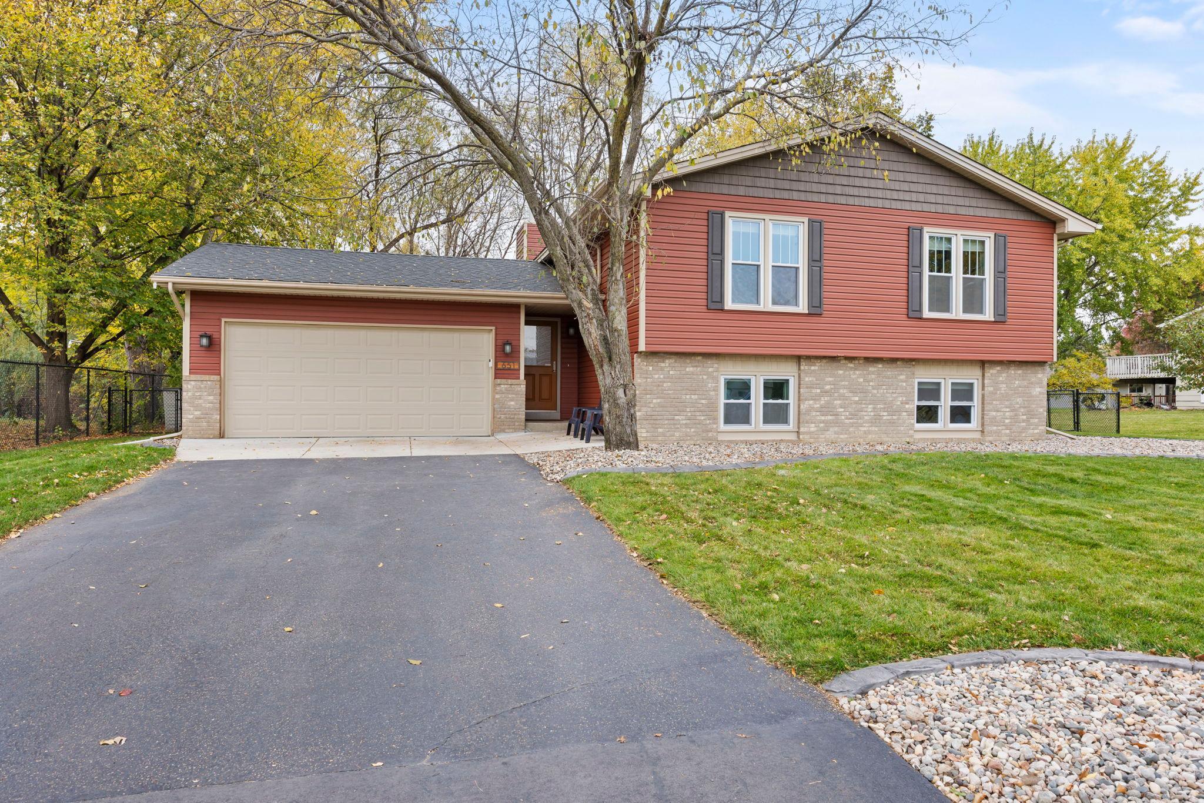
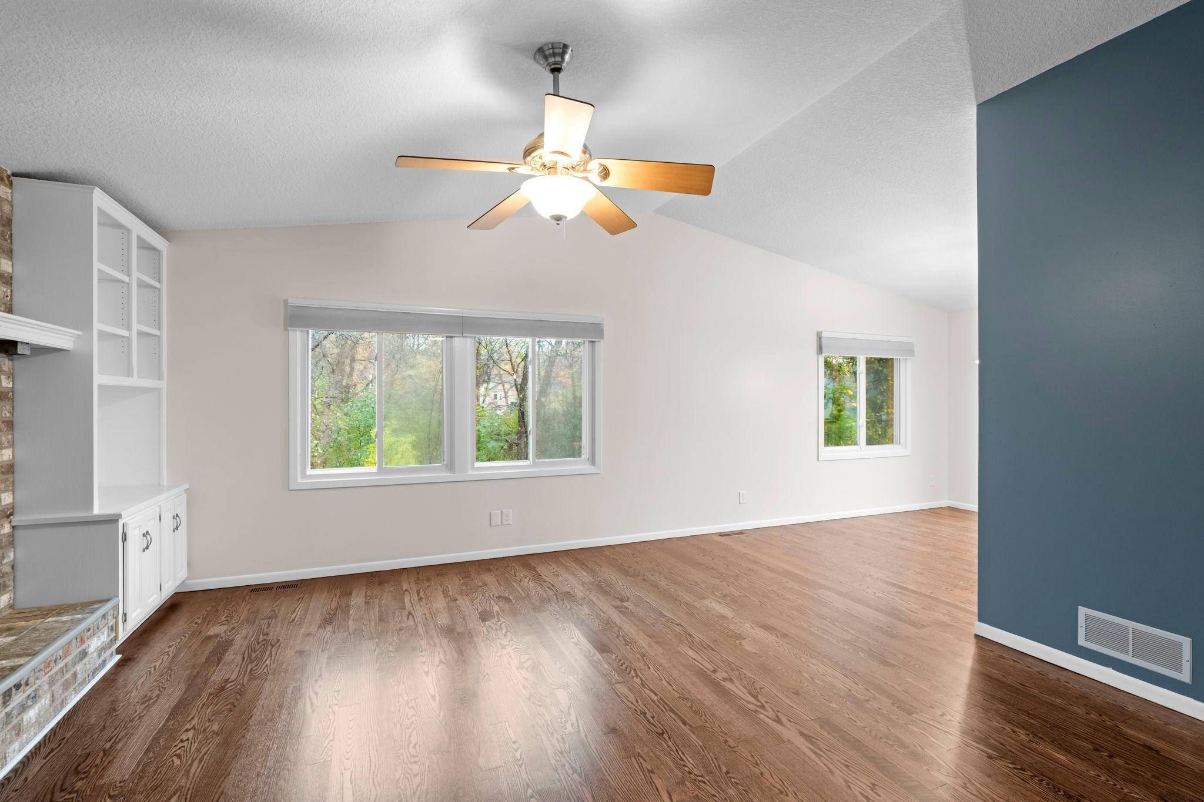
Beautifully updated and full of charm, this Chanhassen home has so much to offer! The bright, open layout features newly refinished hardwood floors, fresh carpet, and a beautiful fireplace with custom built-ins. The remodeled kitchen offers white cabinetry, stainless steel appliances, convenient breakfast bar, while updated bathrooms and a finished lower level add comfort and versatility. Outside, enjoy a spacious backyard with a large deck permanent outdoor lights, stamped concrete patio, updated fencing, and irrigation system. Major improvements include a new roof (2023), kitchen remodel (2023), bathroom remodels (2025), and new carpet and refinished hardwood floors (2026). Enjoy a fantastic location near downtown Chanhassen and Excelsior, shopping, dining, and Chanhassen Elementary, with nearby parks, a splash pad, amphitheater, and pickleball courts. A wonderful place to call home!

Save
Ask
Tour
Hide
Share
Listing Snapshot
Price 
$459,900
Days On Site 
0 Days
Bedrooms 
4
Inside Area (SqFt) 
2,076 sqft
Total Baths 
2
Full Baths 
1
Partial Baths 
1
Lot Size 
0.4 Acres
Year Built 
1988
MLS Number 
7164320
Status 
Coming Soon
Property Tax 
$4,318.98
HOA/Condo/Coop Fees 
N/A
Sq Ft Source 
N/A
Friends & Family
Recent Activity
9 hours agoListing updated with changes from the MLS
11 hours agoListing first seen on site
General Features
Acres 
0.4
Attached Garage 
Yes
Foundation 
Block
Garage 
Yes
Garage Spaces 
2
Land Lease 
No
Levels 
Multi/Split
Parking 
AsphaltGarage Door OpenerAttached
Property Sub Type 
Single Family Residence
Sewer 
Public Sewer
SqFt Above 
1105
SqFt Below 
971
SqFt Total 
2076
Utilities 
Cable Available
Water Source 
Public
Zoning 
Residential-Single Family
Interior Features
Appliances 
DishwasherDisposalDryerHumidifierMicrowaveOtherRangeRefrigeratorWasherWater Softener Owned
Basement 
FinishedFullStorage SpaceSump PumpDaylight
Cooling 
Ceiling Fan(s)Central Air
Fireplace 
Yes
Fireplace Features 
Living RoomWood Burning
Fireplaces 
1
Flooring 
Hardwood
Heating 
Natural GasForced AirFireplace(s)
Interior 
Breakfast BarVaulted Ceiling(s)Walk-In Closet(s)
Laundry Features 
Lower LevelLaundry RoomSink
Window Features 
Skylight(s)
Bedroom 
Dimensions - 13x15Level - Main
Bedroom 2 
Dimensions - 10x15Level - Main
Bedroom 3 
Dimensions - 10x13Level - Lower
Bedroom 4 
Dimensions - 11x9Level - Lower
Bonus Room 
Dimensions - 11x10Level - Lower
Dining Room 
Dimensions - 11x9Level - Main
Family Room 
Dimensions - 15x23Level - Lower
Kitchen 
Dimensions - 11x10.5Level - Main
Living Room 
Dimensions - 18x23.5Level - Main
Utility Room 
Dimensions - 11x13.5Level - Lower
Walk-In Closet 
Dimensions - 7x3Level - Main
Save
Ask
Tour
Hide
Share
Exterior Features
Construction Details 
BlockStoneVinyl Siding
Fencing 
FencedChain LinkFull
Other Structures 
Shed(s)
Patio And Porch 
DeckPatio
Pool Features 
None
Road Frontage 
City Street
Roof 
Asphalt
Windows/Doors 
Skylight(s)
Community Features
School District 
112 - Eastern Carver County Schools
Township 
Chanhassen
Roads 
Paved
Schools
School District
112 - Eastern Carver County Schools
Elementary School
Unknown
Middle School
Unknown
High School
Unknown
Listing courtesy of Keller Williams Preferred Rlty


Listing information is provided by Participants of the Northstar MLS. IDX information is provided exclusively for personal, non-commercial use, and may not be used for any purpose other than to identify prospective properties consumers may be interested in purchasing. Information is deemed reliable but not guaranteed. Copyright 2026, Northstar MLS.
Last checked: 2026-11-05 07:55 AM UTC

Neighborhood & Commute
Source: Walkscore
Save
Ask
Tour
Hide
Share