

Save
Ask
Tour
Hide
$349,900
New Listing
1108 N Ridge Drive NWMontgomery, MN56069
For Sale|Single Family Residence|Active
3
Beds
2
Total Baths
1
Full Bath
1
Partial Bath
2,204
SqFt
$159
/SqFt
2004
Built
County:
Le Sueur
Listing courtesy of Edge Real Estate Services
Call Now: 612.729.7130
Is this the listing for you? We can help make it yours.
612.729.7130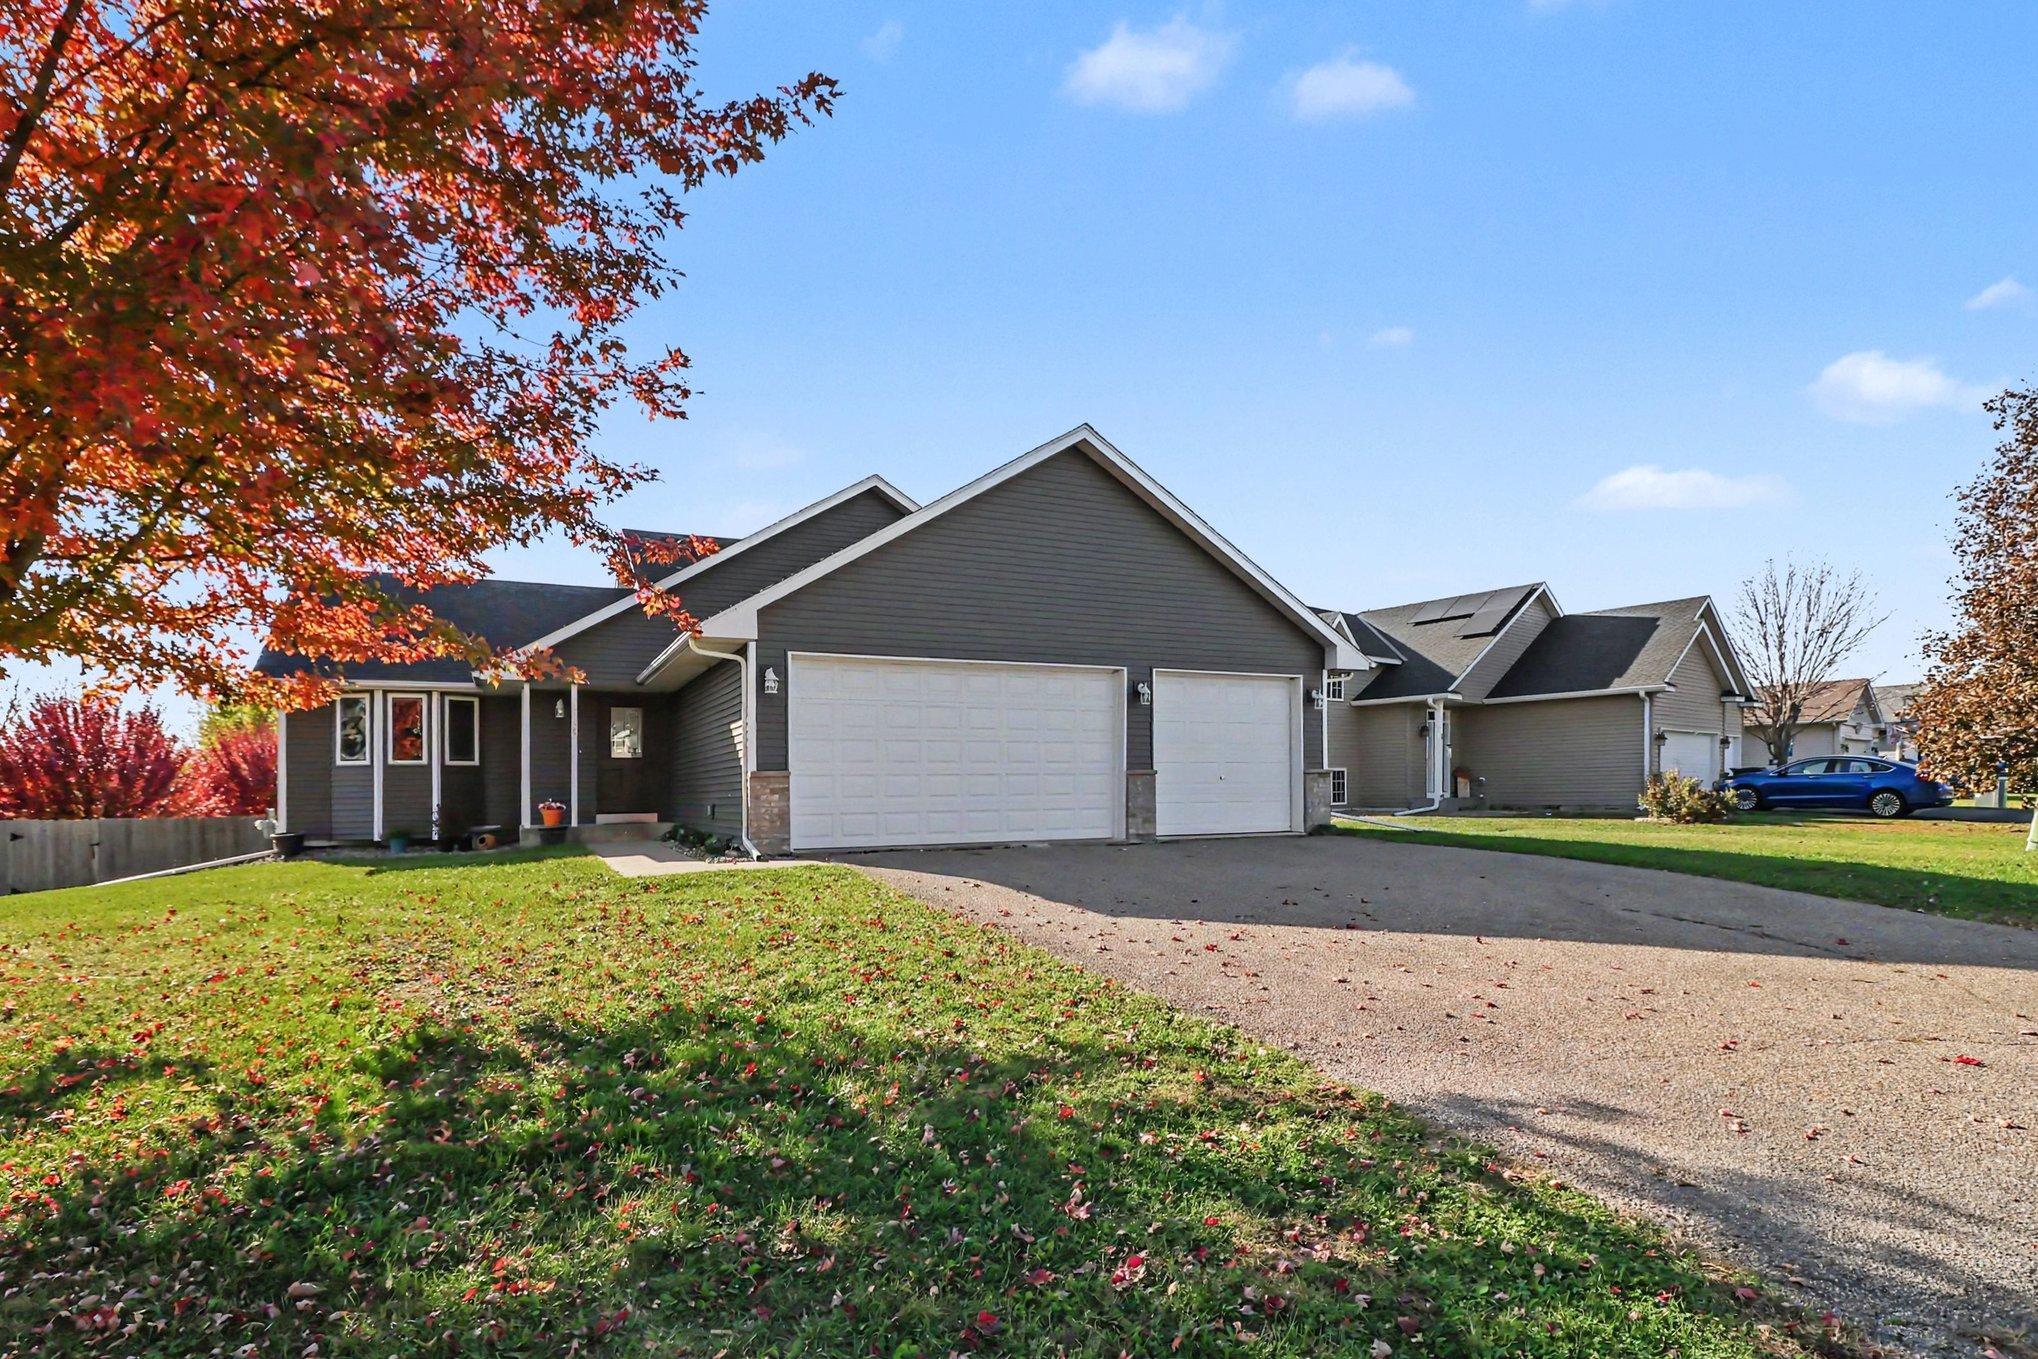
Save
Ask
Tour
Hide
Mortgage Calculator
Monthly Payment (Est.)
Enter an interest rate to see your estimated monthly payment.Calculator powered by Showcase IDX, a Constellation1 Company. Copyright ©2026 Information is deemed reliable but not guaranteed.
Situated on a corner lot with over an acre! This 4-level split home offers 3-bedrooms, 2-bathrooms with an open kitchen design that includes a walk in pantry and stainless steel appliances. There is plenty of outdoor space to relax, entertain, and enjoy. Step onto the deck overlooking the level, partially fenced yard, with room for gardening, outdoor games, or simply unwinding. The 3-car garage is insulated with a floor drain. Located just outside of town, this property combines a spacious setting with easy access to everyday conveniences.
Save
Ask
Tour
Hide
Listing Snapshot
Price
$349,900
Days On Site
0 Days
Bedrooms
3
Inside Area (SqFt)
2,204 sqft
Total Baths
2
Full Baths
1
Partial Baths
1
Lot Size
1.21 Acres
Year Built
2004
MLS Number
7164383
Status
Active
Property Tax
$5,122.34
HOA/Condo/Coop Fees
N/A
Sq Ft Source
N/A
Friends & Family
Recent Activity
| 5 hours ago | Listing updated with changes from the MLS | |
| 11 hours ago | Listing first seen on site |
General Features
Acres
1.21
Attached Garage
Yes
Foundation
Block
Garage
Yes
Garage Spaces
3
Land Lease
No
Levels
Multi/Split
Parking
AsphaltGarage Door OpenerHeated GarageAttached
Property Sub Type
Single Family Residence
Sewer
Public Sewer
SqFt Above
1216
SqFt Below
988
SqFt Total
2204
Water Source
Public
Zoning
Residential-Single Family
Interior Features
Appliances
DishwasherDisposalDryerElectric Water HeaterMicrowaveRangeRefrigeratorStainless Steel Appliance(s)WasherWater Softener Owned
Basement
Walk-Out AccessBlockFinishedFullSump PumpDaylight
Cooling
Central Air
Electric
Circuit Breakers
Heating
Natural GasForced Air
Interior
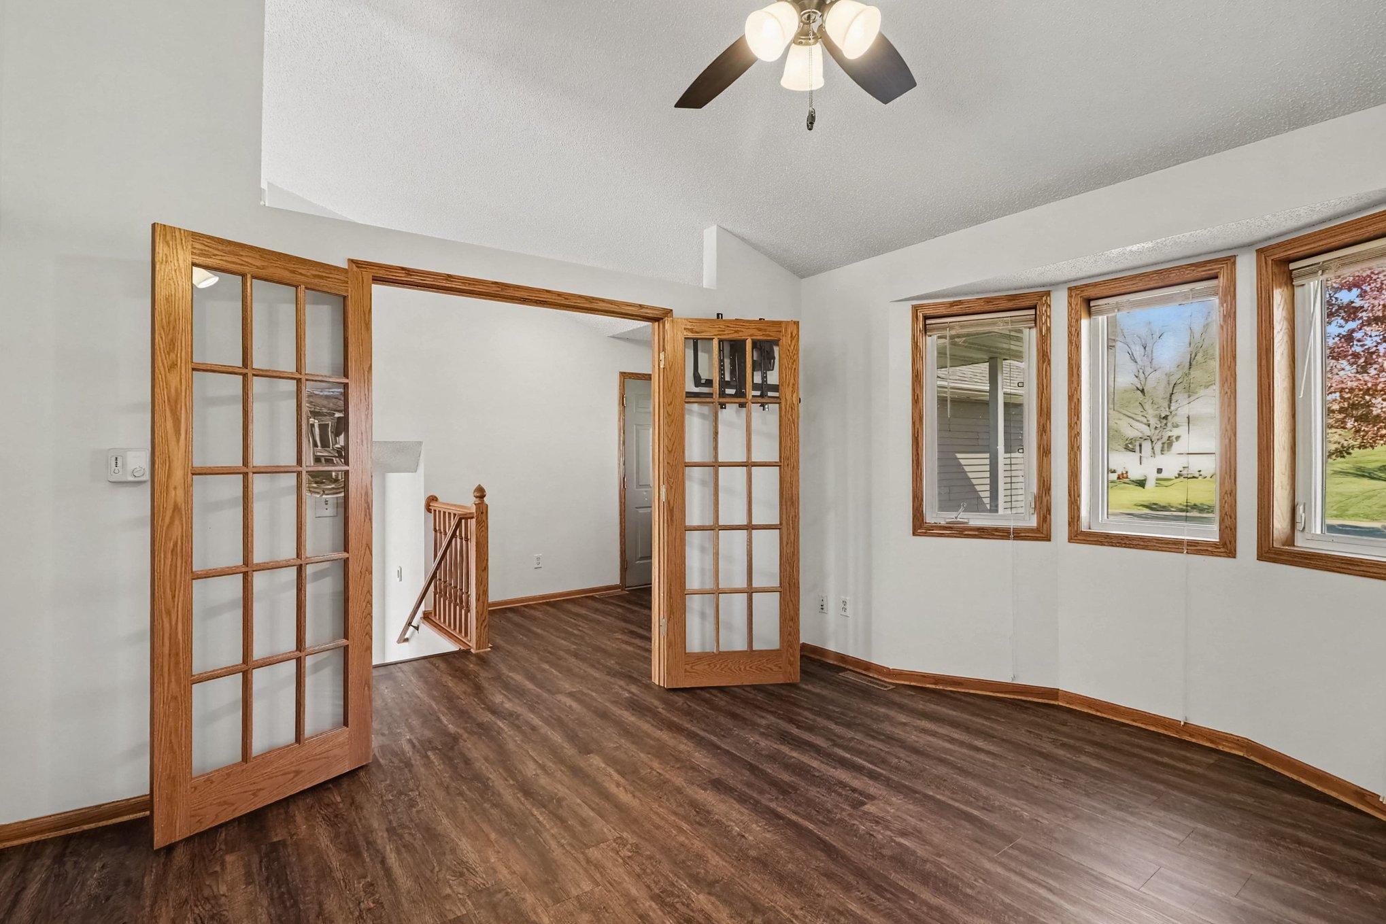
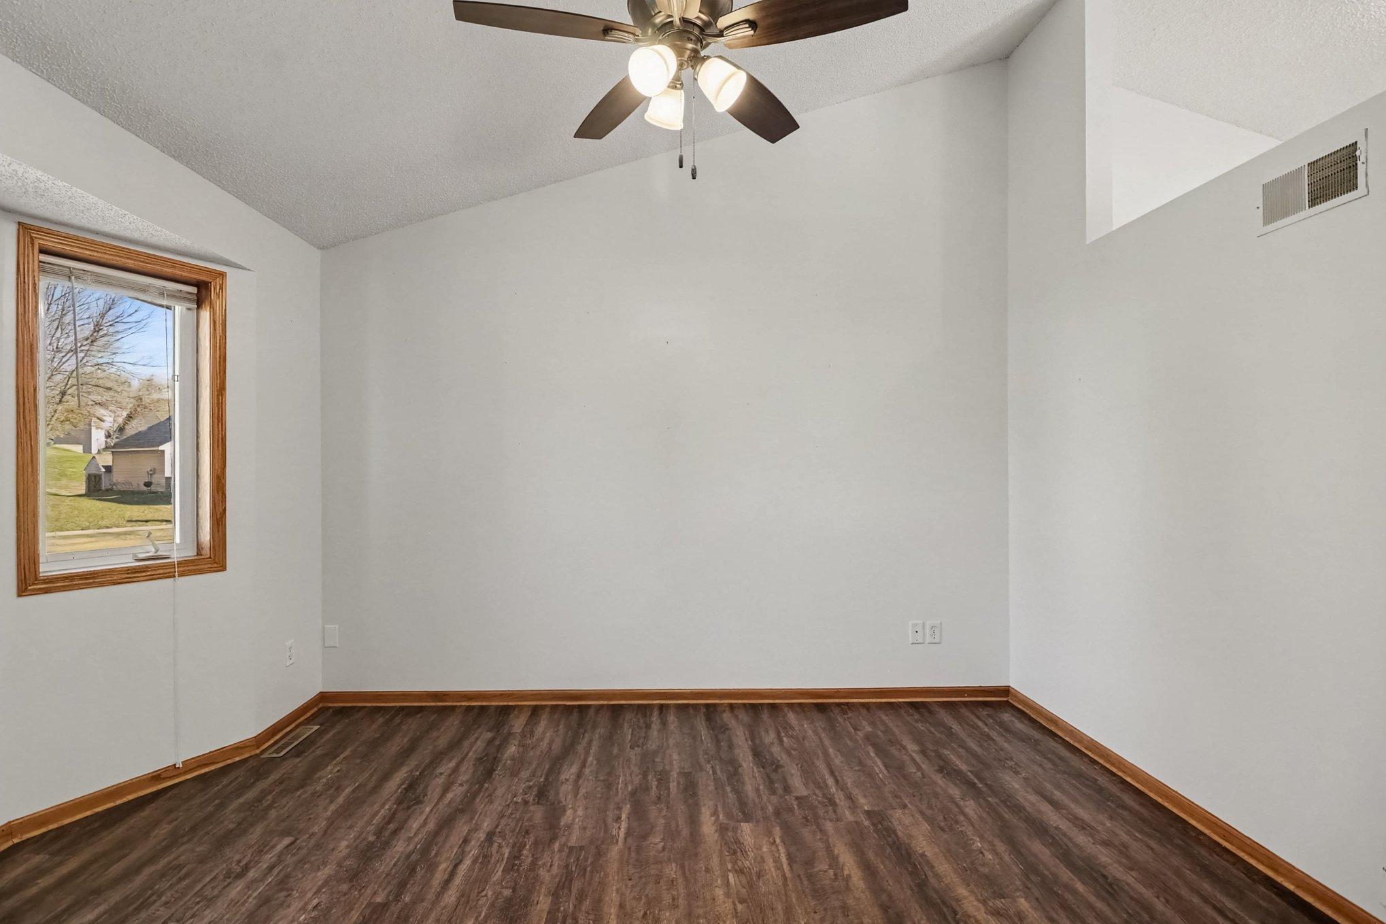
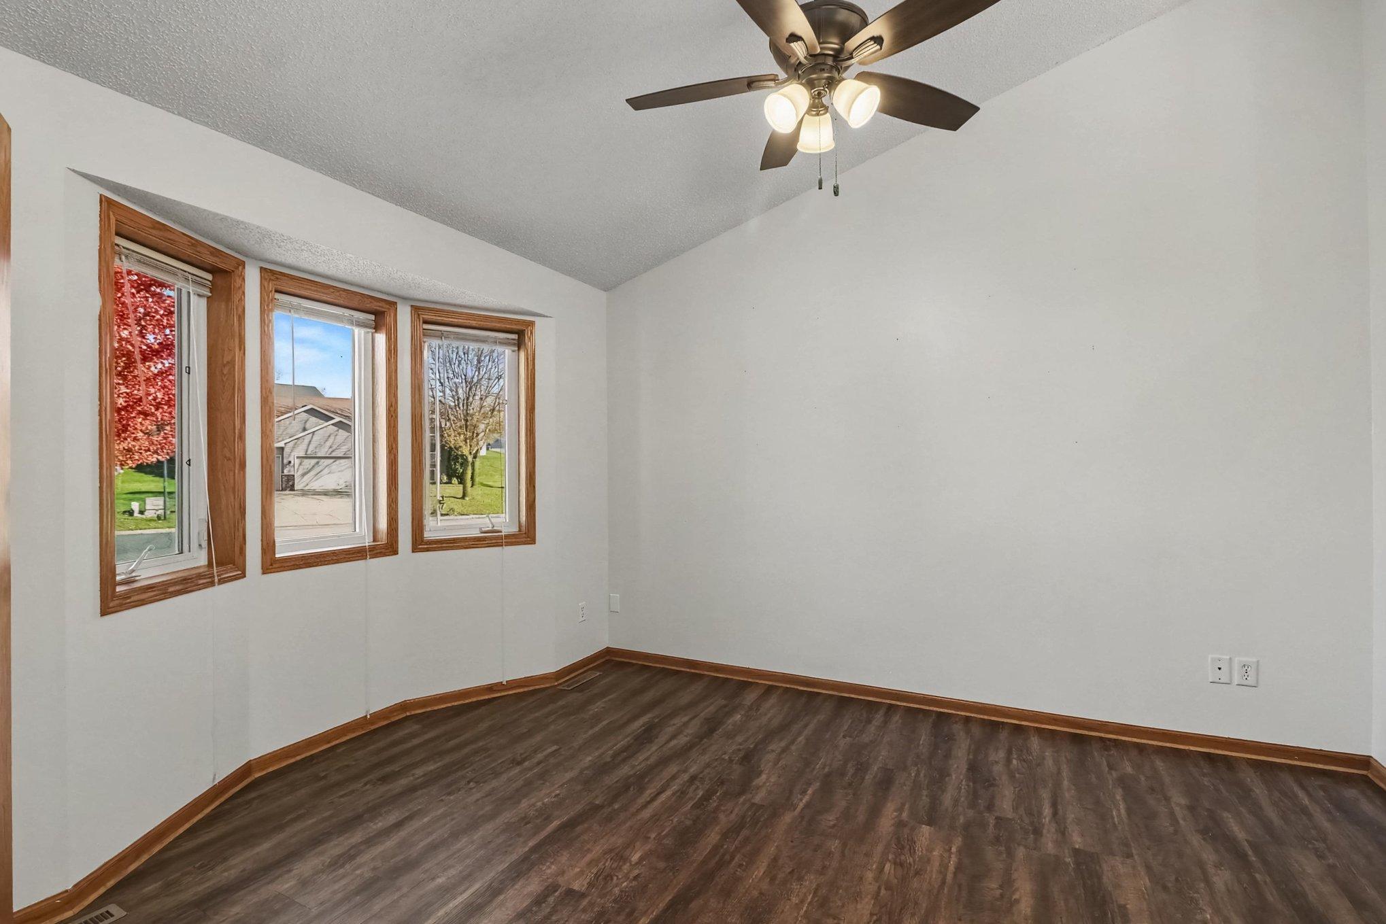
Vaulted Ceiling(s)Walk-In Closet(s)
Laundry Features
In BasementLaundry RoomSink
Amusement Room
Dimensions - 11x15Level - Lower
Bedroom
Dimensions - 12x12Level - Upper
Bedroom 2
Dimensions - 11x13Level - Upper
Bedroom 3
Dimensions - 09x11Level - Lower
Deck
Dimensions - 14x16Level - Main
Dining Room
Dimensions - 08x13Level - Main
Family Room
Dimensions - 13x18Level - Lower
Kitchen
Dimensions - 10x13Level - Main
Laundry
Level - Basement
Living Room
Dimensions - 12x13Level - Main
Patio
Dimensions - 14x15Level - Main
Save
Ask
Tour
Hide
Exterior Features
Construction Details
StoneVinyl Siding
Fencing
PartialWood
Lot Features
Corner Lot
Other Structures
Shed(s)
Patio And Porch
DeckPatioFront PorchPorch
Pool Features
None
Roof
Asphalt
Windows/Doors
French Doors
Community Features
School District
2905 - Tri-City United
Township
Montgomery
Roads
Paved
Schools
School District
2905 - Tri-City United
Elementary School
Unknown
Middle School
Unknown
High School
Unknown
Listing courtesy of Edge Real Estate Services

Listing information is provided by Participants of the Northstar MLS. IDX information is provided exclusively for personal, non-commercial use, and may not be used for any purpose other than to identify prospective properties consumers may be interested in purchasing. Information is deemed reliable but not guaranteed. Copyright 2026, Northstar MLS.
Last checked: 2026-10-24 06:45 AM UTC
Neighborhood & Commute
Source: Walkscore
Save
Ask
Tour
Hide