Save
Ask
Tour
Hide
Share
$340,000
New Listing

1763 Ojibway Drive
Centerville, MN55038

For Sale|Townhouse|Active
2
Beds
2
Total Baths
1
Full Bath
1
Partial Bath
1,318
SqFt
$258
/SqFt
2000
Built
Subdivision:
Cic 28 Eagle Pass
County:
Anoka
Listing courtesy of Edina Realty, Inc.
Call Now: 612.729.7130
Is this the listing for you? We can help make it yours.
612.729.7130
1763 Ojibway Drive1763 Ojibway Drive1763 Ojibway Drive1763 Ojibway Drive
Save
Ask
Tour
Hide
Share

Mortgage Calculator

Monthly Payment (Est.)

Enter an interest rate to see your estimated monthly payment.
Calculator powered by Showcase IDX, a Constellation1 Company. Copyright ©2026 Information is deemed reliable but not guaranteed.

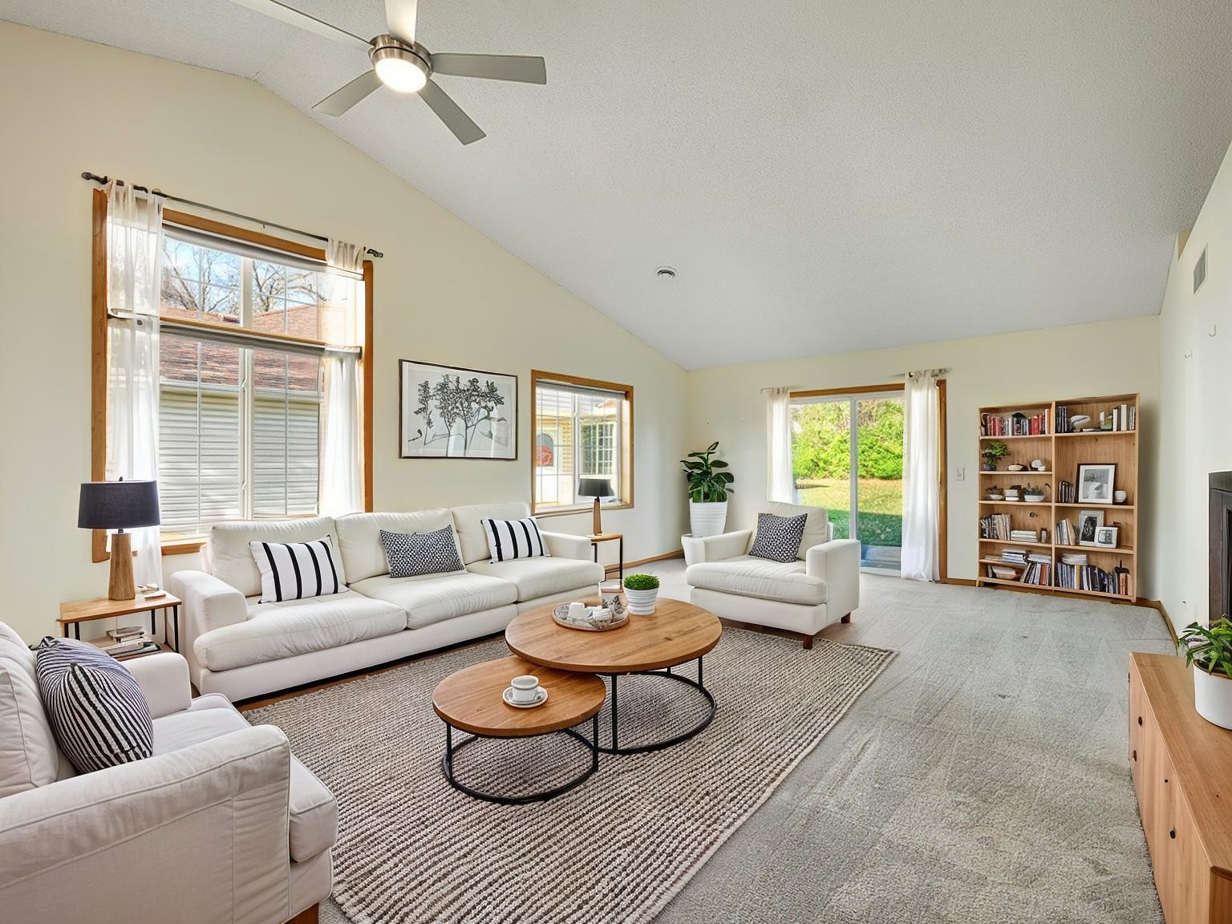
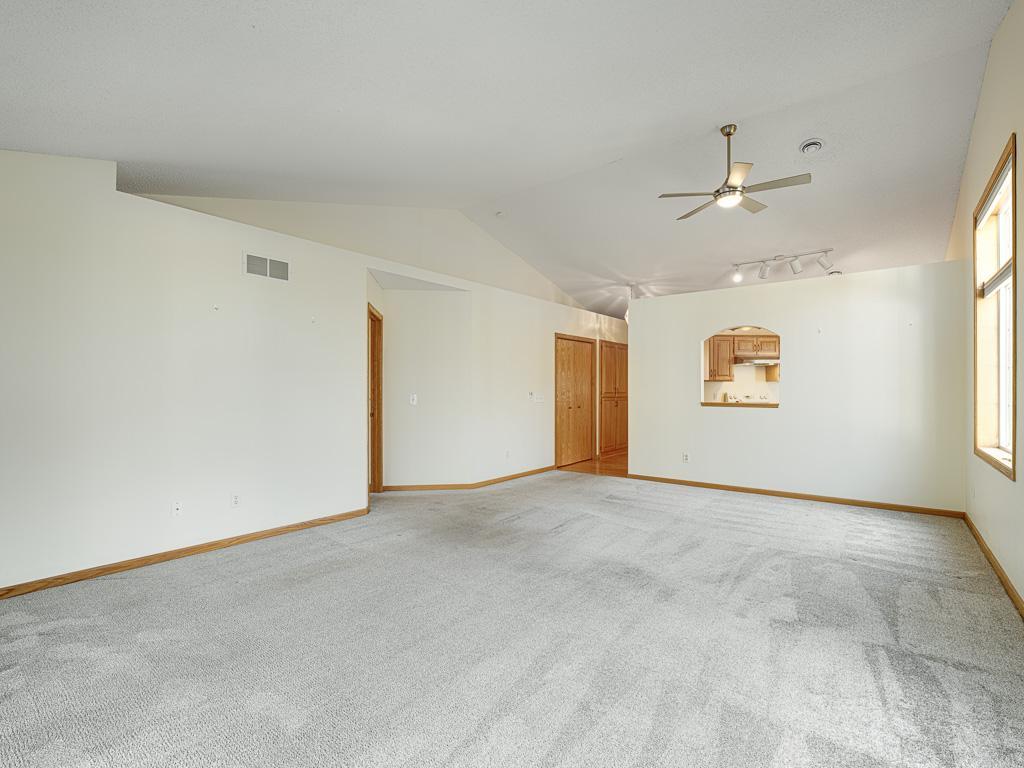
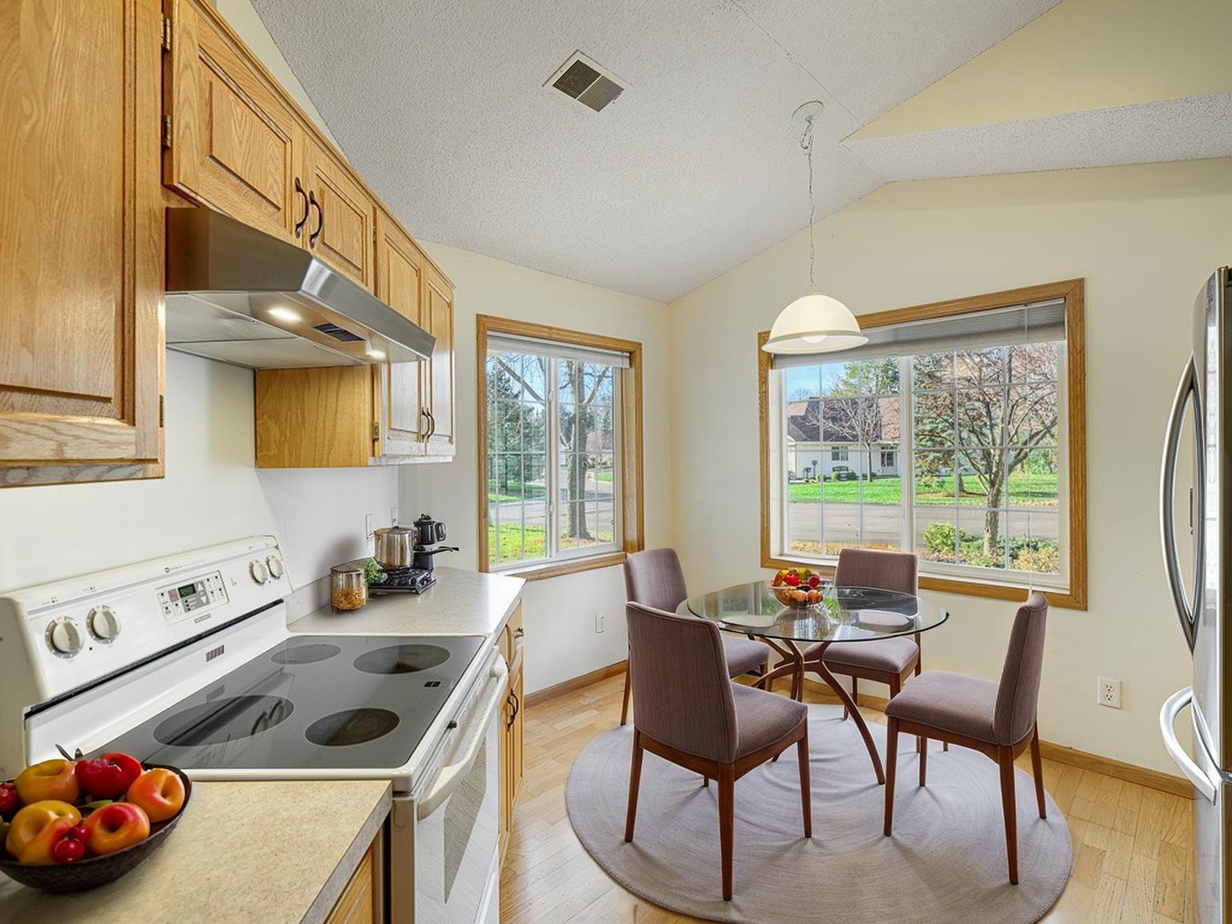
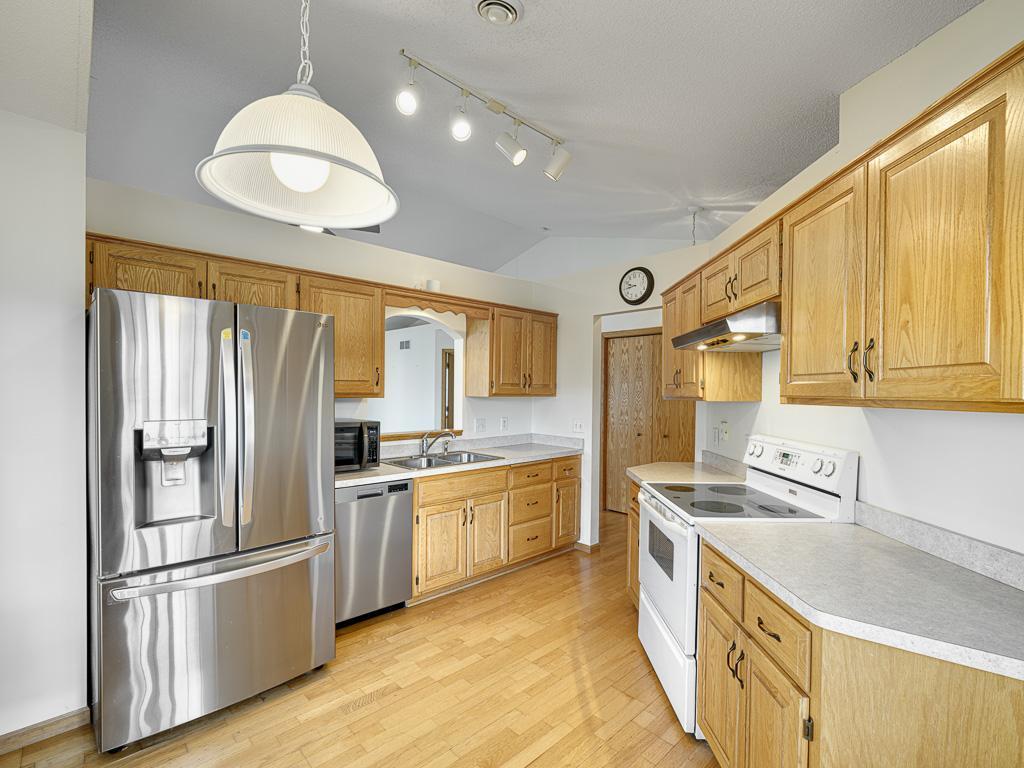
Enjoy easy, one-level living in this inviting twin home tucked away on a quiet cul-de-sac! The bright, open floor plan features vaulted ceilings and a welcoming sense of space, with no stairs inside or outside. Enjoy the flexibility of both an eat-in kitchen and a separate formal dining area, perfect for everyday meals or entertaining . Relax and take in the peaceful views of mature pine trees and a pond, bringing a touch of nature right to your doorstep. The private owner's suite offers a walk-in closet and its own 3/4 bath. An attached two-car garage adds everyday convenience, while the unique combination of five-zone radiant in-floor hot water heat and a forced-air furnace provides two heating systems, along with central air conditioning for summer comfort. So many important updates have already been taken care of! Within the past five years, improvements include new carpet, fresh paint, furnace, central air conditioning, water heater, water softener, Cornbicore heater serving the radiant heating system, refrigerator, range hood, dishwasher and washing machine. A new driveway was added in 2026. Enjoy the comfort, convenience and peaceful setting of this well-maintained home!

Save
Ask
Tour
Hide
Share
Listing Snapshot
Price 
$340,000
Days On Site 
0 Days
Bedrooms 
2
Inside Area (SqFt) 
1,318 sqft
Total Baths 
2
Full Baths 
1
Partial Baths 
1
Lot Size 
0.07 Acres
Year Built 
2000
MLS Number 
7164503
Status 
Active
Property Tax 
$3,662.7
HOA/Condo/Coop Fees 
$337 monthly
Sq Ft Source 
N/A
Friends & Family
Recent Activity
2 hours agoListing updated with changes from the MLS
15 hours agoListing first seen on site
General Features
Acres 
0.07
Attached Garage 
Yes
Foundation 
Block
Garage 
Yes
Garage Spaces 
2
Land Lease 
No
Levels 
One
Number Of Stories 
1
Parking 
AsphaltGarage Door OpenerAttached
Property Sub Type 
Townhouse
Sewer 
Public Sewer
SqFt Above 
1318
SqFt Total 
1318
Water Source 
Public
Zoning 
Residential-Single Family
Interior Features
Appliances 
DishwasherDryerRangeRefrigeratorStainless Steel Appliance(s)WasherWater Softener Owned
Basement 
None
Cooling 
Ceiling Fan(s)Central Air
Electric 
Circuit Breakers
Flooring 
Hardwood
Heating 
Natural GasForced AirHot Water
Interior 
Eat-in KitchenVaulted Ceiling(s)Walk-In Closet(s)
Laundry Features 
Electric Dryer HookupLaundry RoomMain LevelWasher Hookup
Bedroom 
Dimensions - 14x13Level - Main
Bedroom 2 
Dimensions - 12x11Level - Main
Dining Room 
Dimensions - 15x10Level - Main
Kitchen 
Dimensions - 13x12Level - Main
Laundry 
Dimensions - 10x7Level - Main
Living Room 
Dimensions - 15x12Level - Main
Save
Ask
Tour
Hide
Share
Exterior Features
Construction Details 
StoneVinyl Siding
Lot Features 
Cul-De-Sac
Patio And Porch 
Patio
Pool Features 
None
Community Features
Association Fee 
$337.0
Association Fee Frequency 
Monthly
School District 
12 - Centennial
Township 
Centerville
Schools
School District
12 - Centennial
Elementary School
Unknown
Middle School
Unknown
High School
Unknown
Listing courtesy of Edina Realty, Inc.


Listing information is provided by Participants of the Northstar MLS. IDX information is provided exclusively for personal, non-commercial use, and may not be used for any purpose other than to identify prospective properties consumers may be interested in purchasing. Information is deemed reliable but not guaranteed. Copyright 2026, Northstar MLS.
Last checked: 2026-11-11 07:17 AM UTC

Neighborhood & Commute
Source: Walkscore
Save
Ask
Tour
Hide
Share