Save
Ask
Tour
Hide
Share
$479,900
New Listing

1776 Stieger Lake Lane 111
Victoria, MN55386

For Sale|Condominium|Active
2
Beds
2
Total Baths
1
Full Bath
1
Partial Bath
1,462
SqFt
$328
/SqFt
2004
Built
Subdivision:
Steiger Lake Condos Cic #77
County:
Carver
Listing courtesy of Chestnut Realty Inc
Call Now: 612.729.7130
Is this the listing for you? We can help make it yours.
612.729.7130
1776 Stieger Lake Lane 1111776 Stieger Lake Lane 1111776 Stieger Lake Lane 1111776 Stieger Lake Lane 111
Save
Ask
Tour
Hide
Share

Mortgage Calculator

Monthly Payment (Est.)

Enter an interest rate to see your estimated monthly payment.
Calculator powered by Showcase IDX, a Constellation1 Company. Copyright ©2026 Information is deemed reliable but not guaranteed.

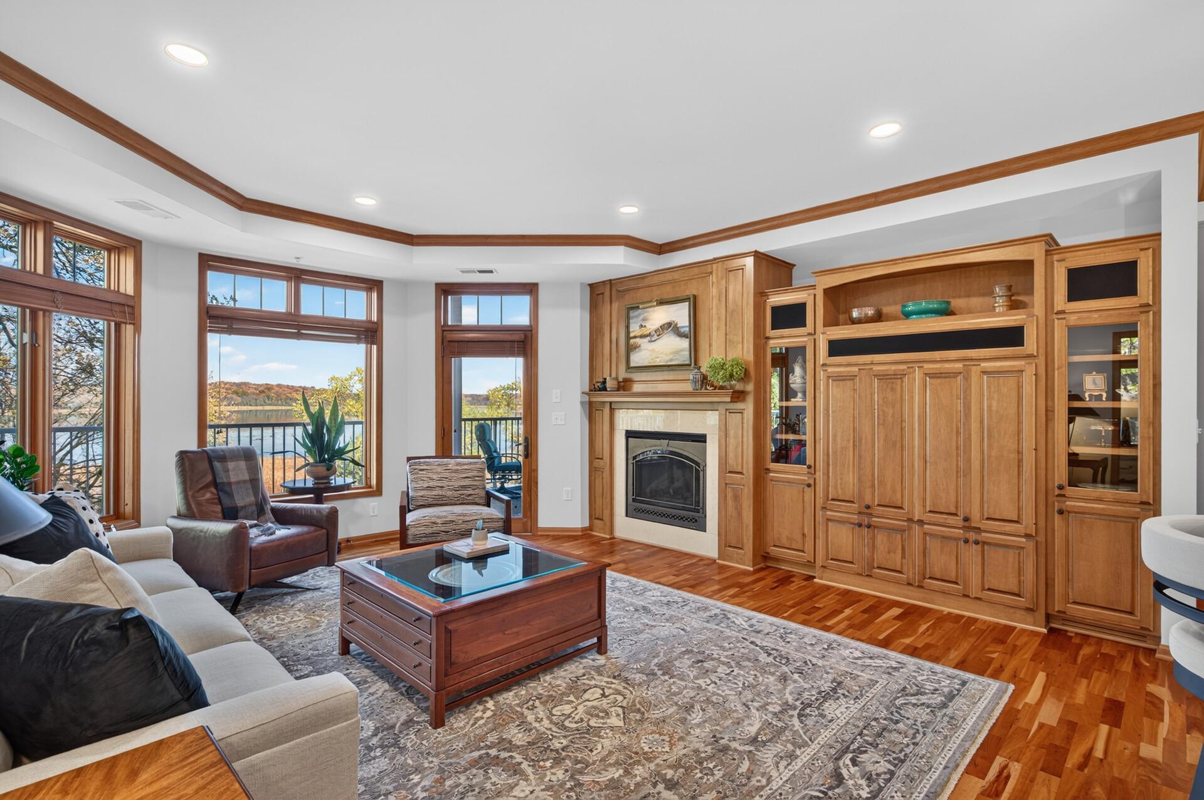
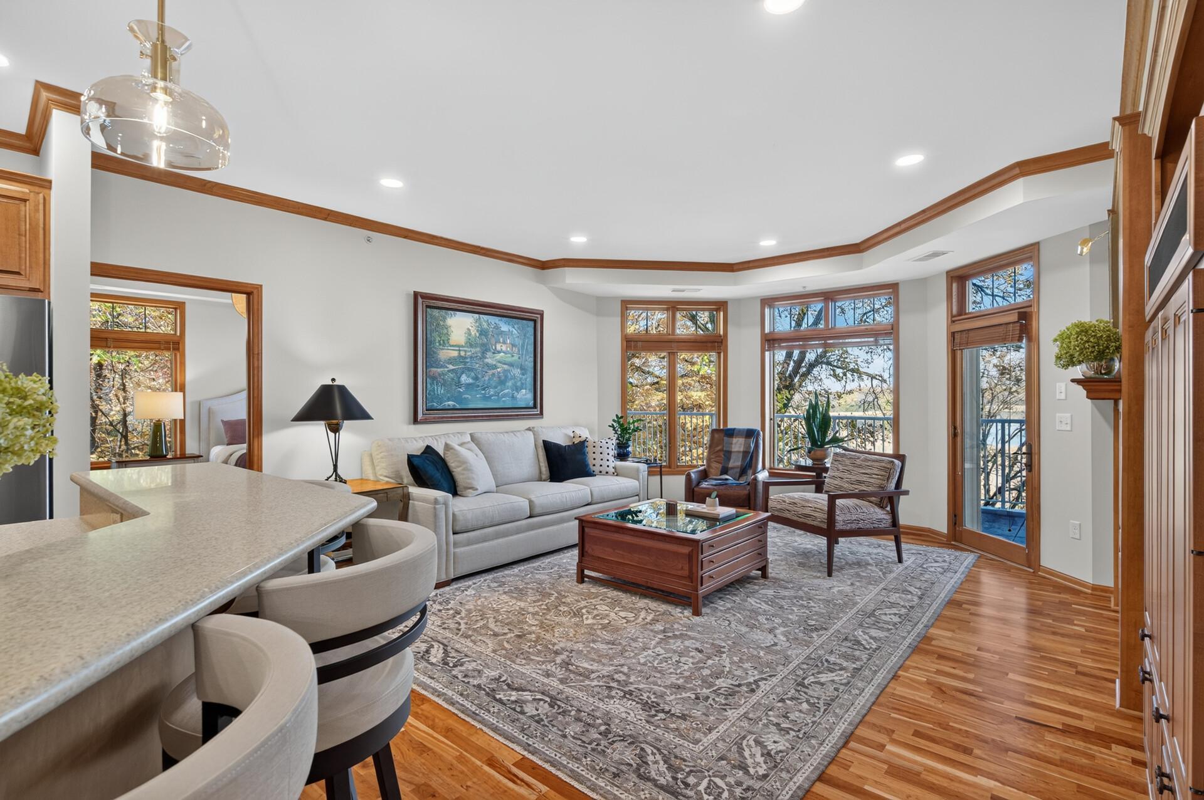
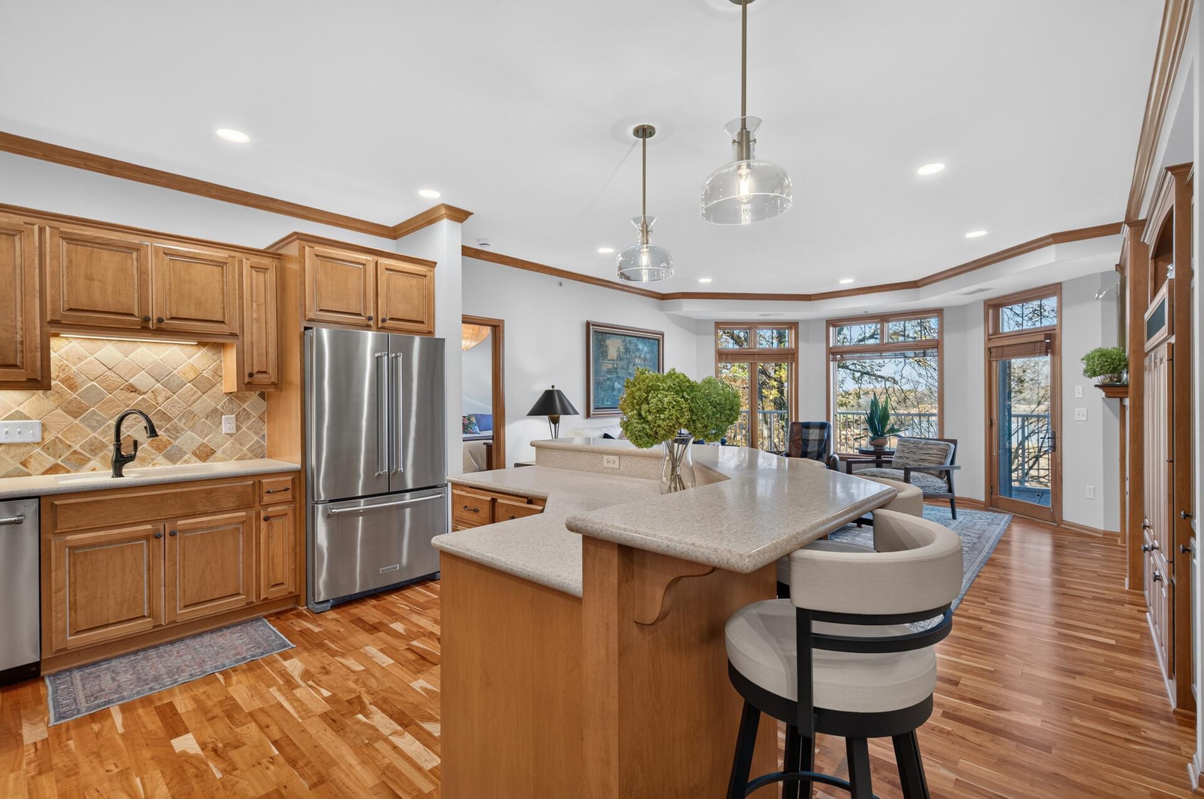
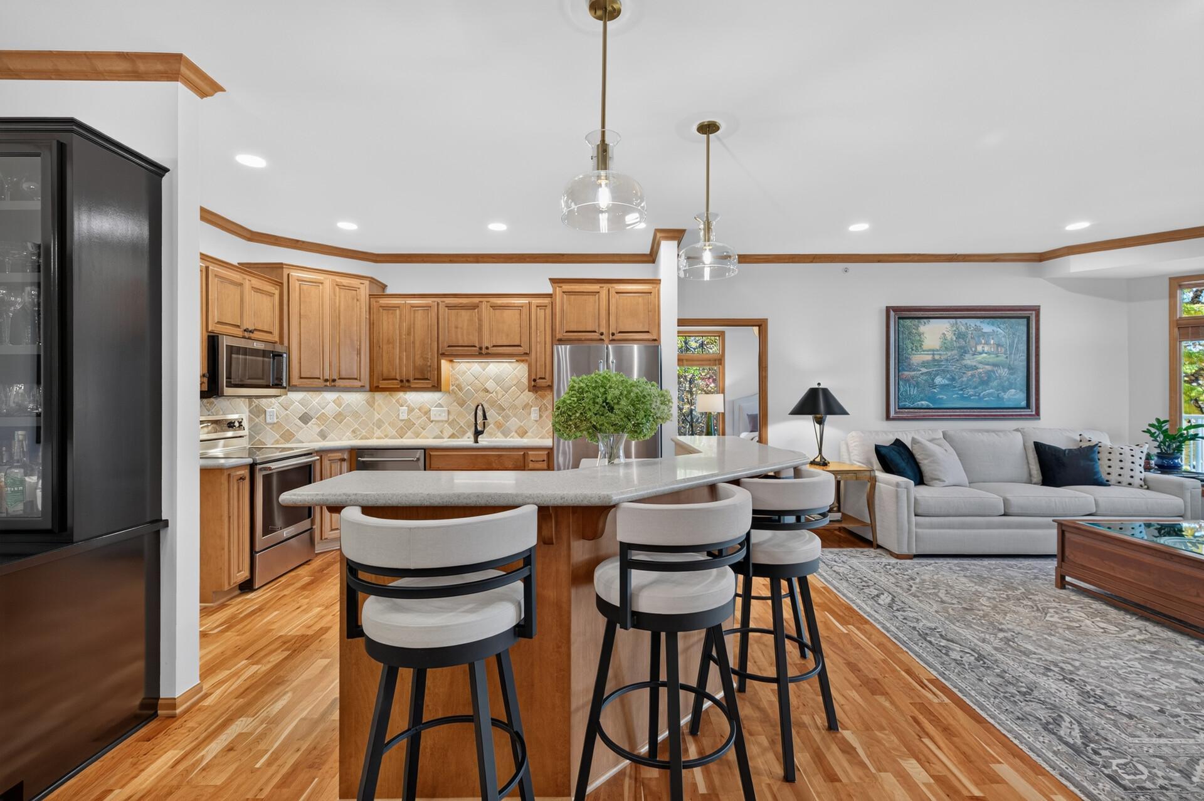
Breathtaking LAKE VIEWS! Enjoy stunning panoramic views of Steiger Lake and the surrounding wooded preserve from this beautifully updated corner-unit condo. The exceptionally large deck is perfect for entertaining and hosting large gatherings while enjoying the peaceful natural setting. Relax and enjoy the beauty and sounds of the wildlife or take your kayak down to the lake for a day of fun. This 2-bedroom, 2-bath home features tastefully updated interiors, gorgeous wood floors, stainless steel appliances, a stylish tile backsplash, updated lighting, and recessed lights throughout. The spacious family room showcases stunning lake views, a warm and cozy gas fireplace, and a built-in entertainment surround. The informal dining room features a showcasing hutch that serves as a beautiful standout piece, adding character and charm to the space. The spacious primary suite offers a large walk-in closet and private en-suite bath with double sinks, tiled floors, and a separate tub and shower. The 2nd spacious bedroom provides excellent flexibility for guests, a home office or additional living space, while the nearby 2nd bathroom features attractive tile flooring. Don’t miss the large convenient storage area also. Enjoy the charming entry and spacious common area with beautiful lake views and a shared patio. Additional amenities include a guest suite, fitness center, spa, and heated underground parking. The double deep garage stall provids exceptional space and convenience. Ideally located in downtown Victoria, you’ll love being close to charming shops, restaurants, bars, parks, the library, and miles of walking and biking trails. Beautifully designed with attention to every detail, this exceptional condo offers the perfect blend of breathtaking views, stylish updates, privacy, and convenient downtown living!

Save
Ask
Tour
Hide
Share
Listing Snapshot
Price 
$479,900
Days On Site 
0 Days
Bedrooms 
2
Inside Area (SqFt) 
1,462 sqft
Total Baths 
2
Full Baths 
1
Partial Baths 
1
Lot Size 
0.04 Acres
Year Built 
2004
MLS Number 
7164514
Status 
Active
Property Tax 
$3,860
HOA/Condo/Coop Fees 
$737.34 monthly
Sq Ft Source 
N/A
Friends & Family
Recent Activity
3 hours agoListing updated with changes from the MLS
9 hours agoListing first seen on site
General Features
Acres 
0.04
Attached Garage 
Yes
Foundation 
None
Garage 
Yes
Garage Spaces 
1.5
Land Lease 
No
Levels 
One
Number Of Stories 
1
Parking 
AsphaltGarage Door OpenerHeated GarageUndergroundAttached
Property Sub Type 
Condominium
Security 
Security System
Sewer 
Public Sewer
SqFt Above 
1462
SqFt Total 
1462
Utilities 
Cable Available
Water Source 
Public
Zoning 
Residential-Multi-Family
Interior Features
Appliances 
DishwasherDisposalDryerMicrowaveRangeRefrigeratorStainless Steel Appliance(s)Washer
Basement 
None
Cooling 
Central Air
Electric 
Circuit Breakers
Fireplace 
Yes
Fireplace Features 
Family RoomGas
Fireplaces 
1
Flooring 
Hardwood
Heating 
Natural GasForced Air
Interior 
ElevatorKitchen IslandWalk-In Closet(s)
Laundry Features 
Electric Dryer HookupLaundry RoomMain LevelIn UnitWasher Hookup
Bedroom 
Dimensions - 15x13Level - Main
Bedroom 2 
Dimensions - 12x12Level - Main
Deck 
Dimensions - 37x9Level - Main
Dining Room 
Dimensions - 10x10Level - Main
Kitchen 
Dimensions - 13x12Level - Main
Laundry 
Dimensions - 8x6Level - Main
Living Room 
Dimensions - 19x17Level - Main
Storage 
Dimensions - 9x6Level - Main
Save
Ask
Tour
Hide
Share
Exterior Features
Construction Details 
StoneStucco
Fencing 
Chain Link
Lot Features 
Waterfront
Patio And Porch 
Deck
Road Frontage 
City Street
Waterfront 
Yes
Waterfront Features 
Lake Front
Community Features
Accessibility Features 
Accessible Elevator InstalledAccessible Entrance
Association Amenities 
Elevator(s)Car Wash Area
Association Fee 
$737.34
Association Fee Frequency 
Monthly
School District 
110 - Waconia
Township 
Victoria
Roads 
Paved
Schools
School District
110 - Waconia
Elementary School
Unknown
Middle School
Unknown
High School
Unknown
Listing courtesy of Chestnut Realty Inc


Listing information is provided by Participants of the Northstar MLS. IDX information is provided exclusively for personal, non-commercial use, and may not be used for any purpose other than to identify prospective properties consumers may be interested in purchasing. Information is deemed reliable but not guaranteed. Copyright 2026, Northstar MLS.
Last checked: 2026-10-24 06:50 AM UTC

Neighborhood & Commute
Source: Walkscore
Save
Ask
Tour
Hide
Share