Save
Ask
Tour
Hide
Share
$300,000
New Listing

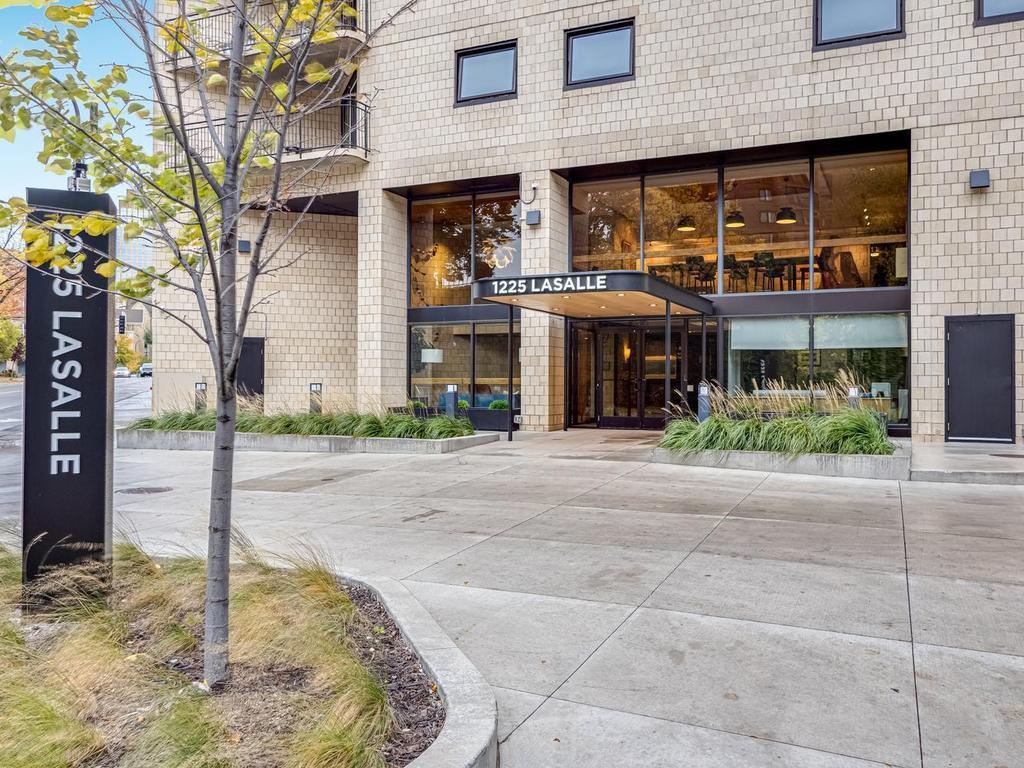
1225 Lasalle Avenue 1503
Minneapolis, MN55403

Condominium|Coming Soon
2
Beds
2
Total Baths
1
Full Bath
1
Partial Bath
1,521
SqFt
$197
/SqFt
1979
Built
Subdivision:
1225 LASALLE
County:
Hennepin
Listing courtesy of Lakes Sotheby's International
Call Now: 612.729.7130
Is this the listing for you? We can help make it yours.
612.729.7130
1225 Lasalle Avenue 15031225 Lasalle Avenue 15031225 Lasalle Avenue 15031225 Lasalle Avenue 1503
Save
Ask
Tour
Hide
Share

Mortgage Calculator

Monthly Payment (Est.)

Enter an interest rate to see your estimated monthly payment.
Calculator powered by Showcase IDX, a Constellation1 Company. Copyright ©2026 Information is deemed reliable but not guaranteed.

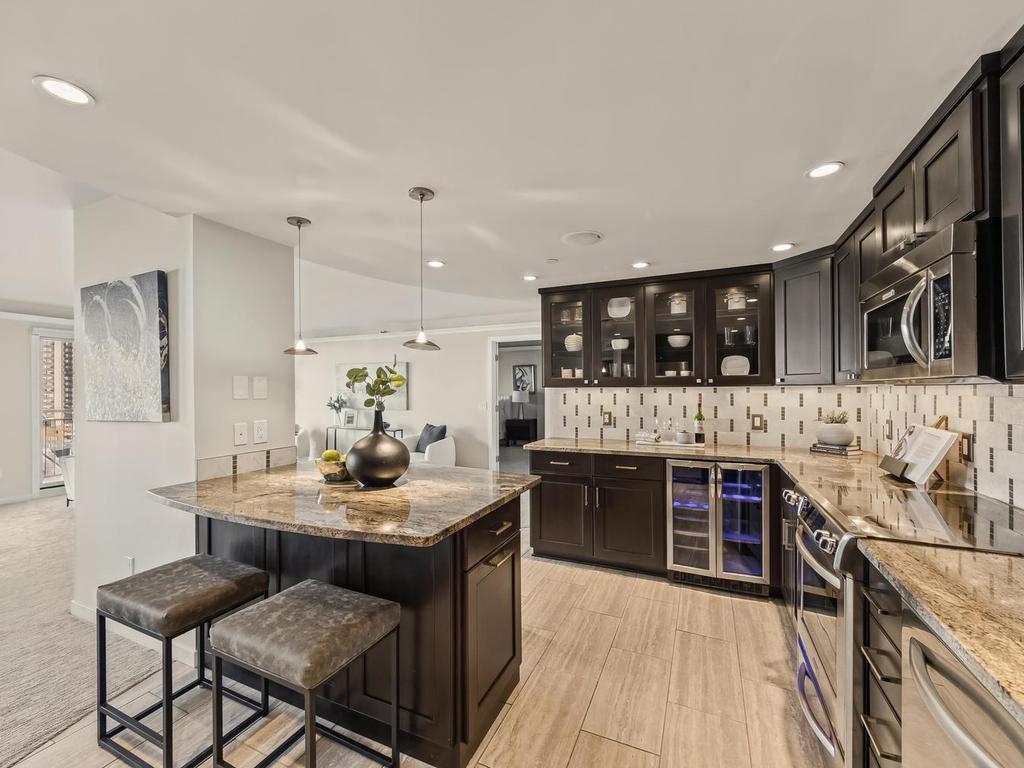
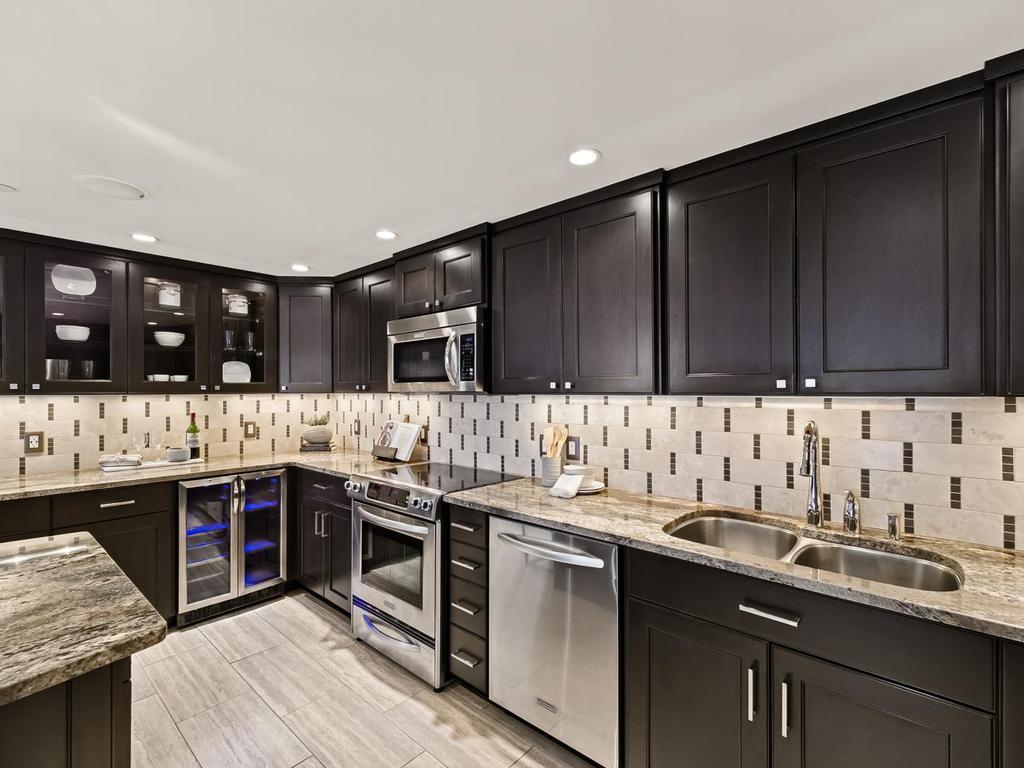
A View of Emerald City 1225 LaSalle Avenue | Residence 1503 It’s more than just four Walls. A custom-designed, 1,521-square-foot residence offering two bedrooms, two bathrooms, two private balconies, two parking spaces, and in-unit laundry. Rarely available and city-facing, this 15th-floor residence features panoramic Minneapolis skyline views and a floor plan unlike any other in the building. Completely redesigned and renovated by Skyline Renovations, the reconfigured layout makes full use of the space, with expanded bathrooms, oversized closets, an eat-in kitchen, and separate living and dining areas. The kitchen features extensive custom cabinetry, stone countertops, a large center island with seating, stainless steel appliances, a beverage refrigerator, and abundant cabinet and drawer storage. The kitchen opens to the dining and living areas, where large windows frame the downtown skyline. Both private balconies feature tile flooring, visually extending the interior living spaces outdoors. The split-bedroom layout provides privacy between the two bedrooms, both featuring oversized closets with custom organizers and integrated lighting. Floor plan changes allowed for expanded bathrooms, including a primary shower with a full complement of body sprays. A particularly rare feature at 1225 LaSalle is the dedicated in-unit laundry room with Bosch washer and dryer, eliminating the need for shared laundry facilities. New carpeting and fresh paint complete the interior. The building has undergone extensive renovations, including the lobby, hallways, roof, railings, and courtyard, updating the common spaces throughout the property. Located in the heart of downtown Minneapolis, near Nicollet Mall, Target, Orchestra Hall, restaurants, shopping, and entertainment. Dorothy never had it this good!

Save
Ask
Tour
Hide
Share
Listing Snapshot
Price 
$300,000
Days On Site 
0 Days
Bedrooms 
2
Inside Area (SqFt) 
1,521 sqft
Total Baths 
2
Full Baths 
1
Partial Baths 
1
Lot Size 
N/A
Year Built 
1979
MLS Number 
7164646
Status 
Coming Soon
Property Tax 
$3,253
HOA/Condo/Coop Fees 
$1,755 monthly
Sq Ft Source 
N/A
Friends & Family
Recent Activity
14 hours agoListing updated with changes from the MLS
14 hours agoListing first seen on site
General Features
Attached Garage 
Yes
Foundation 
Concrete Perimeter
Garage 
Yes
Garage Spaces 
2
Land Lease 
No
Levels 
One
Number Of Stories 
1
Parking 
ConcreteGarage Door OpenerHeated GarageAttachedGuest
Property Sub Type 
Condominium
Security 
Gated with Guard
Sewer 
Public Sewer
SqFt Above 
1521
SqFt Total 
1521
Water Source 
Public
Zoning 
Residential-Single Family
Interior Features
Appliances 
DishwasherDisposalDryerExhaust FanMicrowaveRangeRefrigeratorStainless Steel Appliance(s)WasherWine Cooler
Basement 
None
Cooling 
Central Air
Heating 
Forced Air
Interior 
ElevatorEat-in KitchenKitchen IslandWalk-In Closet(s)
Laundry Features 
Electric Dryer HookupLaundry RoomMain LevelIn UnitWasher Hookup
Bedroom 
Dimensions - 18X12Level - Main
Bedroom 2 
Dimensions - 16X12Level - Main
Dining Room 
Dimensions - 20X12Level - Main
Kitchen 
Dimensions - 16X10Level - Main
Laundry 
Dimensions - 08X04Level - Main
Living Room 
Dimensions - 20X13Level - Main
Save
Ask
Tour
Hide
Share
Exterior Features
Construction Details 
BlockConcreteStone
Exterior 
Balcony
Fencing 
None
Patio And Porch 
Porch
Pool Features 
None
Road Frontage 
City Street
Roof 
Flat
Community Features
Association Amenities 
Elevator(s)Sauna
Association Fee 
$1755.0
Association Fee Frequency 
Monthly
School District 
1 - Minneapolis
Township 
Minneapolis
Schools
School District
1 - Minneapolis
Elementary School
Unknown
Middle School
Unknown
High School
Unknown
Listing courtesy of Lakes Sotheby's International


Listing information is provided by Participants of the Northstar MLS. IDX information is provided exclusively for personal, non-commercial use, and may not be used for any purpose other than to identify prospective properties consumers may be interested in purchasing. Information is deemed reliable but not guaranteed. Copyright 2026, Northstar MLS.
Last checked: 2026-10-27 07:26 AM UTC

Neighborhood & Commute
Source: Walkscore
Save
Ask
Tour
Hide
Share