Save
Ask
Tour
Hide
Share
$1,350,000
3 Days On Site

11356 Entrevaux Drive
Eden Prairie, MN55347

For Sale|Single Family Residence|Active
5
Beds
5
Total Baths
3
Full Baths
2
Partial Baths
6,034
SqFt
$224
/SqFt
2003
Built
Subdivision:
Entrevaux
County:
Hennepin
Listing courtesy of Compass
Call Now: 612.729.7130
Is this the listing for you? We can help make it yours.
612.729.7130
Upcoming Open Houses
Sat, Nov 14, 11:30 AM - 1:00 PM
11356 Entrevaux Drive11356 Entrevaux Drive11356 Entrevaux Drive11356 Entrevaux Drive
Save
Ask
Tour
Hide
Share

Mortgage Calculator

Monthly Payment (Est.)

Enter an interest rate to see your estimated monthly payment.
Calculator powered by Showcase IDX, a Constellation1 Company. Copyright ©2026 Information is deemed reliable but not guaranteed.

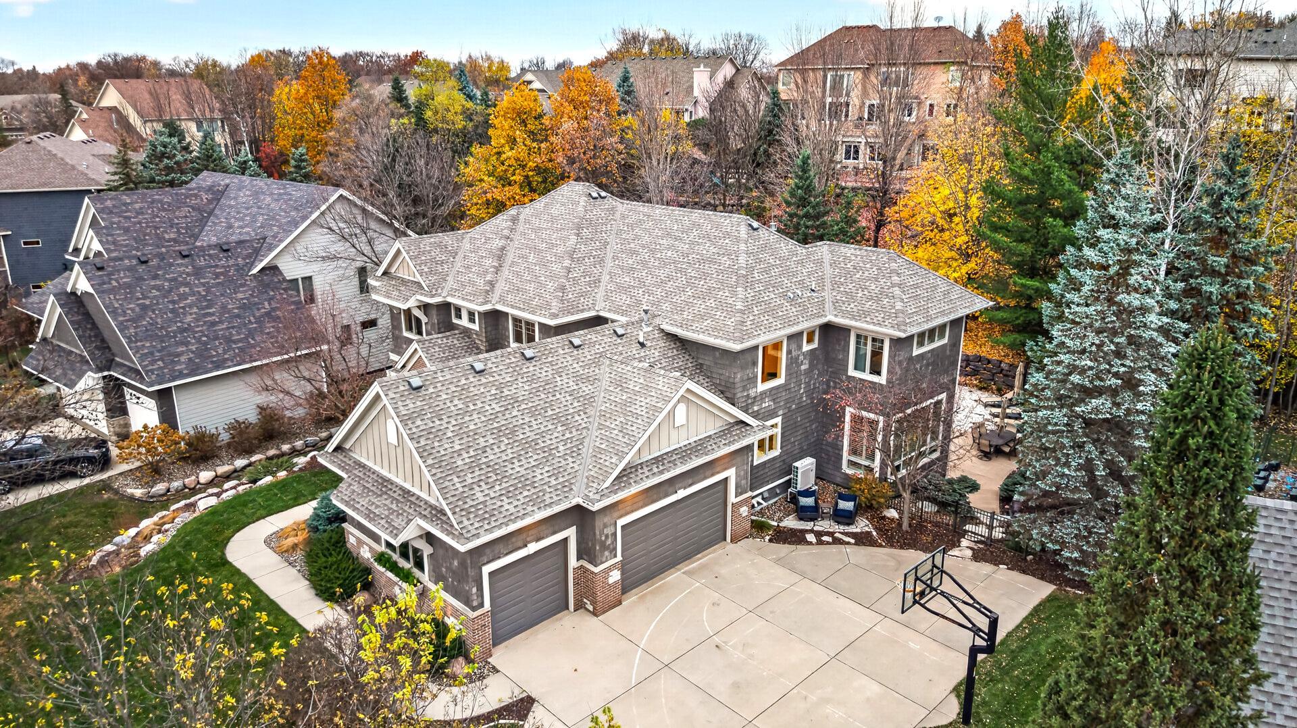
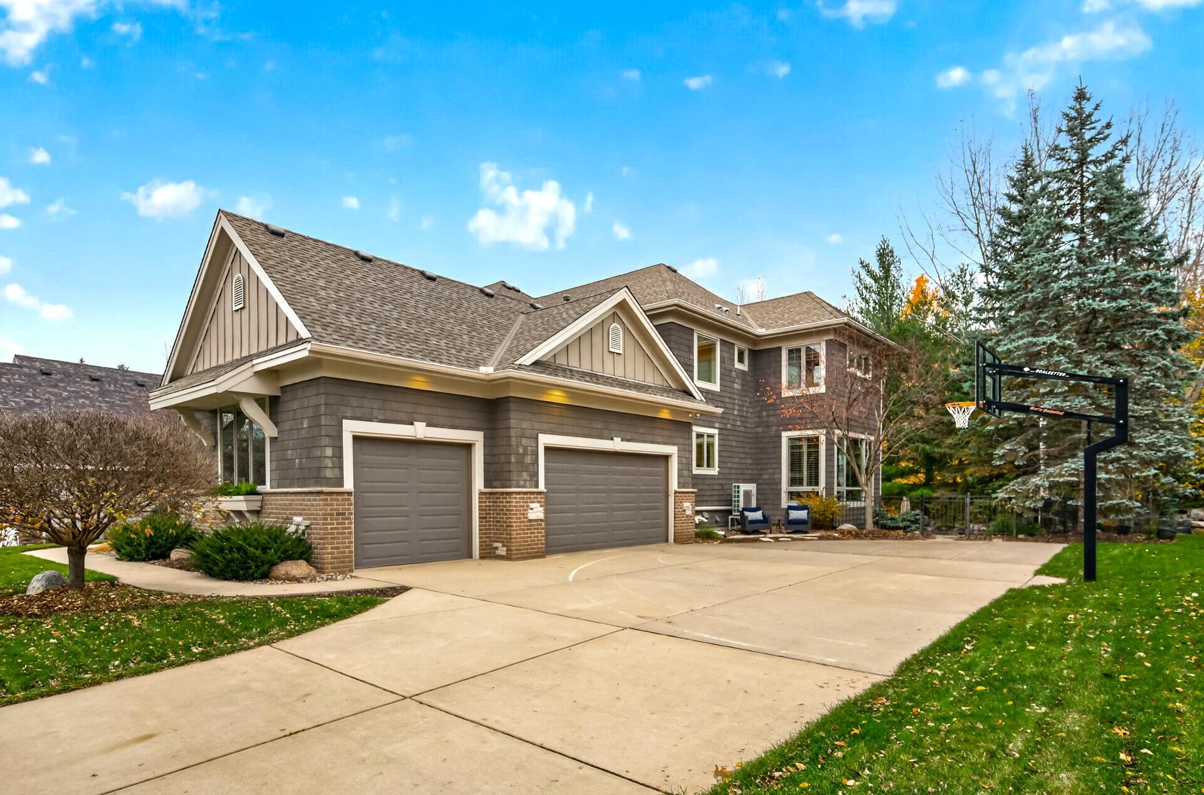
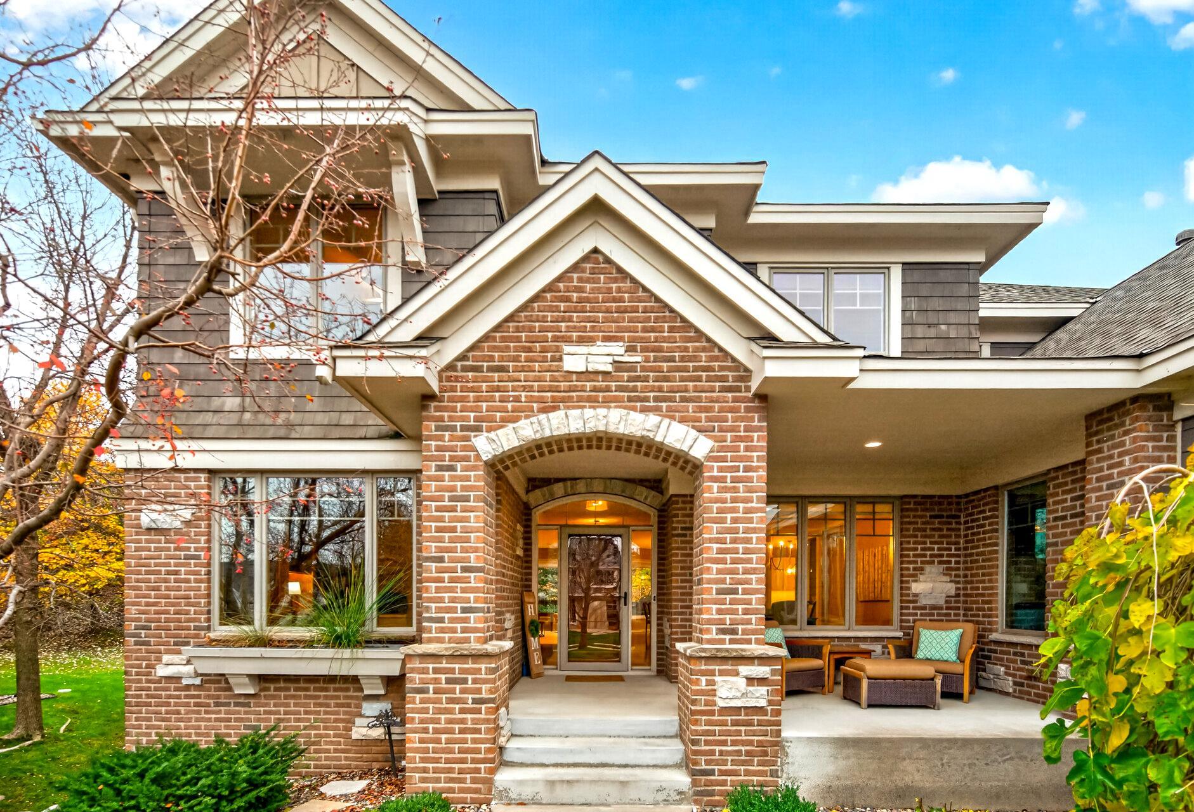
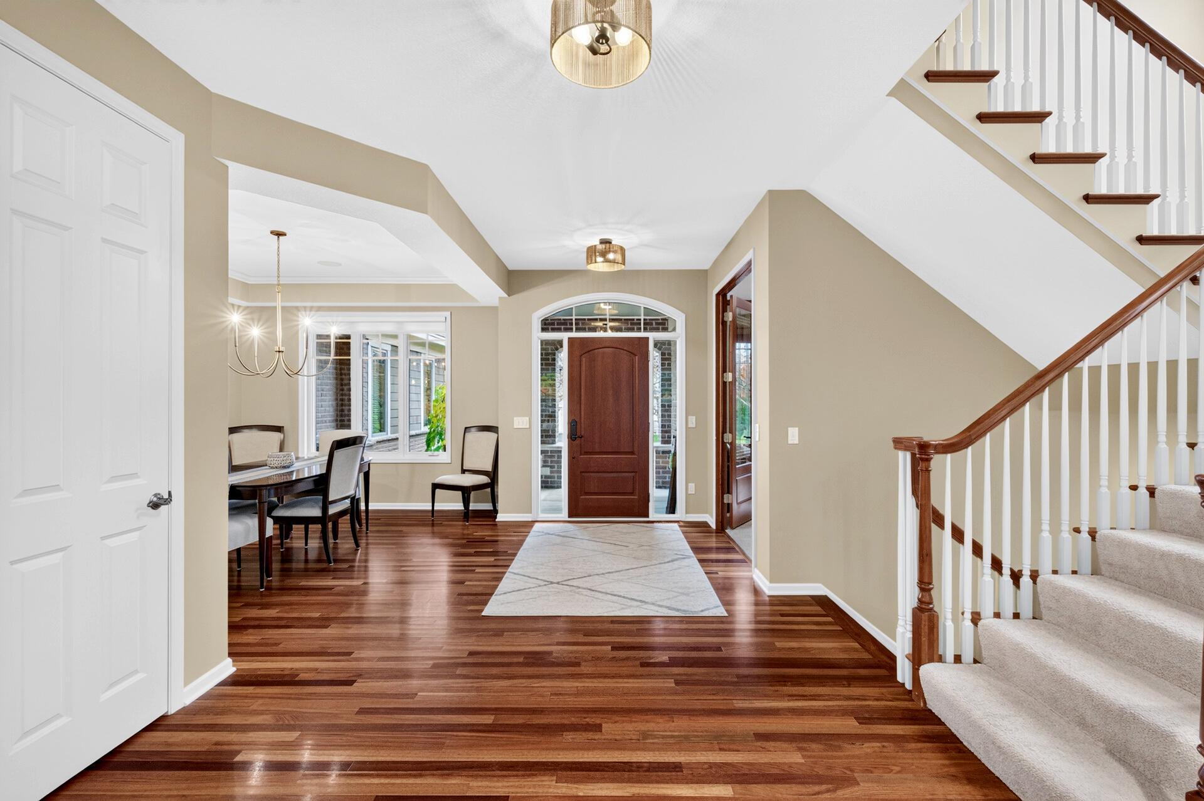
Available only due to relocation, this extensively updated custom two-story by Wooddale Builders offers over 6,000 finished square feet in Eden Prairie’s Entrevaux at Olympic Hills neighborhood. The five-bedroom layout features four bedrooms on one level and a fifth on the walkout lower level. Two primary bedrooms each have a private en-suite bath, and one of those baths features heated floors. The remodeled kitchen features a butler’s pantry and refrigerated beverage drawers. A gorgeous four-season sunroom with heated floors is a standout year-round, and a dedicated main-floor office offers a quiet place to work. Custom millwork adds character throughout, from the fireplace surrounds and ceiling beams to built-in bookcases and display cabinetry. The finished walkout lower level features in-floor heat and direct access to the backyard. Two laundry rooms, one on the main floor and one on the lower level, add everyday convenience. Outside, a spacious deck overlooks the saltwater pool with an automated safety cover. Mature landscaping, drip irrigation, integrated lighting, and outdoor audio complement the private backyard and poolside gathering areas. Whole-house audio, smart thermostats, and integrated lighting controls make it easy to set the mood indoors and out. The oversized heated and insulated garage features epoxy floors, custom wall and ceiling storage, attic storage with a built-in ladder, mini split for heat and a/c, and a dedicated EV charger hookup. Enjoy this private setting near Olympic Hills Golf Club, scenic trails, shopping, and dining.

Save
Ask
Tour
Hide
Share
Listing Snapshot
Price 
$1,350,000
Days On Site 
3 Days
Bedrooms 
5
Inside Area (SqFt) 
6,034 sqft
Total Baths 
5
Full Baths 
3
Partial Baths 
2
Lot Size 
0.36 Acres
Year Built 
2003
MLS Number 
7164795
Status 
Active
Property Tax 
$14,115
HOA/Condo/Coop Fees 
$45.83 monthly
Sq Ft Source 
N/A
Friends & Family
Recent Activity
yesterdayListing updated with changes from the MLS
yesterdayStatus changed to Active
4 days agoListing first seen on site
General Features
Acres 
0.36
Attached Garage 
Yes
Garage 
Yes
Garage Spaces 
3
Land Lease 
No
Levels 
Two
Number Of Stories 
2
Parking 
ConcreteGarage Door OpenerHeated GarageAttachedGarage
Property Sub Type 
Single Family Residence
Security 
Security System
Sewer 
Public Sewer
SqFt Above 
4095
SqFt Below 
1939
SqFt Total 
6152
Utilities 
Underground Utilities
Water Source 
Public
Zoning 
Residential-Single Family
Interior Features
Appliances 
OvenCooktopDishwasherDisposalDouble OvenDryerENERGY STAR Qualified AppliancesExhaust FanFreezerHumidifierGas Water HeaterMicrowaveRefrigeratorStainless Steel Appliance(s)WasherWine Cooler
Basement 
Walk-Out AccessFinishedSump PumpDaylight
Cooling 
Ceiling Fan(s)Central Air
Electric 
Circuit Breakers200+ Amp Service
Fireplace 
Yes
Fireplace Features 
GasLiving RoomMaster Bedroom
Fireplaces 
3
Flooring 
Hardwood
Heating 
Natural GasForced AirHumidity ControlRadiantZoned
Interior 
Central VacuumBreakfast BarEat-in KitchenKitchen IslandWalk-In Closet(s)Wet Bar
Laundry Features 
In BasementLower LevelLaundry RoomMain LevelSink
Amusement Room 
Dimensions - 12x9Level - Lower
Bar/Wet Bar Room 
Dimensions - 18x17Level - Lower
Bedroom 
Dimensions - 20x14Level - Upper
Bedroom 2 
Dimensions - 16x14Level - Upper
Bedroom 3 
Dimensions - 17x13Level - Upper
Bedroom 4 
Dimensions - 13x11Level - Upper
Deck 
Dimensions - 19x14Level - Main
Dining Room 
Dimensions - 13x10Level - Main
Family Room 
Dimensions - 16x16Level - Lower
Foyer 
Dimensions - 15x10Level - Main
Game Room 
Dimensions - 17x11Level - Lower
Kitchen 
Dimensions - 22x16Level - Main
Laundry 
Dimensions - 11x6Level - Main
Living Room 
Dimensions - 18x16Level - Main
Mud Room 
Dimensions - 9x5Level - Main
Office 
Dimensions - 13x11Level - Main
Primary Bathroom 
Dimensions - 16x12Level - Upper
Sun Room 
Dimensions - 20x14Level - Main
Save
Ask
Tour
Hide
Share
Exterior Features
Construction Details 
ConcreteFrameStoneBrick VeneerCedarCement SidingFiber Cement
Fencing 
FencedFull
Patio And Porch 
DeckPatioPorchFront Porch
Pool Features 
Heated
Road Frontage 
City Street
Roof 
AsphaltShingle
Community Features
Association Fee 
$550.0
Association Fee Frequency 
Annually
School District 
272 - Eden Prairie
Township 
Eden Prairie
Roads 
Paved
Schools
School District
272 - Eden Prairie
Elementary School
Unknown
Middle School
Unknown
High School
Unknown
Listing courtesy of Compass


Listing information is provided by Participants of the Northstar MLS. IDX information is provided exclusively for personal, non-commercial use, and may not be used for any purpose other than to identify prospective properties consumers may be interested in purchasing. Information is deemed reliable but not guaranteed. Copyright 2026, Northstar MLS.
Last checked: 2026-11-13 02:41 PM UTC

Neighborhood & Commute
Source: Walkscore
Save
Ask
Tour
Hide
Share