Save
Ask
Tour
Hide
Share
$518,500
New Listing

19998 Enfield Avenue N
Forest Lake, MN55025

Single Family Residence|Coming Soon
4
Beds
4
Total Baths
2
Full Baths
2
Partial Baths
3,060
SqFt
$169
/SqFt
2005
Built
County:
Washington
Listing courtesy of LaBelle Real Estate Group Inc
Call Now: 612.729.7130
Is this the listing for you? We can help make it yours.
612.729.7130
19998 Enfield Avenue N19998 Enfield Avenue N
Save
Ask
Tour
Hide
Share

Mortgage Calculator

Monthly Payment (Est.)

Enter an interest rate to see your estimated monthly payment.
Calculator powered by Showcase IDX, a Constellation1 Company. Copyright ©2026 Information is deemed reliable but not guaranteed.

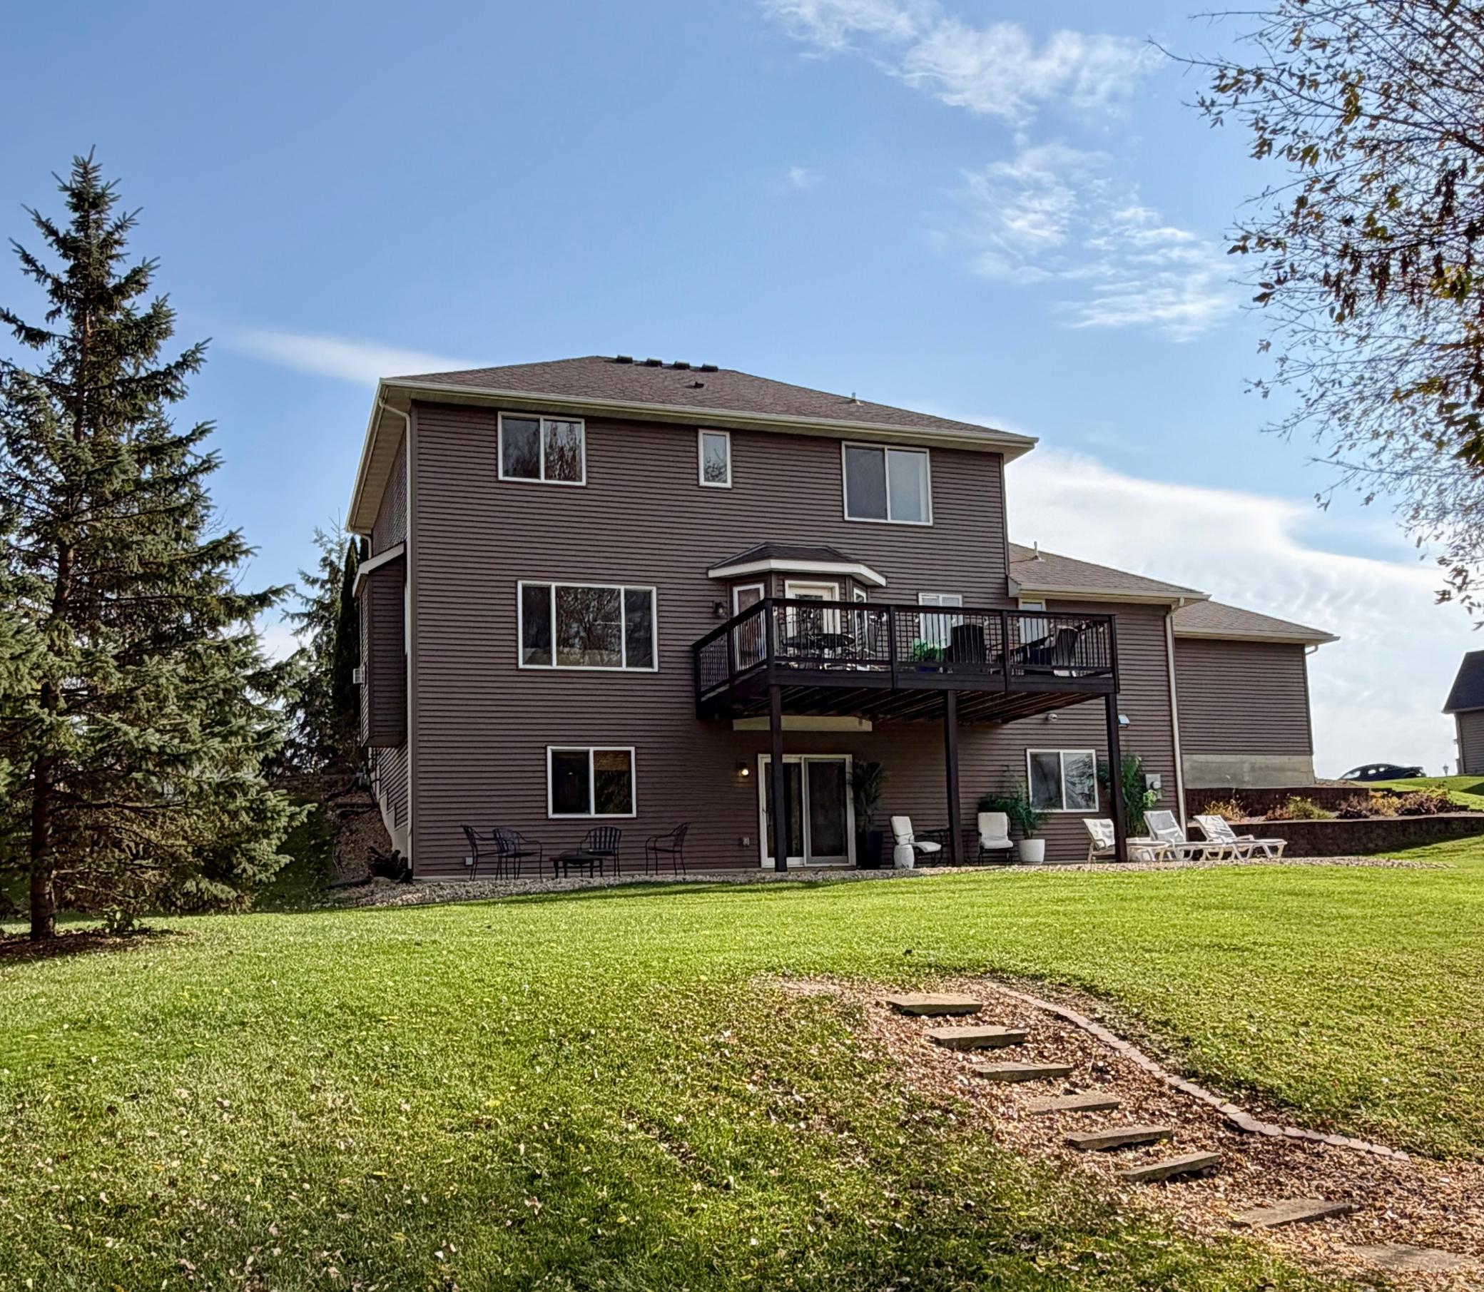
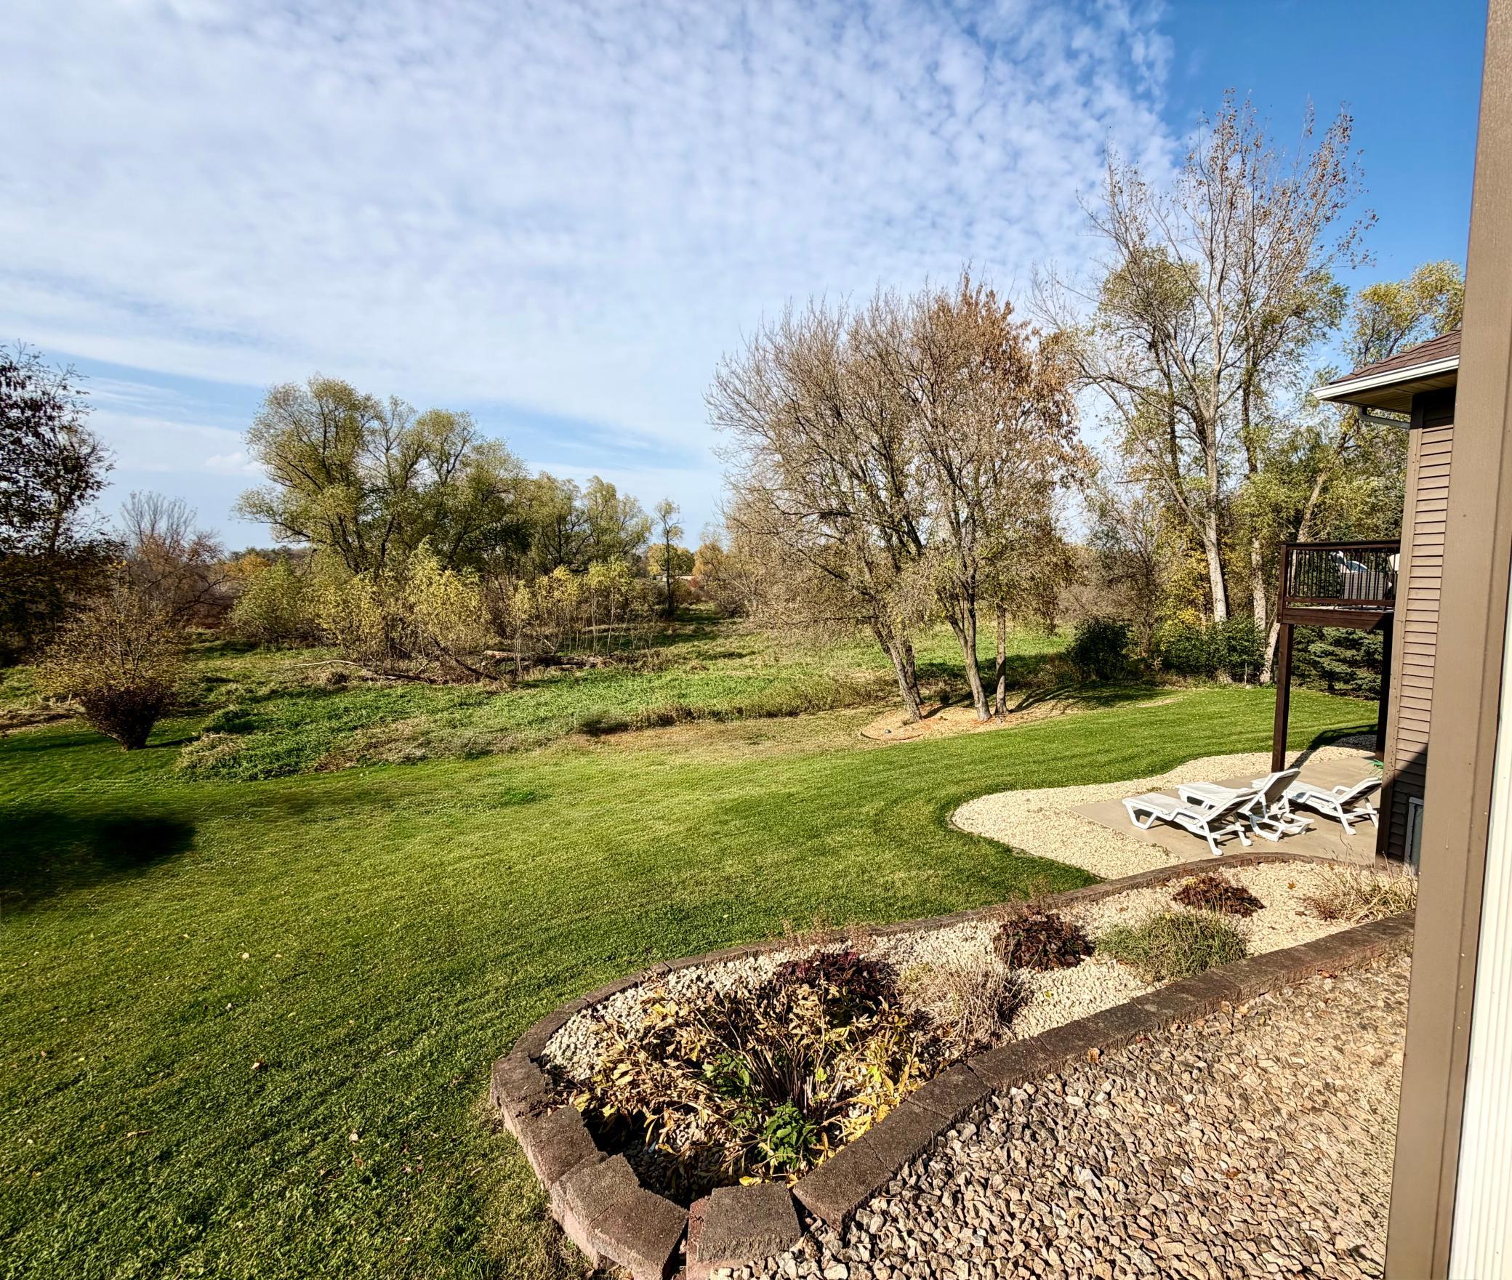
Sitting atop 2 acres in Forest Lake, you will start your day with sunshine streaming through your large windows facing east, and then finish with sunset views to your west. This grand two-story home offers space and privacy alongside the connections of neighborhood living, including nearby trails, parks & school busing. The soaring two-story entry and exposed staircase welcome you inside. Gather around the kitchen island, then step from the dining area onto the spacious deck for dinner outdoors. Upstairs, the bedroom suite includes dual sinks, a separate tub, and a shower, while closet systems throughout all bedrooms help to keep daily life organized. The walkout lower level, finished in 2010, offers recreation space, a bar area, and access to a patio stretching the entire length of the home. An electrical power source has been installed for your future hot tub plus additional backyard power to support yard games. Next door is the neighborhood trail access which connects you to Fenway Fields & The Hardwood Creek Trail System, making a walk part of your daily routine. From sunlit mornings to evenings outside, this home brings together acreage, neighborhood convenience, and room to enjoy every season. Professional photos are being taken this Wednesday the 28th and will be uploaded soon!

Save
Ask
Tour
Hide
Share
Listing Snapshot
Price 
$518,500
Days On Site 
0 Days
Bedrooms 
4
Inside Area (SqFt) 
3,060 sqft
Total Baths 
4
Full Baths 
2
Partial Baths 
2
Lot Size 
2.024 Acres
Year Built 
2005
MLS Number 
7164801
Status 
Coming Soon
Property Tax 
$5,185
HOA/Condo/Coop Fees 
N/A
Sq Ft Source 
N/A
Friends & Family
Recent Activity
11 hours agoListing first seen on site
11 hours agoListing updated with changes from the MLS
General Features
Acres 
2.024
Attached Garage 
Yes
Foundation 
Combination
Garage 
Yes
Garage Spaces 
3
Land Lease 
No
Levels 
Two
Number Of Stories 
2
Parking 
AsphaltGarage Door OpenerAttached
Property Sub Type 
Single Family Residence
Sewer 
Public Sewer
SqFt Above 
2017
SqFt Below 
1043
SqFt Total 
3176
Water Source 
Public
Zoning 
Residential-Single Family
Interior Features
Appliances 
DishwasherDisposalGas Water HeaterMicrowaveRangeRefrigeratorTankless Water Heater
Basement 
Walk-Out AccessFinishedFullStorage Space
Cooling 
Central Air
Fireplace 
Yes
Fireplace Features 
Family Room
Fireplaces 
1
Heating 
ElectricNatural GasForced AirFireplace(s)
Interior 
Eat-in KitchenKitchen IslandWalk-In Closet(s)His and Hers Closets
Laundry Features 
Main Level
Bar/Wet Bar Room 
Dimensions - 12 x 10Level - Lower
Bedroom 
Dimensions - 11x15Level - Upper
Bedroom 2 
Dimensions - 12x12Level - Upper
Bedroom 3 
Dimensions - 12x12Level - Upper
Bedroom 4 
Dimensions - 12 x 9Level - Lower
Deck 
Dimensions - 14 x 12Level - Main
Dining Room 
Dimensions - 11x12Level - Main
Family Room 
Dimensions - 13x18Level - Main
Foyer 
Dimensions - 12 x 10Level - Main
Kitchen 
Dimensions - 9x13Level - Main
Laundry 
Dimensions - 9x12Level - Main
Living Room 
Dimensions - 12x13Level - Lower
Patio 
Dimensions - 30 x 10Level - Lower
Recreation Room 
Dimensions - 30 x 16Level - Lower
Walk-In Closet 
Dimensions - 8 x 6Level - Upper
Save
Ask
Tour
Hide
Share
Exterior Features
Construction Details 
BlockFrameStoneVinyl Siding
Fencing 
None
Patio And Porch 
DeckPatio
Pool Features 
None
Road Frontage 
City Street
Roof 
Asphalt
Community Features
School District 
831 - Forest Lake
Township 
Forest Lake
Roads 
Paved
Schools
School District
831 - Forest Lake
Elementary School
Unknown
Middle School
Unknown
High School
Unknown
Listing courtesy of LaBelle Real Estate Group Inc


Listing information is provided by Participants of the Northstar MLS. IDX information is provided exclusively for personal, non-commercial use, and may not be used for any purpose other than to identify prospective properties consumers may be interested in purchasing. Information is deemed reliable but not guaranteed. Copyright 2026, Northstar MLS.
Last checked: 2026-10-27 07:21 AM UTC

Neighborhood & Commute
Source: Walkscore
Save
Ask
Tour
Hide
Share