

18658 Ponderosa CourtEden Prairie, MN55347
Mortgage Calculator
Monthly Payment (Est.)
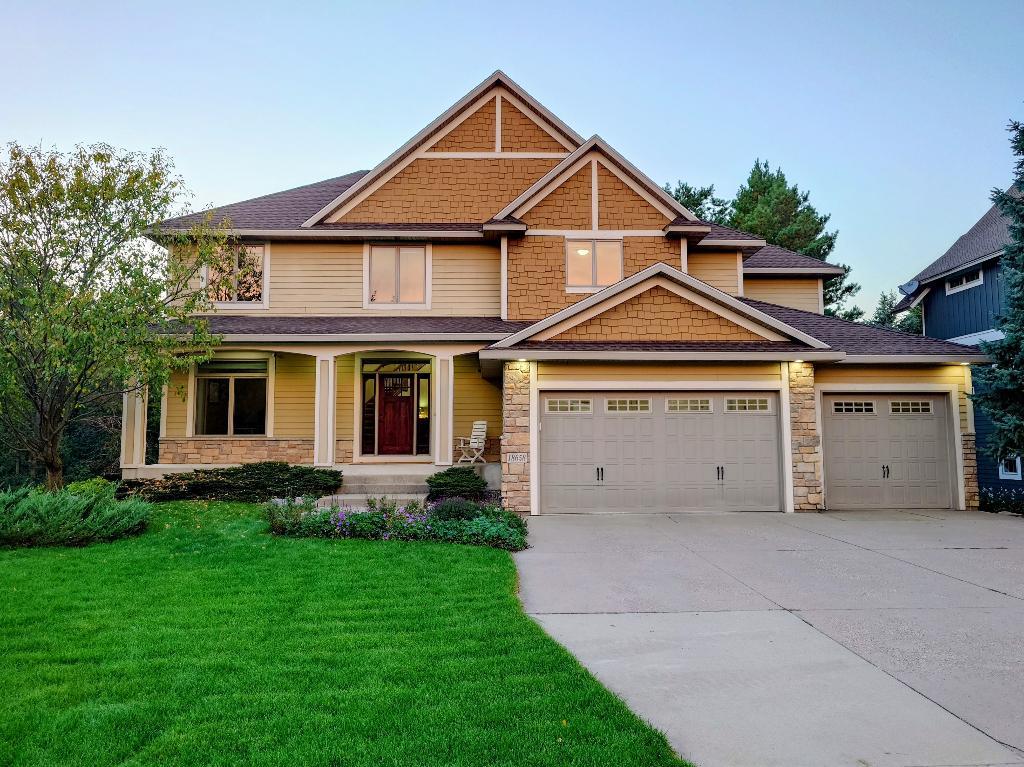
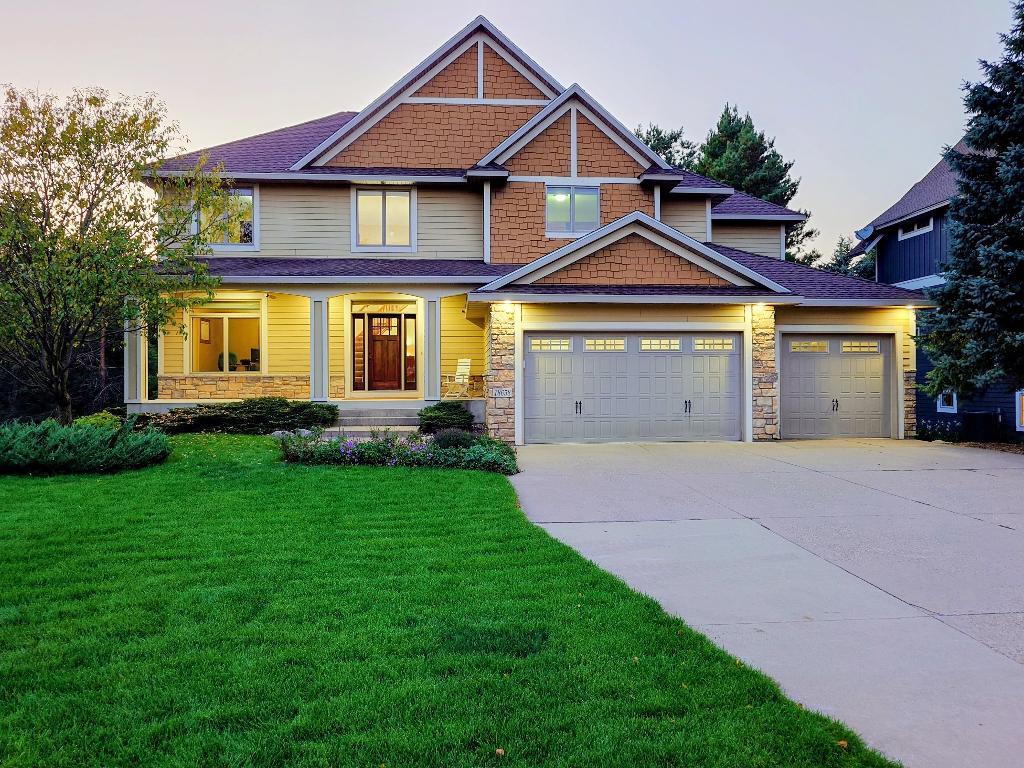
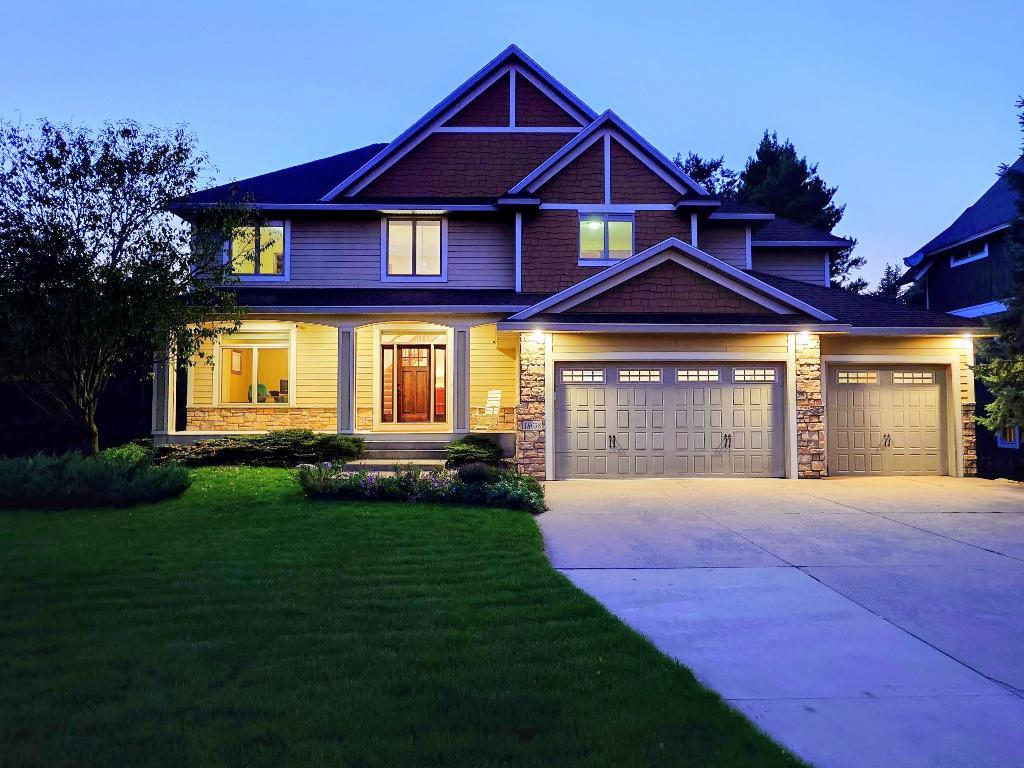
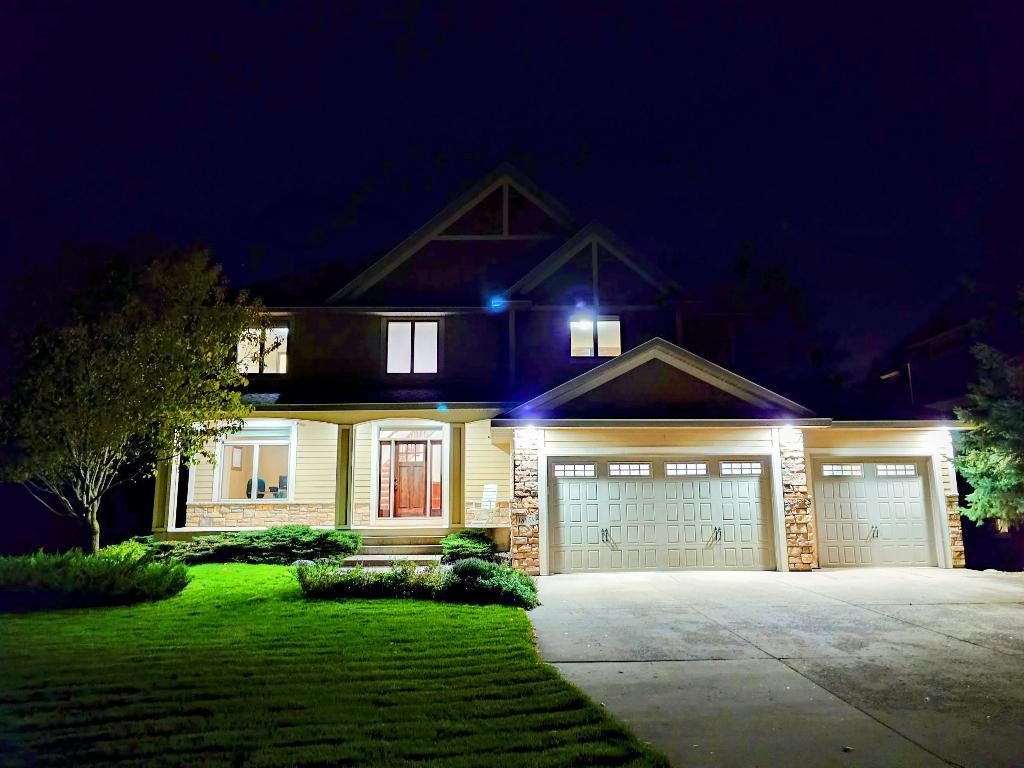
Enter an interest rate to see your estimated monthly payment.This gorgeous, one-of-a-kind custom home was recently updated and renewed, and has many unique, extraordinary high-quality features not found somewhere else. This stunning home has two full-size gourmet cherry wood kitchens, with one on the main level and another in the finished walk-out lower level. The spacious lower level can function as a separate living area with own full-size kitchen, guest or in-law space, office, or recreation area. The walkout lower-level features beautiful 50-year warranty hardwood flooring. The main level features gorgeous Acacia hardwood floor as well as a top-grade heavy-duty carpet that will last for many years to come. Adjacent is an enormous 1,000-square-foot heavy duty private deck and covered patio, which provides a substantial outdoor space. The top-notch heavy-duty roofing is in excellent condition. This house is equipped with many high-tech features like the top-of-the-line Lennox high-efficiency furnace and the powerful central air conditioning that can be controlled remotely by a phone app. The powerful high-end Honda backup generator with dual transfer switches for 20 circuits can fully run the house in case of power failure. All 5 bathrooms feature ultra luxury Toto washlets with bidet that includes an automatic opening and closing lid and heated seat, a soft nightlight, continuous warm water, adjustable strong and soft warm washes, drying, an automatic air deodorizer, automated self-cleaning, and a handy remote. The master bathroom and the lower-level bathroom feature top of the line luxury Toto showers and automatic Panasonic ceiling fans. The high-end Panasonic water-filtration system can generate 3 levels of alkaline water, purified water and acid water. The advanced Panasonic alarm system can be controlled remotely by a phone app. It allows to monitor inside and outside of the house using elaborate video cameras. The insulated attached three-car garage is pre-wired to install a heater if needed. Included in garage are a premium Honda mower and a top of the line Honda snowblower. The closets, pantry and laundry room feature adjustable shelving, allowing to change the layout as desired. The premium adjustable window treatments allow to select the amount of light coming into the house. Located on a cul-de-sac in one of Eden Prairie’s most wanted neighborhoods, this beautiful 5-bedroom, 5-bathroom custom built walkout two-story house offers a perfect blend of refinement, advanced technology, and meticulous attention to detail. Enter inside to find a beautiful fireplace, and two spacious gourmet kitchens equipped with high-end appliances. The smoothly continuous indoor-outdoor living goes on with an immense and private deck great for gatherings or tranquil relaxation. Every detail of this home reflects careful attention and top-quality upgrades, from the top-notch, heavy-duty roofing to the top-grade carpeting throughout. The gorgeous walnut doors and Andersen windows are designed to last for very long time. The walkout lower-level features beautiful hardwood flooring, guaranteeing charmer and longevity for many years to come. The master suite is displaying an elaborate Toto shower, while the lower-level suite includes a complete Toto bathroom ensemble - shower, toilet, and sink. The lower level of the house features a unique space that could be used as an in-laws' suite, a work-from-home office space, or a recreational room, with a separate full-size kitchen. State-of-the-art appliances abound with a Panasonic water purification system delivering alkaline and purified water, and a Panasonic advanced security system for peace of mind, remotely controlled by app. Additionally, a Honda generator with dual transfer switches makes sure the home remains fully operational, no matter the conditions. Totally new lawn and landscaping, renewed deck, renewed painting in rooms, renewed irrigation, renewed floors, renewed granite countertops add to the enjoyment of this wonderful home.
| yesterday | Listing updated with changes from the MLS | |
| 5 days ago | Price changed to $995,000 | |
| 3 weeks ago | Status changed to Active | |
| 3 weeks ago | Listing first seen on site |

Listing information is provided by Participants of the Northstar MLS. IDX information is provided exclusively for personal, non-commercial use, and may not be used for any purpose other than to identify prospective properties consumers may be interested in purchasing. Information is deemed reliable but not guaranteed. Copyright 2026, Northstar MLS.
Last checked: 2026-11-14 03:07 PM UTC
Did you know? You can invite friends and family to your search. They can join your search, rate and discuss listings with you.