

Save
Ask
Tour
Hide
$444,900
12 Days On Site
3070 Glenden TerraceGolden Valley, MN55422
For Sale|Single Family Residence|Active
4
Beds
2
Total Baths
2
Full Baths
2,347
SqFt
$190
/SqFt
1957
Built
Subdivision:
Woodlawn Park 2nd Add
County:
Hennepin
Listing courtesy of Coldwell Banker Realty - Lakes
Call Now: 612.729.7130
Is this the listing for you? We can help make it yours.
612.729.7130Upcoming Open Houses
Sat, Nov 14, 2:00 PM - 4:00 PM
Save
Ask
Tour
Hide
Mortgage Calculator
Monthly Payment (Est.)
Enter an interest rate to see your estimated monthly payment.Calculator powered by Showcase IDX, a Constellation1 Company. Copyright ©2026 Information is deemed reliable but not guaranteed.
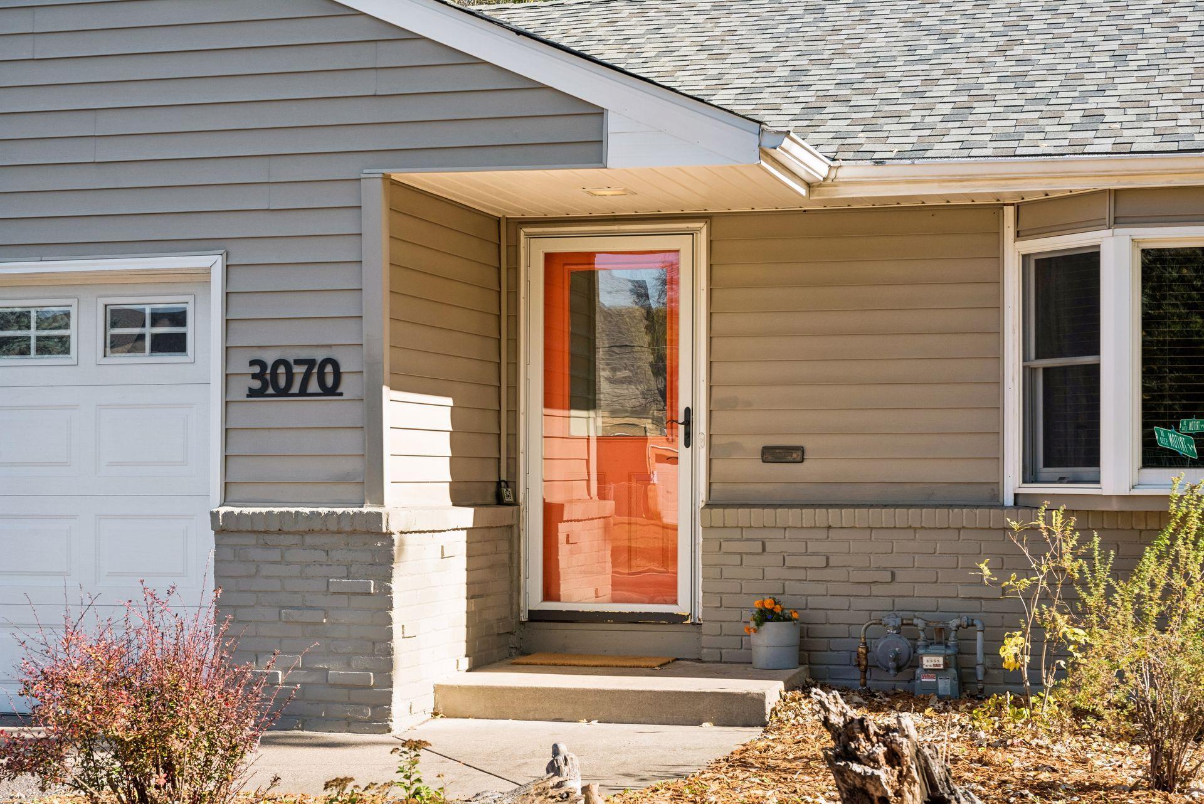
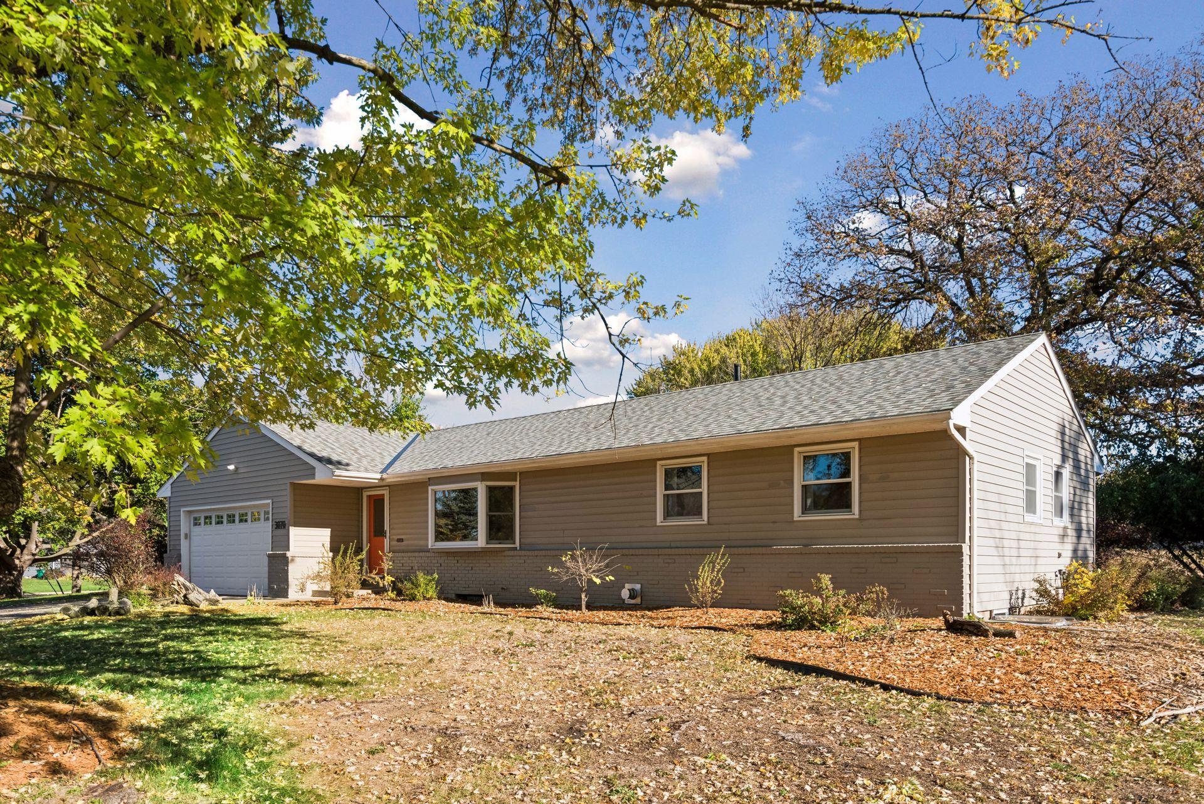
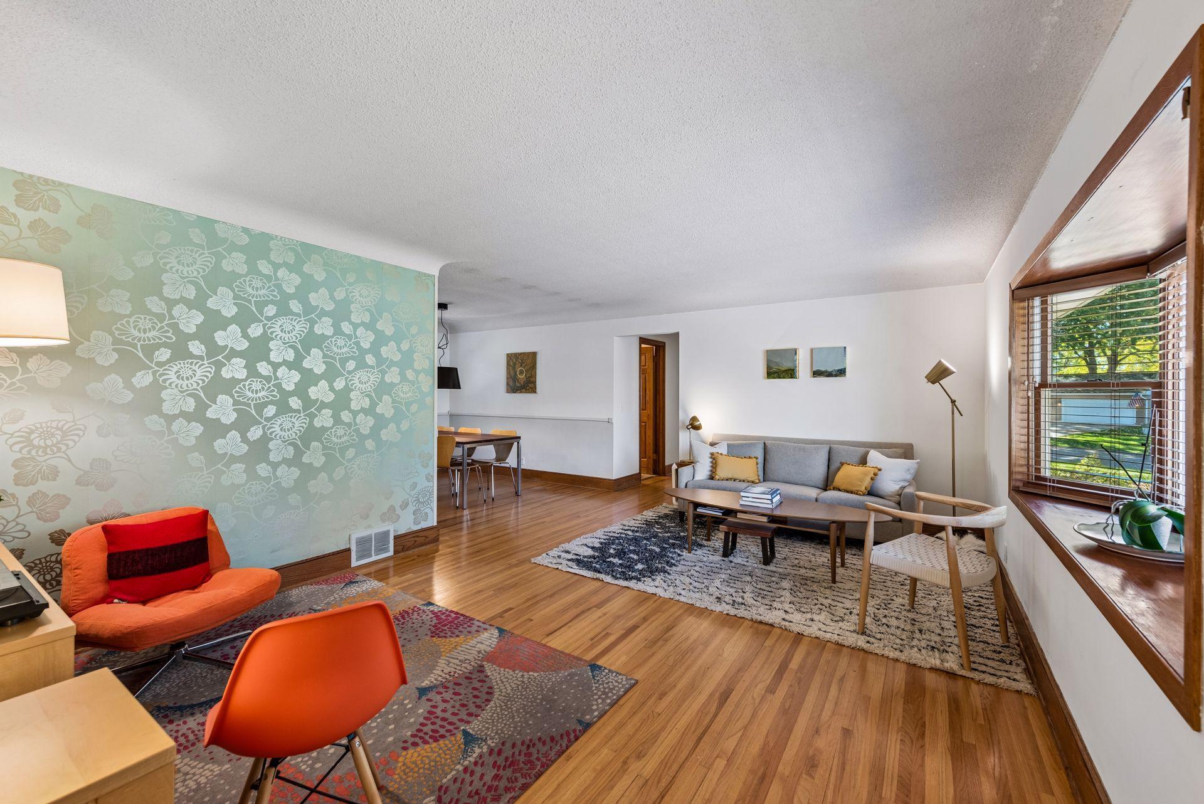
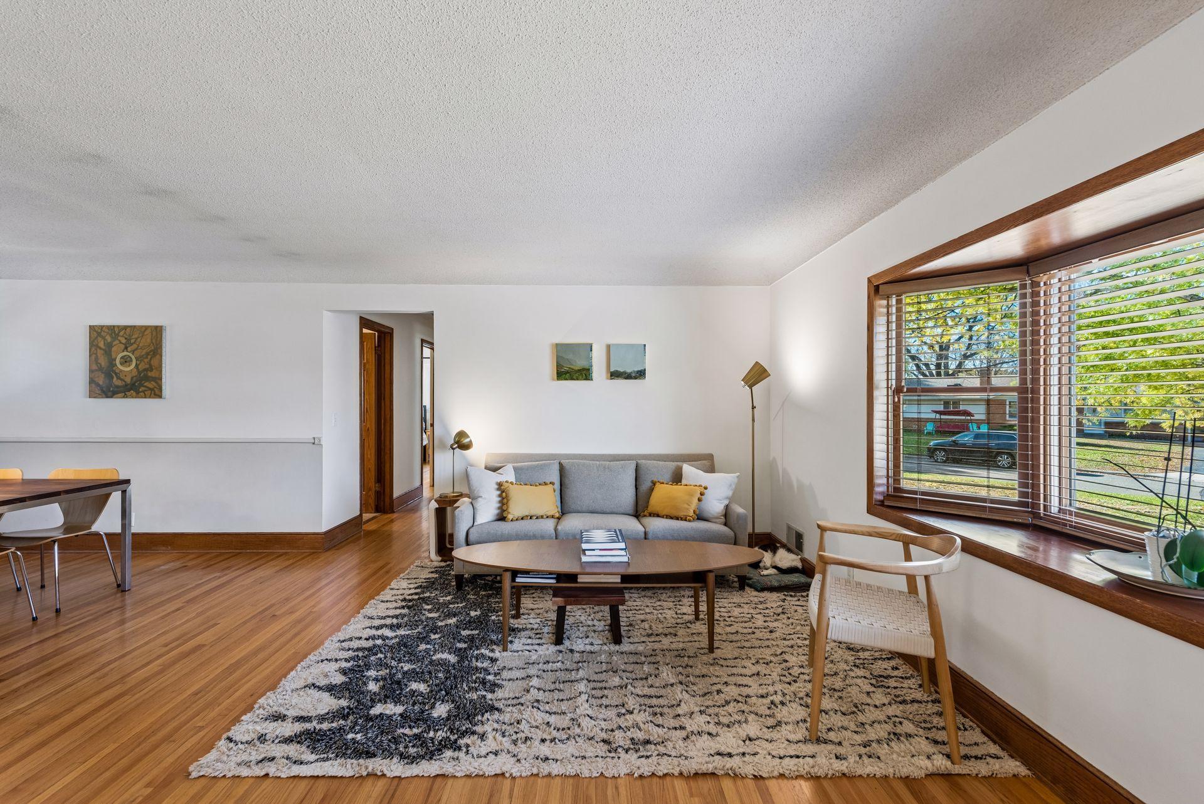
Lovingly maintained mid-century (1957) home in quiet neighborhood in GV located near parks, shops, with easy access to downtown MPLS. 3 bedrooms on main level, wood floors, lots of natural light, 2 bonus-family spaces, a back patio off of kitchen. New roof (2025), new washing machine (2026), dryer (2025), plus water heater & stove (2023). Walk to Bassett Creek or 2- dog parks; nature and wildlife abounds!! Conveniently located near your polling place - no excuses to avoid your civic duties!!
Save
Ask
Tour
Hide
Listing Snapshot
Price
$444,900
Days On Site
12 Days
Bedrooms
4
Inside Area (SqFt)
2,347 sqft
Total Baths
2
Full Baths
2
Partial Baths
N/A
Lot Size
0.37 Acres
Year Built
1957
MLS Number
7164869
Status
Active
Property Tax
$5,729
HOA/Condo/Coop Fees
N/A
Sq Ft Source
N/A
Friends & Family
Recent Activity
| 4 days ago | Listing updated with changes from the MLS | |
| a week ago | Status changed to Active | |
| 2 weeks ago | Listing first seen on site |
General Features
Attached Garage
Yes
Foundation
Block
Garage
Yes
Garage Spaces
2
Land Lease
No
Levels
One
Number Of Stories
1
Parking
AsphaltGarage Door OpenerAttachedGarage
Property Sub Type
Single Family Residence
Security
Security System
Sewer
Public Sewer
SqFt Above
1304
SqFt Below
1043
SqFt Total
2608
Water Source
Public
Zoning
Residential-Single Family
Interior Features
Appliances
CooktopDishwasherDisposalDryerENERGY STAR Qualified AppliancesFreezerGas Water HeaterRangeRefrigeratorStainless Steel Appliance(s)Washer
Basement
BlockFinishedFullStorage SpaceSump Pump
Cooling
Central Air
Electric
100 Amp Service
Fireplace
Yes
Fireplace Features
Gas
Fireplaces
1
Flooring
Hardwood
Heating
Natural GasBaseboardForced Air
Interior
Eat-in Kitchen
Laundry Features
In BasementElectric Dryer HookupLower LevelLaundry RoomSinkWasher Hookup
Bedroom
Dimensions - 14x10Level - Main
Bedroom 2
Dimensions - 13x9Level - Main
Bedroom 3
Dimensions - 10x9Level - Main
Bedroom 4
Dimensions - 14x10Level - Lower
Dining Room
Dimensions - 11x9Level - Main
Family Room
Dimensions - 26x12Level - Lower
Hobby Room
Dimensions - 11x10Level - Lower
Kitchen
Dimensions - 21x9Level - Main
Living Room
Dimensions - 18x13Level - Main
Sitting Room
Dimensions - 10x9Level - Main
Save
Ask
Tour
Hide
Exterior Features
Construction Details
BlockStoneVinyl Siding
Lot Features
Irregular LotNear Public Transit
Other Structures
Shed(s)
Patio And Porch
Patio
Road Frontage
City Street
Roof
Asphalt
Community Features
School District
281 - Robbinsdale
Township
Golden Valley
Schools
School District
281 - Robbinsdale
Elementary School
Unknown
Middle School
Unknown
High School
Unknown
Listing courtesy of Coldwell Banker Realty - Lakes

Listing information is provided by Participants of the Northstar MLS. IDX information is provided exclusively for personal, non-commercial use, and may not be used for any purpose other than to identify prospective properties consumers may be interested in purchasing. Information is deemed reliable but not guaranteed. Copyright 2026, Northstar MLS.
Last checked: 2026-11-12 01:43 PM UTC
Listing information is provided by Participants of the Northstar MLS. IDX information is provided exclusively for personal, non-commercial use, and may not be used for any purpose other than to identify prospective properties consumers may be interested in purchasing. Information is deemed reliable but not guaranteed. Copyright 2026, Northstar MLS.
Last checked: 2026-11-12 01:43 PM UTC
Neighborhood & Commute
Source: Walkscore
Save
Ask
Tour
Hide