Save
Ask
Tour
Hide
Share
$454,900
New Listing

1524 Ridge Road
Motley, MN56466

Single Family Residence|Coming Soon
3
Beds
2
Total Baths
1
Full Bath
1
Partial Bath
2,080
SqFt
$219
/SqFt
1987
Built
County:
Morrison
Listing courtesy of eXp Realty
Call Now: 612.729.7130
Is this the listing for you? We can help make it yours.
612.729.7130
1524 Ridge Road1524 Ridge Road1524 Ridge Road1524 Ridge Road
Save
Ask
Tour
Hide
Share

Mortgage Calculator

Monthly Payment (Est.)

Enter an interest rate to see your estimated monthly payment.
Calculator powered by Showcase IDX, a Constellation1 Company. Copyright ©2026 Information is deemed reliable but not guaranteed.

Welcome home to your own private retreat! This move-in-ready 3-bedroom, 2-bath home is situated on a spacious corner lot encompassing 10 beautiful acres, with approximately 8 acres meticulously manicured to create a peaceful, park-like setting. Inside, you’ll find comfortable living spaces along with a finished basement offering additional room to relax, entertain, or spread out. The property features an attached 2-car garage that is heated and insulated, plus a separate 1-car detached garage that is also heated and insulated, perfect for extra vehicles, a workshop, hobbies, or recreational toys. Two additional storage sheds provide even more space for lawn equipment and outdoor gear. Step outside and enjoy everything this property has to offer. Relax on the front deck, gather around the fire pit on the back patio, or put your green thumb to work in the fenced garden area featuring raised garden beds, a berry patch, and apple trees. With acres of beautifully maintained grounds surrounding you, the property truly feels like your own private park. Outdoor recreation is right around the corner! Located across from the #4 green at Pine Ridge Golf Course and just approximately ¼ mile from the Lake Shamineau public access, you’ll have golf and lake life practically at your doorstep. The home is also situated on a paved county road just approximately ½ mile from Highway 10, providing convenient access while still offering the space and privacy of country living. With 10 acres, a corner lot, multiple heated garages, abundant storage, beautiful outdoor spaces, and a fantastic location, this property offers a rare combination of privacy, recreation, convenience, and move-in-ready living.

Save
Ask
Tour
Hide
Share
Listing Snapshot
Price 
$454,900
Days On Site 
0 Days
Bedrooms 
3
Inside Area (SqFt) 
2,080 sqft
Total Baths 
2
Full Baths 
1
Partial Baths 
1
Lot Size 
10.17 Acres
Year Built 
1987
MLS Number 
7164973
Status 
Coming Soon
Property Tax 
$2,066
HOA/Condo/Coop Fees 
N/A
Sq Ft Source 
N/A
Friends & Family
Recent Activity
5 hours agoListing updated with changes from the MLS
10 hours agoListing first seen on site
General Features
Acres 
10.17
Attached Garage 
Yes
Foundation 
Block
Garage 
Yes
Garage Spaces 
3
Land Lease 
No
Levels 
One
Number Of Stories 
1
Parking 
Heated GarageAttached
Property Sub Type 
Single Family Residence
SqFt Above 
1040
SqFt Below 
1040
SqFt Total 
2080
Water Source 
PrivateWell
Zoning 
Residential-Single Family
Interior Features
Appliances 
DishwasherDryerExhaust FanGas Water HeaterMicrowaveRangeRefrigeratorStainless Steel Appliance(s)WasherWater Softener Owned
Basement 
BlockFull
Cooling 
Central Air
Electric 
Circuit Breakers100 Amp Service
Heating 
PropaneForced Air
Interior 
Vaulted Ceiling(s)Walk-In Closet(s)
Laundry Features 
Electric Dryer HookupLaundry RoomWasher Hookup
Window Features 
Skylight(s)
Bathroom 
Dimensions - 7'9" x 4'10"Level - Main
Bedroom 
Dimensions - 12'10" x 11'2"Level - Main
Bedroom 2 
Dimensions - 11'2" x 10'Level - Main
Bedroom 3 
Dimensions - 13'4" x 10'5"Level - Lower
Dining Room 
Dimensions - 13' x 10'10"Level - Main
Family Room 
Dimensions - 21'2" x 12'3"Level - Lower
Garage 
Dimensions - 25'6" x 25'
Kitchen 
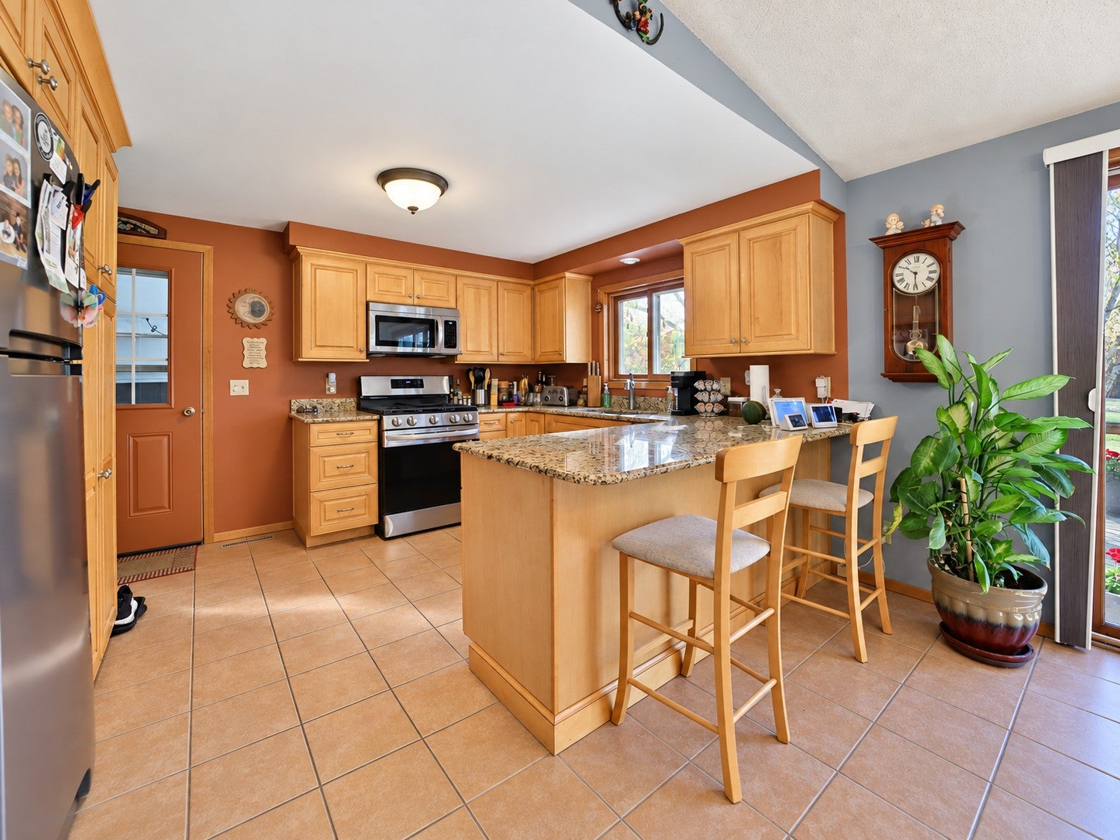
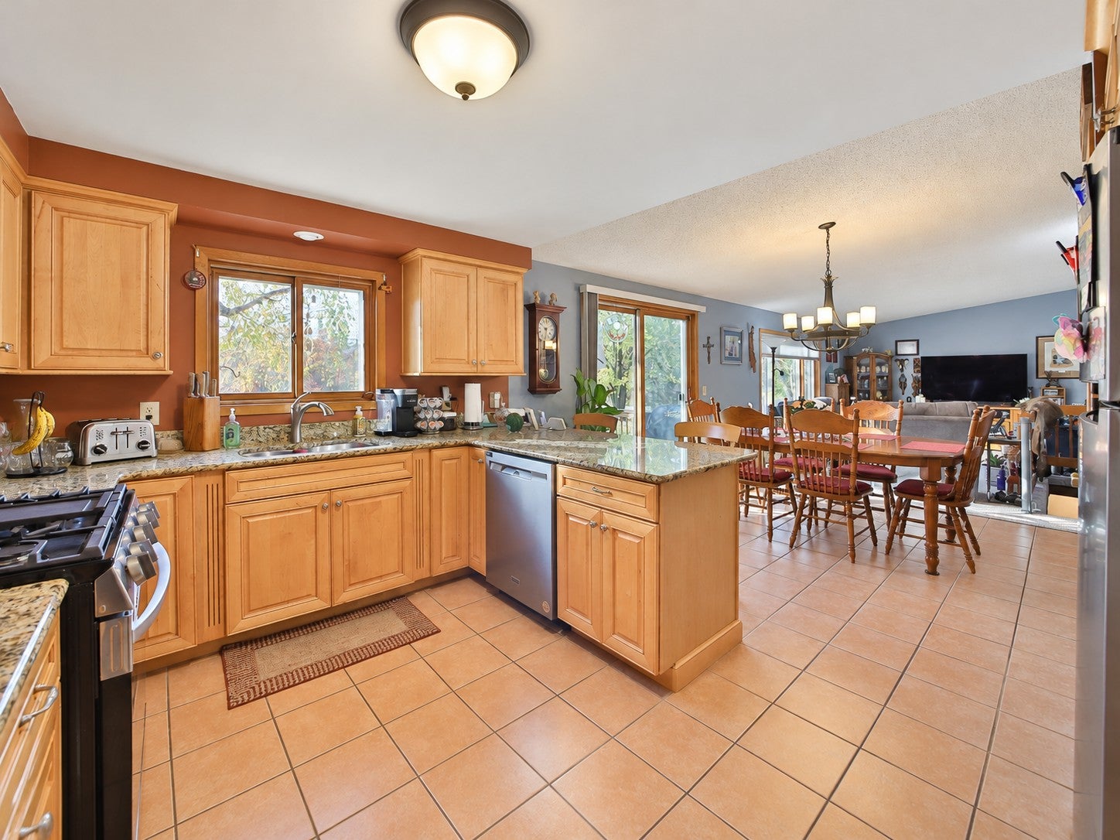
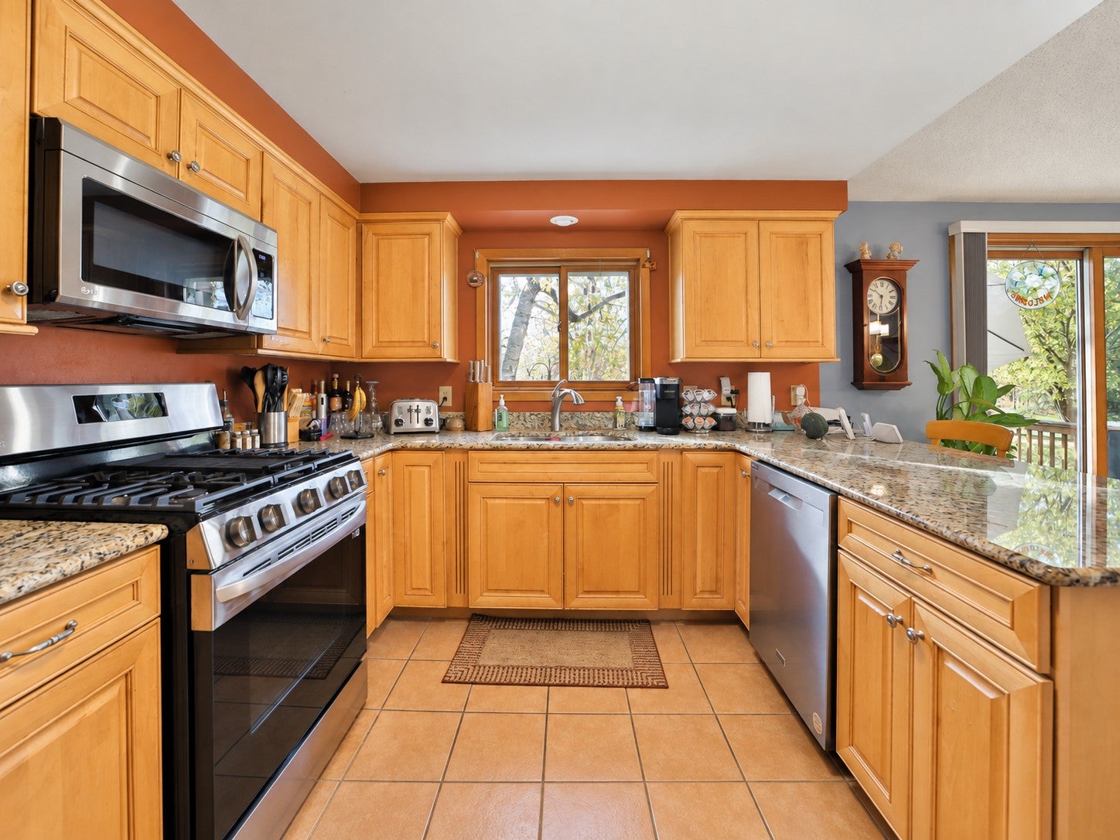
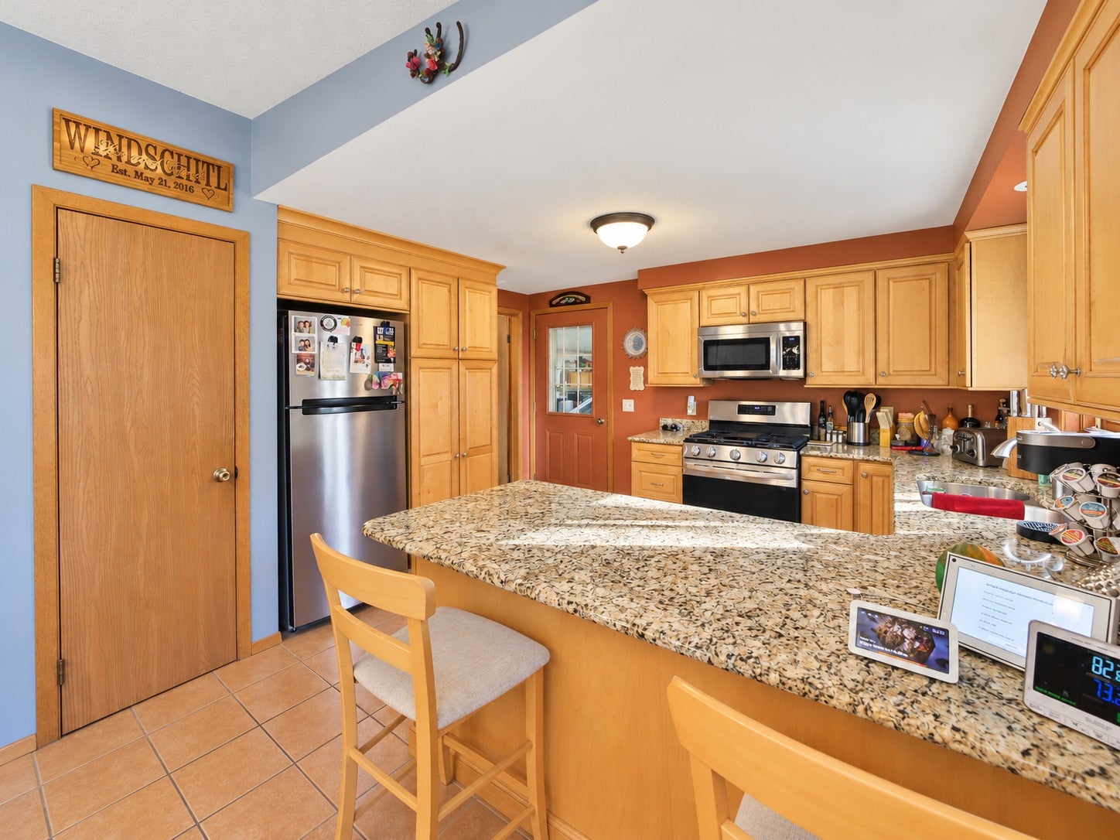
Dimensions - 13' x 10'3"Level - Main
Laundry 
Dimensions - 5' x 4'9"Level - Main
Living Room 
Dimensions - 18' x 13'Level - Main
Office 
Dimensions - 16' x 9'Level - Lower
Utility Room 
Dimensions - 15'6" x 10'10"Level - Lower
Walk-In Closet 
Dimensions - 6' x 4'7"Level - Main
Save
Ask
Tour
Hide
Share
Exterior Features
Construction Details 
Cedar
Fencing 
WireWood
Lot Features 
WoodedCorner Lot
Other Structures 
Shed(s)Garage(s)
Patio And Porch 
DeckPatio
Pool Features 
None
Road Frontage 
County Road
Roof 
Asphalt
Windows/Doors 
Skylight(s)
Community Features
School District 
2170 - Staples-Motley
Township 
Scandia Valley Twp
Roads 
Paved
Schools
School District
2170 - Staples-Motley
Elementary School
Unknown
Middle School
Unknown
High School
Unknown
Listing courtesy of eXp Realty


Listing information is provided by Participants of the Northstar MLS. IDX information is provided exclusively for personal, non-commercial use, and may not be used for any purpose other than to identify prospective properties consumers may be interested in purchasing. Information is deemed reliable but not guaranteed. Copyright 2026, Northstar MLS.
Last checked: 2026-10-27 07:21 AM UTC

Neighborhood & Commute
Source: Walkscore
Save
Ask
Tour
Hide
Share