Save
Ask
Tour
Hide
Share
$649,900
New Listing

265 Erickson Road
Esko, MN55733

Single Family Residence|Coming Soon
3
Beds
4
Total Baths
1
Full Bath
3
Partial Baths
2,469
SqFt
$263
/SqFt
1987
Built
County:
Carlton
Listing courtesy of RE/MAX Results Duluth
Call Now: 612.729.7130
Is this the listing for you? We can help make it yours.
612.729.7130
265 Erickson Road265 Erickson Road265 Erickson Road265 Erickson Road
Save
Ask
Tour
Hide
Share

Mortgage Calculator

Monthly Payment (Est.)

Enter an interest rate to see your estimated monthly payment.
Calculator powered by Showcase IDX, a Constellation1 Company. Copyright ©2026 Information is deemed reliable but not guaranteed.

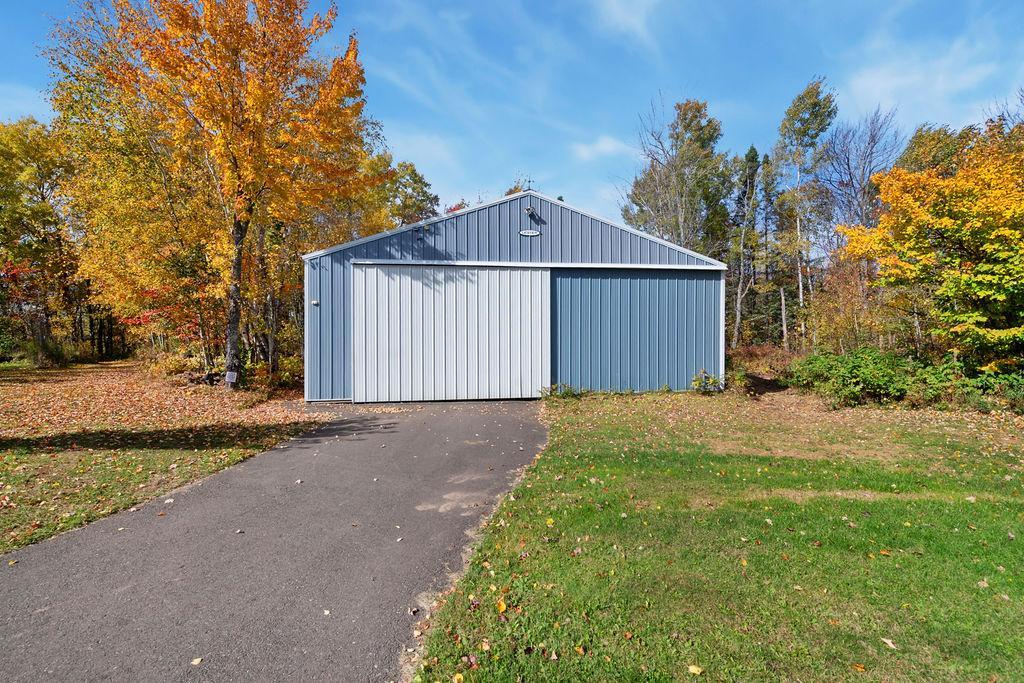
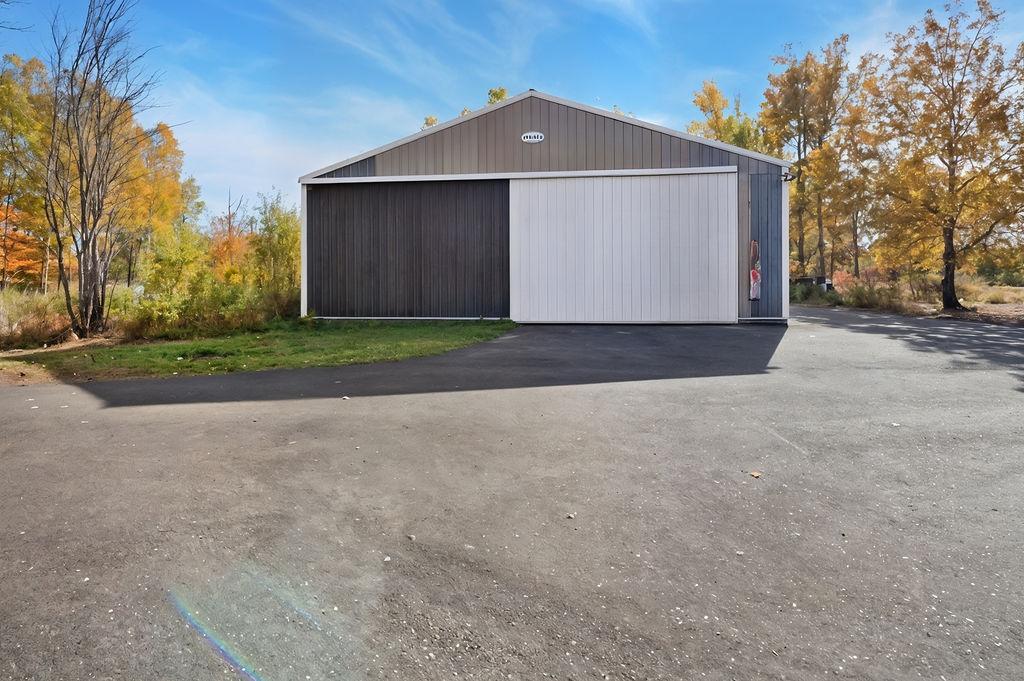
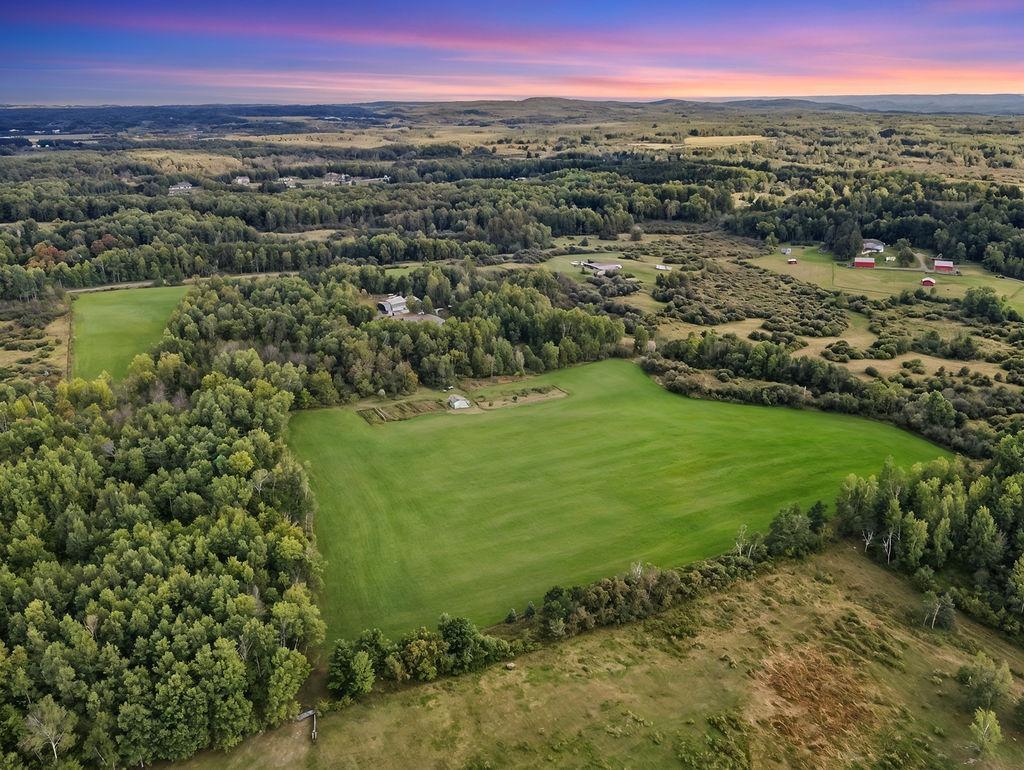
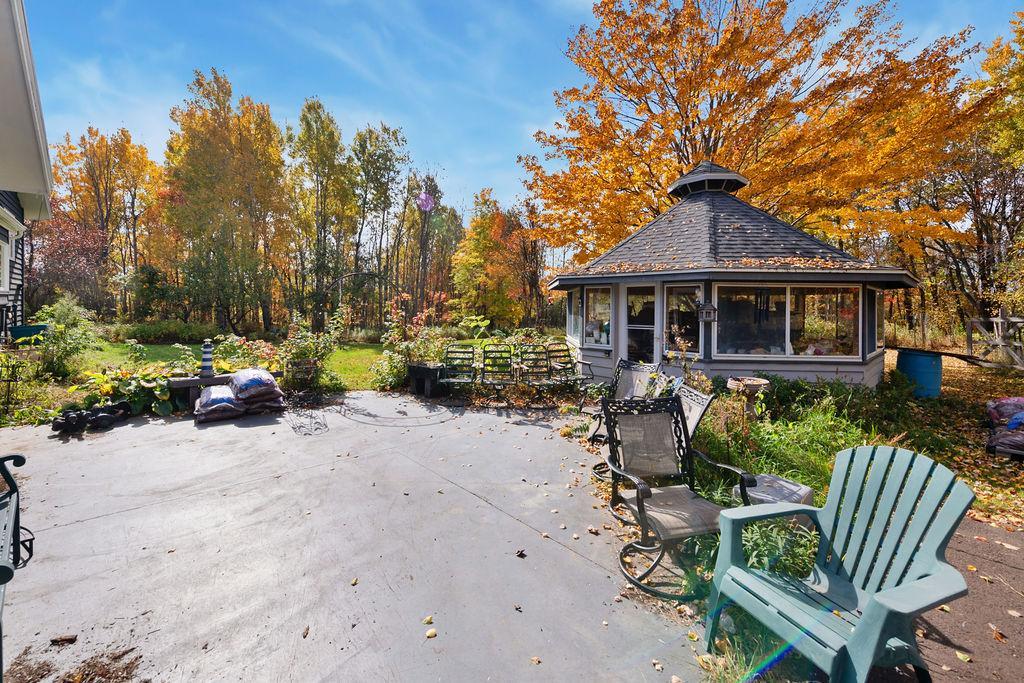
First time on the market! This one-of-a-kind country homestead sits on 20 sprawling, partially wooded acres offering ultimate privacy, open agricultural fields, and exceptional outbuildings. The spacious multi-level home features 3 bedrooms, 4 bathrooms, includes a large primary suite, granite features throughout, and a private indoor sauna. Unwind by the fireplace in the cozy sunken family room, with a patio door to the backyard gazebo or utilize the massive lower-level and basement spaces for a home office, extra bedrooms, a gym, or a workshop. The ultimate acreage setup, the outdoor space includes: 2 large pole buildings for tractors, toys, and heavy equipment & A functional greenhouse for all your gardening needs. Whether you dream of a hobby farm, potential home business, or just room to breathe, this property checks every box. Schedule your tour today! Showings to start 11/1

Save
Ask
Tour
Hide
Share
Listing Snapshot
Price 
$649,900
Days On Site 
0 Days
Bedrooms 
3
Inside Area (SqFt) 
2,469 sqft
Total Baths 
4
Full Baths 
1
Partial Baths 
3
Lot Size 
20 Acres
Year Built 
1987
MLS Number 
7165074
Status 
Coming Soon
Property Tax 
$5,114
HOA/Condo/Coop Fees 
N/A
Sq Ft Source 
N/A
Friends & Family
Recent Activity
5 hours agoListing updated with changes from the MLS
15 hours agoListing first seen on site
General Features
Acres 
20
Attached Garage 
Yes
Foundation 
Block
Garage 
Yes
Garage Spaces 
2
Land Lease 
No
Levels 
Multi/Split
Parking 
GravelAsphaltRV Access/ParkingAttached
Property Sub Type 
Single Family Residence
Sewer 
Private Sewer
SqFt Above 
1778
SqFt Below 
691
SqFt Total 
2469
Water Source 
Private
Zoning 
Agriculture
Interior Features
Appliances 
DishwasherDryerMicrowaveRangeRefrigeratorWasher
Basement 
Block
Cooling 
Ductless
Fireplace 
Yes
Fireplace Features 
Wood Burning
Fireplaces 
1
Heating 
PropaneBaseboard
Laundry Features 
In Basement
Bedroom 
Dimensions - 15.9x15.3Level - Upper
Bedroom 2 
Dimensions - 11.2x10.3Level - Upper
Bedroom 3 
Dimensions - 11.1x9.8Level - Upper
Bonus Room 
Dimensions - 30.7x26.1Level - Lower
Dining Room 
Dimensions - 13.8x10.5Level - Main
Family Room 
Dimensions - 11.1x17.7Level - Main
Kitchen 
Dimensions - 12.1x13Level - Main
Living Room 
Dimensions - 14.7x15.3Level - Main
Workshop 
Dimensions - 26.5x23Level - Basement
Save
Ask
Tour
Hide
Share
Exterior Features
Construction Details 
FrameCedar
Other Structures 
Gazebo
Patio And Porch 
Patio
Roof 
Asphalt
Community Features
School District 
99 - Esko
Township 
Thomson Twp
Roads 
Paved
Schools
School District
99 - Esko
Elementary School
Unknown
Middle School
Unknown
High School
Unknown
Listing courtesy of RE/MAX Results Duluth


Listing information is provided by Participants of the Northstar MLS. IDX information is provided exclusively for personal, non-commercial use, and may not be used for any purpose other than to identify prospective properties consumers may be interested in purchasing. Information is deemed reliable but not guaranteed. Copyright 2026, Northstar MLS.
Last checked: 2026-10-27 07:21 AM UTC

Neighborhood & Commute
Source: Walkscore
Save
Ask
Tour
Hide
Share