

19045 Lake AvenueWayzata, MN55391
Mortgage Calculator
Monthly Payment (Est.)
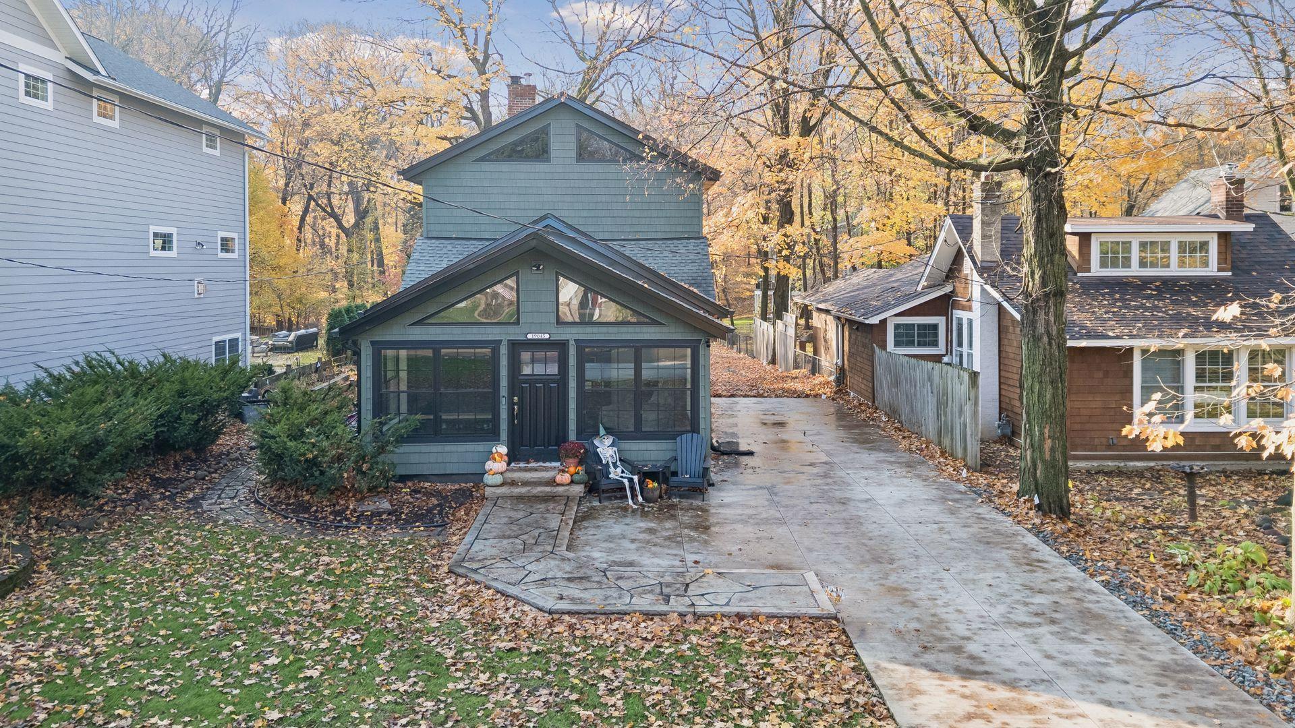
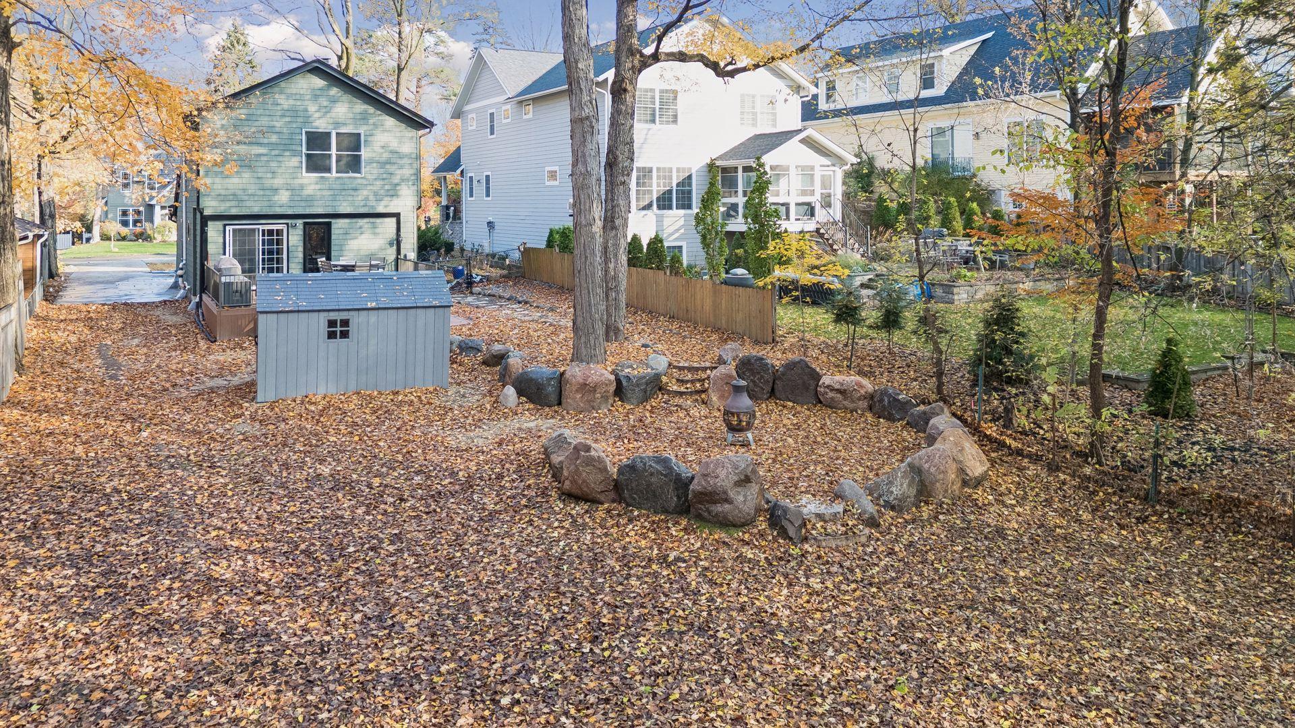
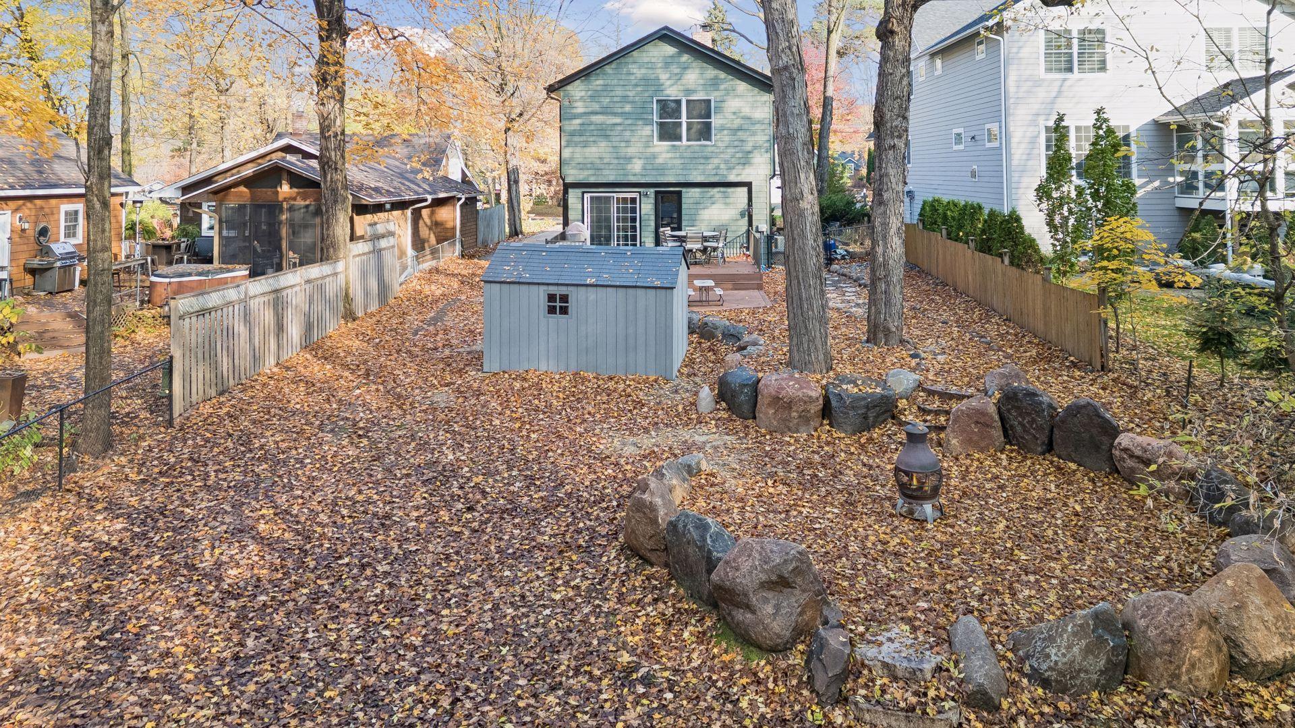
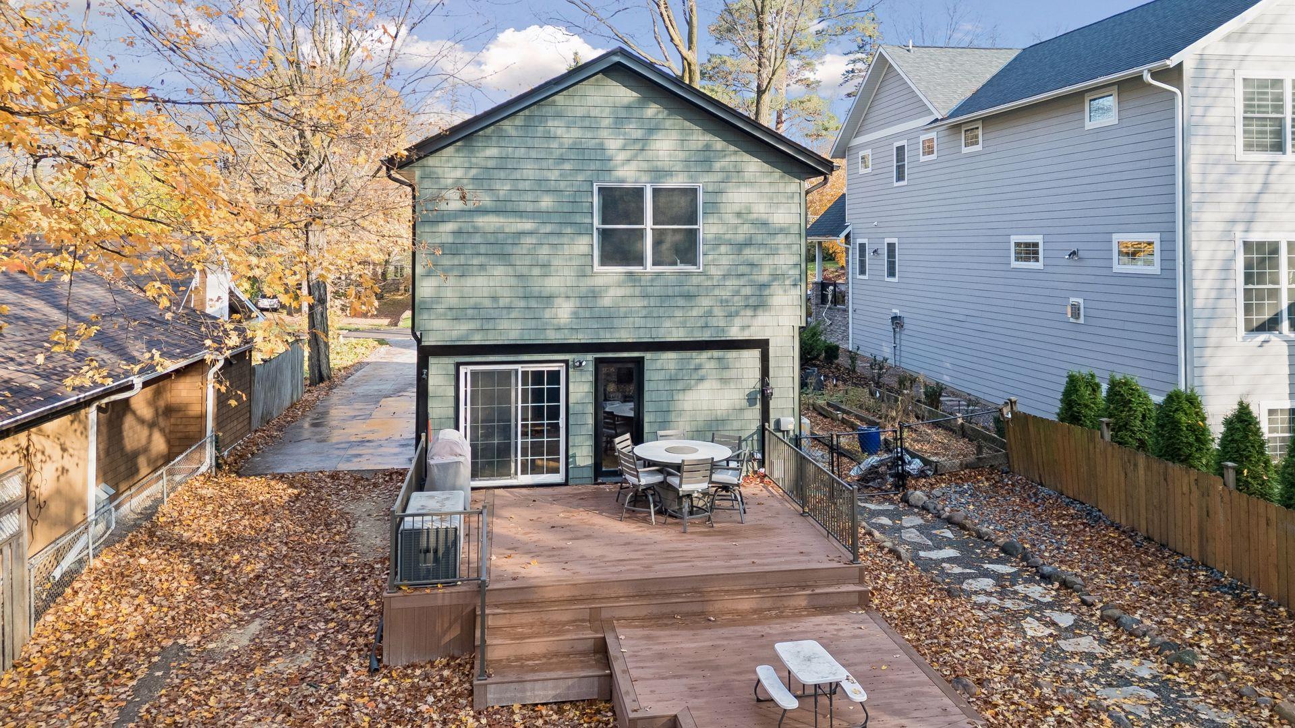
Enter an interest rate to see your estimated monthly payment.Welcome to a home filled with warmth, character, and thoughtful details throughout - in the heart of Deephaven! Hundred's of thousands done in upgrades and landscaping. Beautiful hardwood floors, rich natural woodwork, and inviting living spaces create the perfect blend of timeless charm and modern comfort. The kitchen features beautiful wood cabinetry, sleek dark countertops and backsplash (Cambria), floating wood shelves, brass accents, and a gas range with a statement hood. Just steps away, the sun-filled dining area offers the perfect gathering space, with large sliding glass doors opening to the outdoor deck and wooded backyard. Blocks away from Thorpe Park & Deephaven Beach. Biking distance to Deephaven Elementary. One of the home's standout features is the beautifully designed primary bedroom, complete with rich, moody colors, a gorgeous wood-plank ceiling, and a custom built-in workspace with shelving and accent lighting—ideal for working from home. Additional bedrooms offer comfortable living spaces, while the generous walk-in closet provides excellent storage. Throughout the home, you'll appreciate the unique combination of natural textures, updated lighting, hardwood flooring, and charming architectural details. Large windows bring in an abundance of natural light and showcase the surrounding trees, creating a peaceful setting both inside and out. The entire front and back landscaping was redone. New kitchen, new HVAC, New exterior and Marvin Windows - and a huge refresh throughout (Ask the listing agent for the updates list!!). Enjoy morning coffee, outdoor dining, or entertaining on the deck overlooking the backyard. A wonderful opportunity to enjoy a home with personality, inviting spaces, and a setting that makes everyday living feel like a retreat. Come experience everything this special property has to offer! You won't regret living in Deephaven, MN!
| 13 hours ago | Listing updated with changes from the MLS | |
| 13 hours ago | Listing first seen on site |

Listing information is provided by Participants of the Northstar MLS. IDX information is provided exclusively for personal, non-commercial use, and may not be used for any purpose other than to identify prospective properties consumers may be interested in purchasing. Information is deemed reliable but not guaranteed. Copyright 2026, Northstar MLS.
Last checked: 2026-10-30 07:54 AM UTC
Did you know? You can invite friends and family to your search. They can join your search, rate and discuss listings with you.