Save
Ask
Tour
Hide
Share
$675,000
17 Days On Site

8281 Deer Pond Trail N
Lake Elmo, MN55042

For Sale|Single Family Residence|Active
4
Beds
3
Total Baths
1
Full Bath
2
Partial Baths
3,236
SqFt
$209
/SqFt
1971
Built
Subdivision:
Oace Acres 5th Add
County:
Washington
Listing courtesy of Keller Williams Premier Realty
Call Now: 612.729.7130
Is this the listing for you? We can help make it yours.
612.729.7130
8281 Deer Pond Trail N8281 Deer Pond Trail N8281 Deer Pond Trail N8281 Deer Pond Trail N
Save
Ask
Tour
Hide
Share

Mortgage Calculator

Monthly Payment (Est.)

Enter an interest rate to see your estimated monthly payment.
Calculator powered by Showcase IDX, a Constellation1 Company. Copyright ©2026 Information is deemed reliable but not guaranteed.

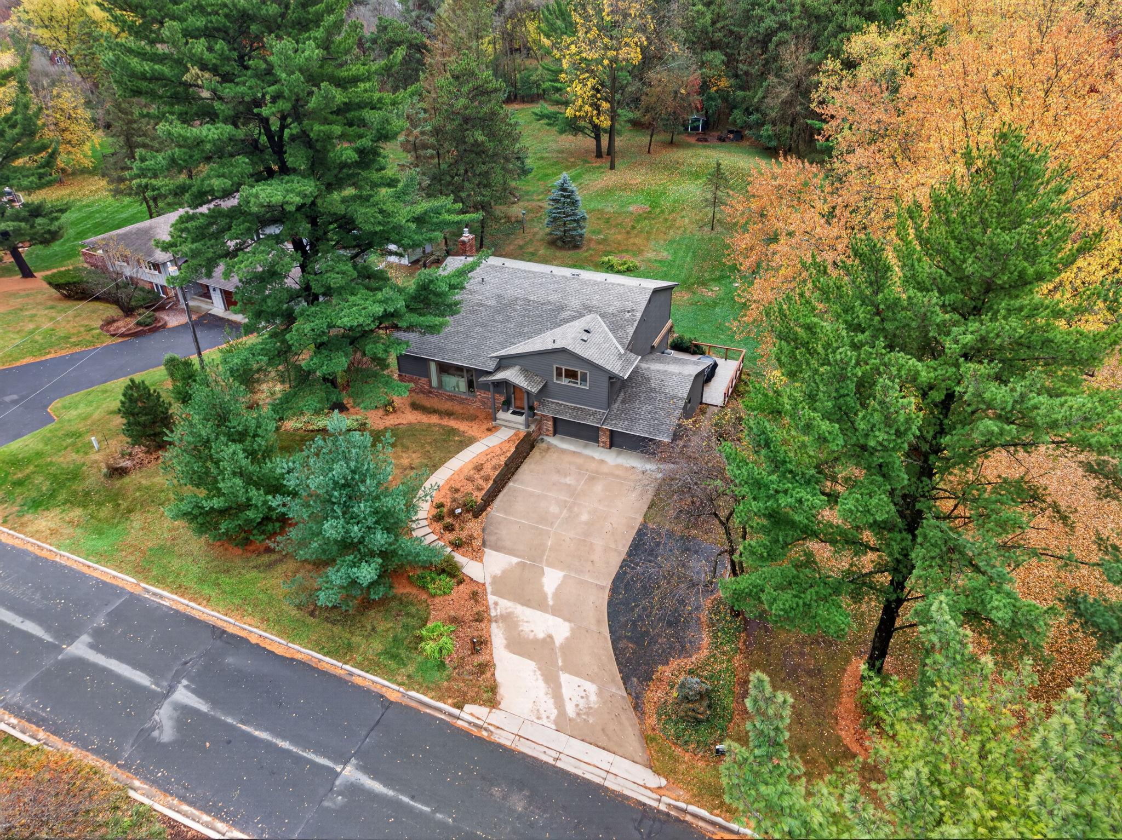
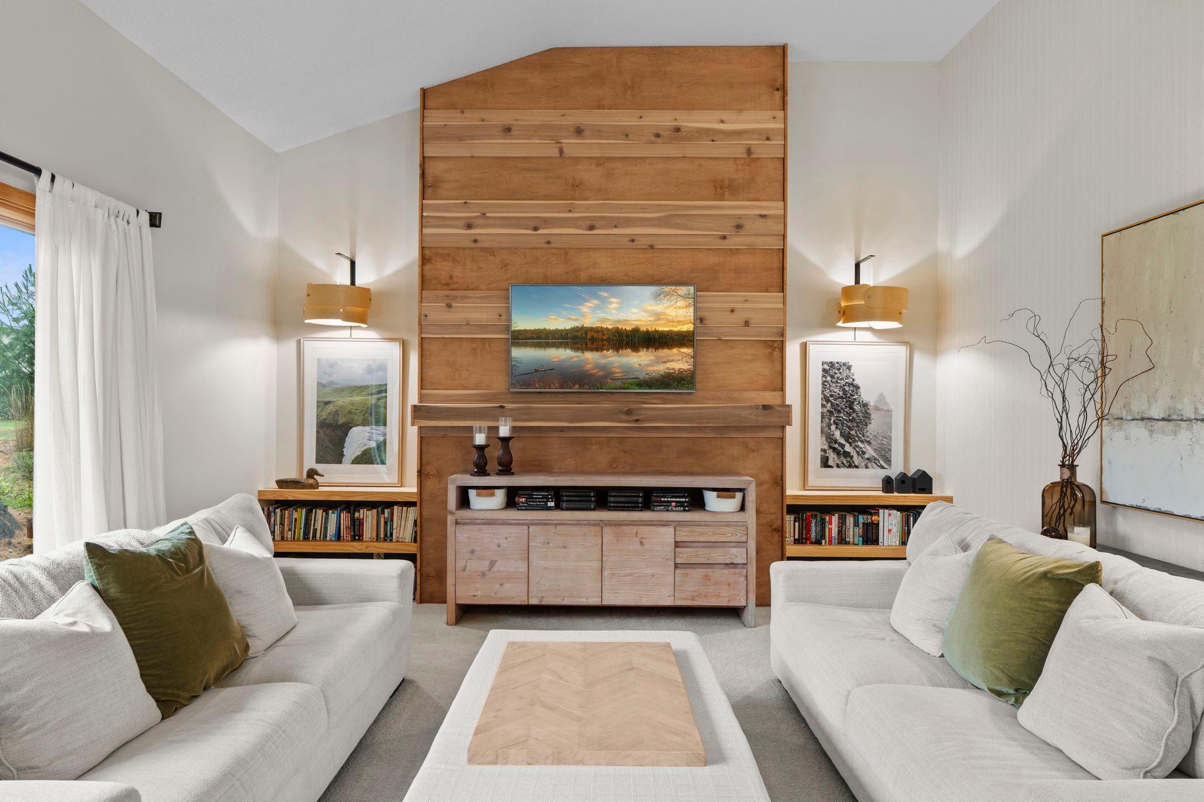
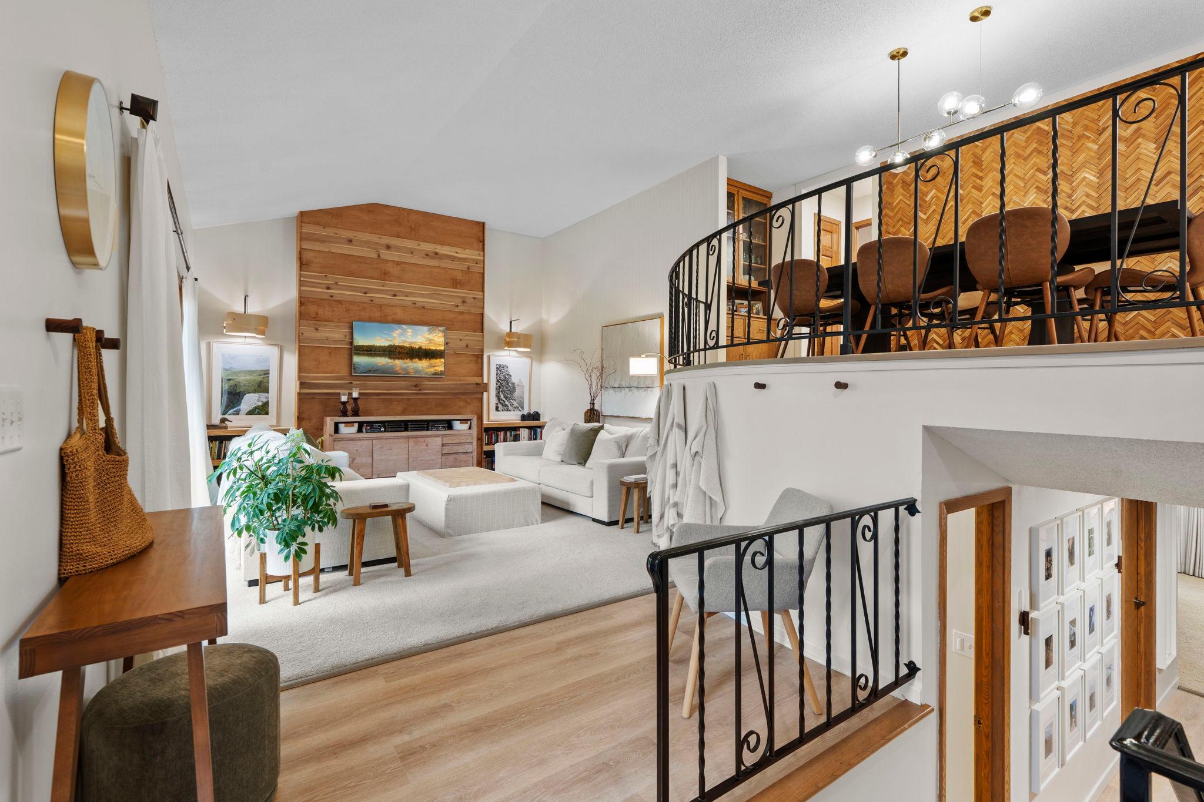
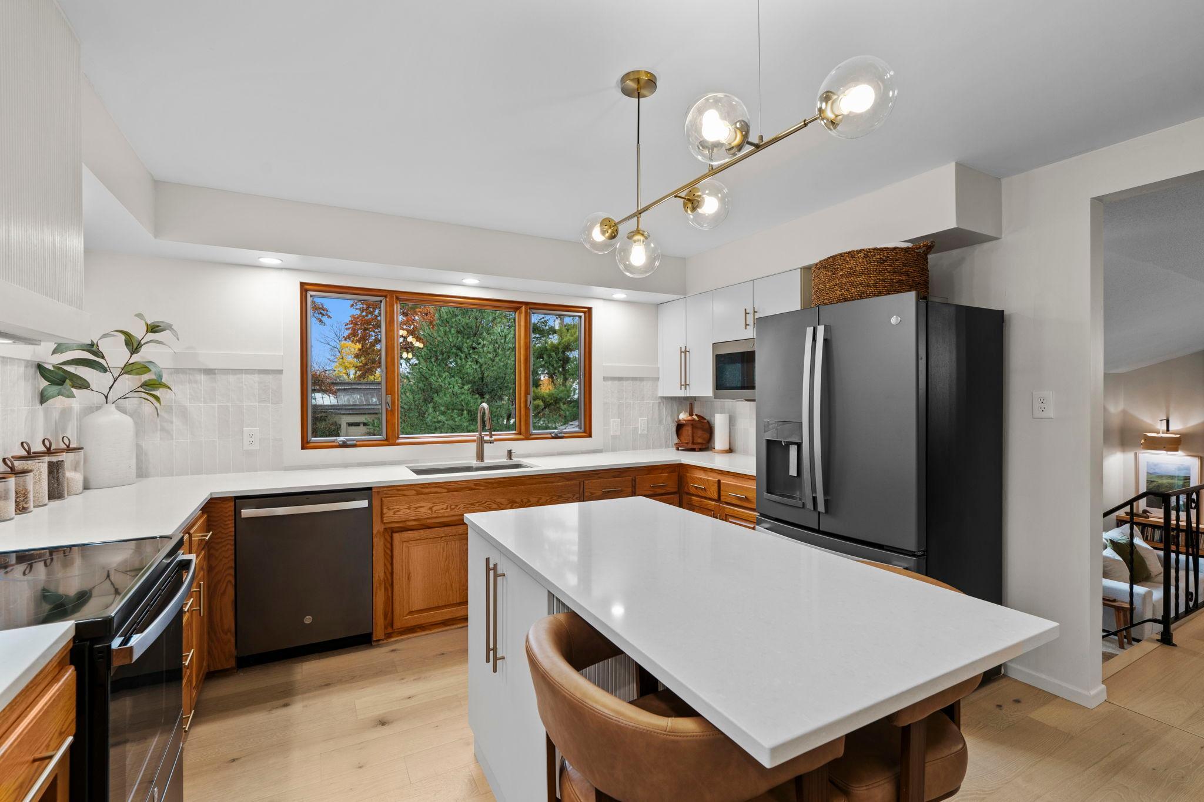
Welcome to this beautifully updated mid-century modern retreat nestled on nearly an acre in Lake Elmo's sought-after Tri-Lakes neighborhood! Filled with character and architectural charm, this distinctive home offers over 3,200 finished square feet of inviting living space, featuring dramatic vaulted ceilings, graceful curved walls, expansive windows, and picturesque views of the surrounding landscape. The spacious and thoughtfully designed layout offers four bedrooms, three bathrooms, and wonderful spaces for both everyday living and entertaining. The updated kitchen features new appliances, new lighting, ceramic tile backsplash, and new flooring, while the generous living and dining areas are filled with natural light. Downstairs, the finished walkout lower level provides additional room to gather, complete with a spacious family room, fireplace, bar area, game room, and an incredible bunk bed area. Step outside and enjoy the peaceful, tree-lined setting from the expansive, newly constructed composite deck, complete with a covered outdoor living area perfect for relaxing or entertaining. Extensive improvements since 2023 include a new roof, updated kitchen, bathroom renovation, gas fireplace, exterior painting, whole-house water filtration system, and beautifully expanded outdoor living spaces. With nearly an acre to enjoy, mature trees, and convenient access to three nearby lakes, Pebble Park, and endless year-round recreational opportunities, this property offers a wonderful combination of privacy, character, and convenience. All of this just minutes from shopping, dining, and easy freeway access. A truly special place to call home!

Save
Ask
Tour
Hide
Share
Listing Snapshot
Price 
$675,000
Days On Site 
17 Days
Bedrooms 
4
Inside Area (SqFt) 
3,236 sqft
Total Baths 
3
Full Baths 
1
Partial Baths 
2
Lot Size 
0.933 Acres
Year Built 
1971
MLS Number 
7165240
Status 
Active
Property Tax 
$5,291
HOA/Condo/Coop Fees 
N/A
Sq Ft Source 
N/A
Friends & Family
Recent Activity
a week agoListing updated with changes from the MLS
2 weeks agoListing first seen on site
General Features
Acres 
0.933
Foundation 
Block
Garage 
Yes
Garage Spaces 
2
Land Lease 
No
Levels 
Multi/Split
Parking 
Concrete
Property Sub Type 
Single Family Residence
Sewer 
Septic TankMound Septic
SqFt Above 
1777
SqFt Below 
1459
SqFt Total 
3236
Water Source 
PrivateWell
Zoning 
Residential-Single Family
Interior Features
Appliances 
OvenCooktopDishwasherDryerExhaust FanHumidifierMicrowaveRefrigeratorStainless Steel Appliance(s)WasherWater Softener OwnedWater Purifier
Basement 
Walk-Out AccessBlockFinishedFull
Cooling 
Ceiling Fan(s)Attic FanCentral Air
Electric 
Circuit Breakers
Fireplace 
Yes
Fireplace Features 
Family RoomWood Burning
Fireplaces 
1
Flooring 
Hardwood
Heating 
Natural GasForced Air
Interior 
Eat-in KitchenVaulted Ceiling(s)
Laundry Features 
Lower LevelLaundry Room
Bathroom 
Dimensions - 12x8Level - Upper
Bedroom 
Dimensions - 20x16Level - Upper
Bedroom 2 
Dimensions - 16x13Level - Upper
Bedroom 3 
Dimensions - 16x12Level - Upper
Bedroom 4 
Dimensions - 14x10Level - Lower
Dining Room 
Dimensions - 14x10Level - Upper
Family Room 
Dimensions - 31x16Level - Lower
Game Room 
Dimensions - 23x16Level - Lower
Kitchen 
Dimensions - 16x14Level - Upper
Living Room 
Dimensions - 20x16Level - Main
Save
Ask
Tour
Hide
Share
Exterior Features
Construction Details 
Stone
Lot Features 
Rolling Slope
Other Structures 
Shed(s)
Patio And Porch 
DeckPatioCoveredPorchScreened
Road Frontage 
City Street
Community Features
School District 
622 - North St Paul-Maplewood
Township 
Lake Elmo
Schools
School District
622 - North St Paul-Maplewood
Elementary School
Unknown
Middle School
Unknown
High School
Unknown
Listing courtesy of Keller Williams Premier Realty


Listing information is provided by Participants of the Northstar MLS. IDX information is provided exclusively for personal, non-commercial use, and may not be used for any purpose other than to identify prospective properties consumers may be interested in purchasing. Information is deemed reliable but not guaranteed. Copyright 2026, Northstar MLS.
Last checked: 2026-11-13 02:36 PM UTC

Neighborhood & Commute
Source: Walkscore
Save
Ask
Tour
Hide
Share