Save
Ask
Tour
Hide
Share
$386,000
New Listing

1216 Somerset Boulevard
Saint Cloud, MN56303

For Sale|Single Family Residence|Active
4
Beds
3
Total Baths
1
Full Bath
2
Partial Baths
3,258
SqFt
$118
/SqFt
1996
Built
Subdivision:
Kensington Gardens
County:
Stearns
Listing courtesy of Coldwell Banker Realty
Call Now: 612.729.7130
Is this the listing for you? We can help make it yours.
612.729.7130
Upcoming Open Houses
Sat, Oct 31, 11:00 AM - 12:30 PM
1216 Somerset Boulevard1216 Somerset Boulevard1216 Somerset Boulevard1216 Somerset Boulevard
Save
Ask
Tour
Hide
Share

Mortgage Calculator

Monthly Payment (Est.)

Enter an interest rate to see your estimated monthly payment.
Calculator powered by Showcase IDX, a Constellation1 Company. Copyright ©2026 Information is deemed reliable but not guaranteed.

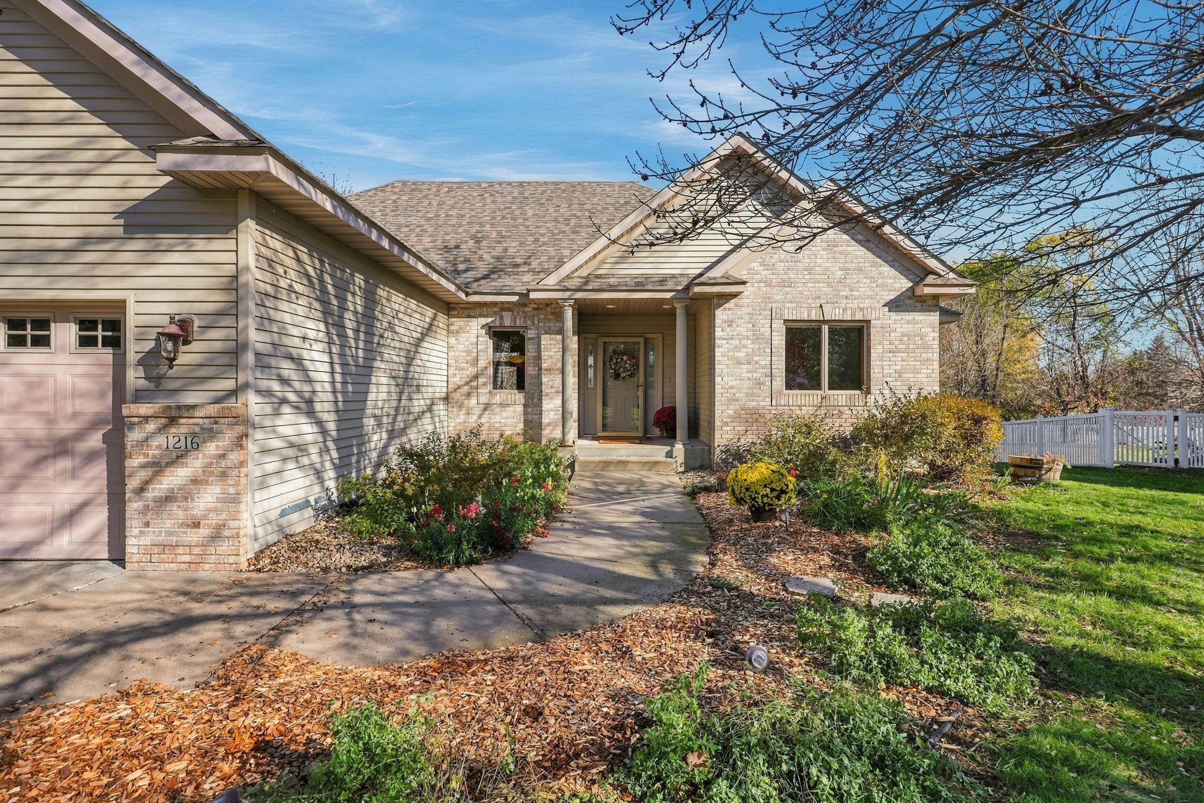
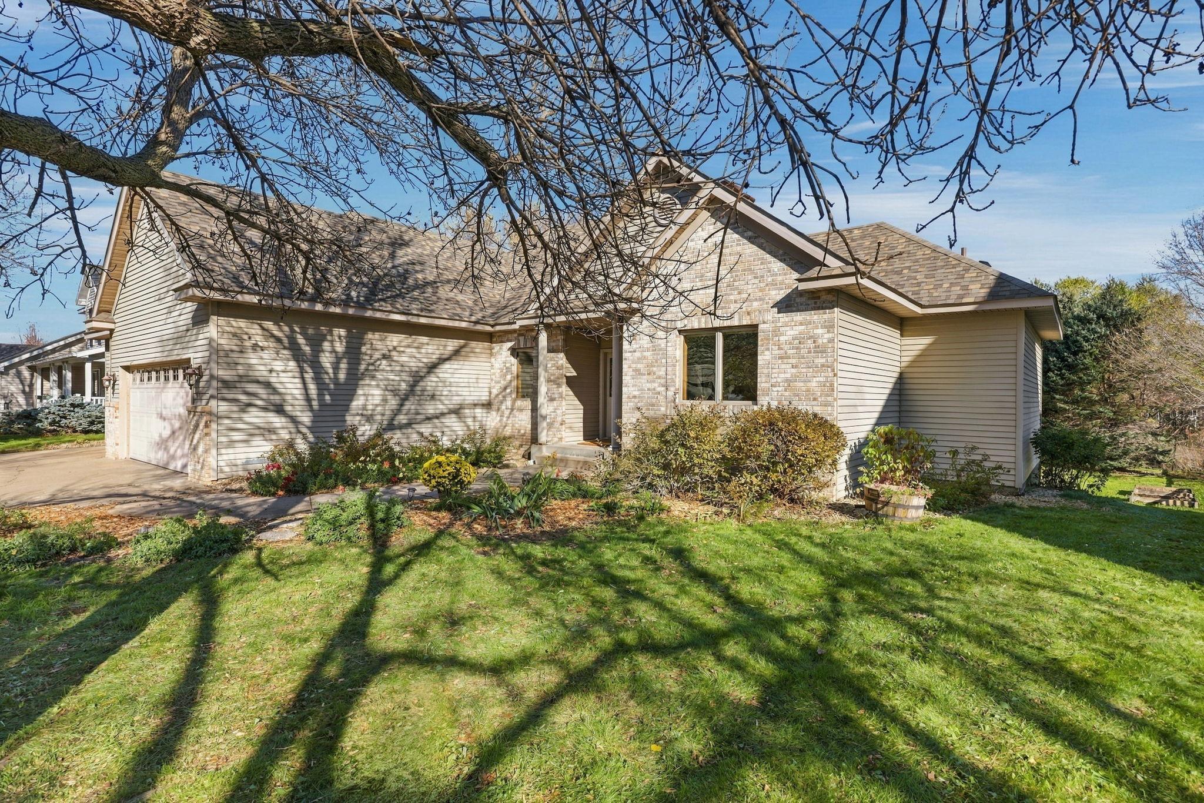
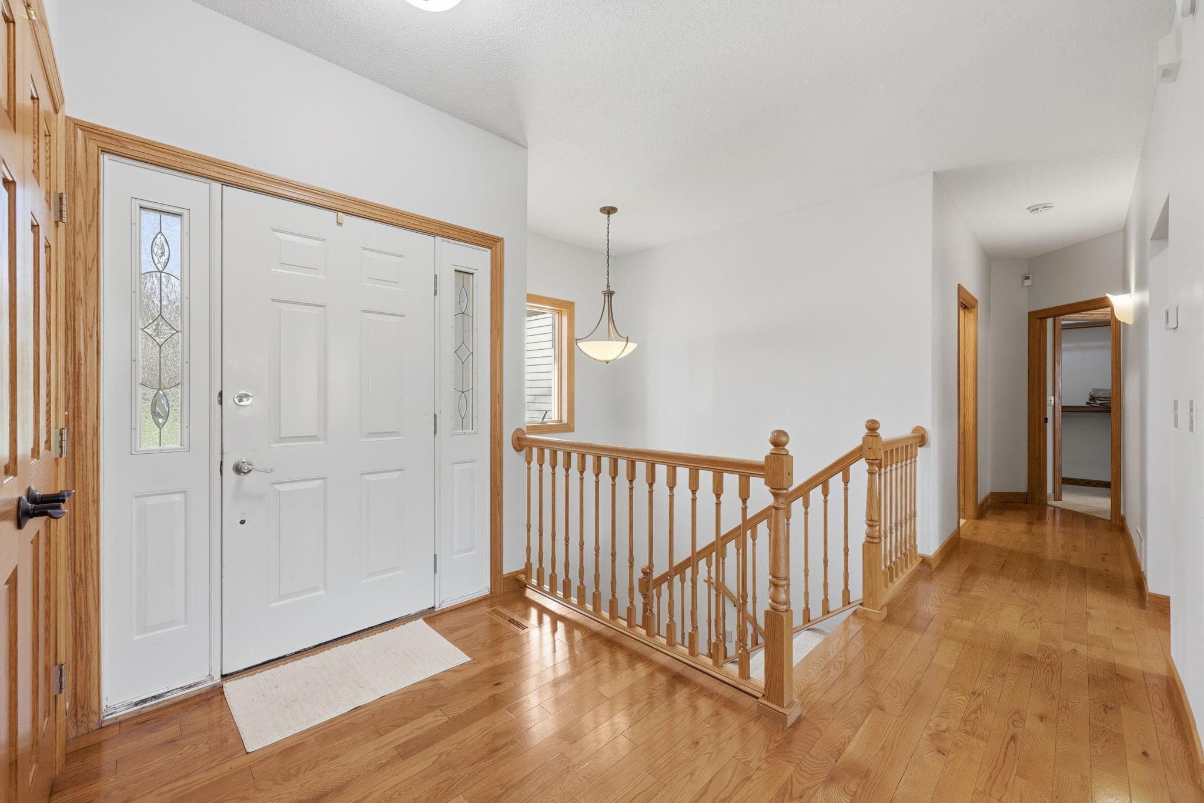
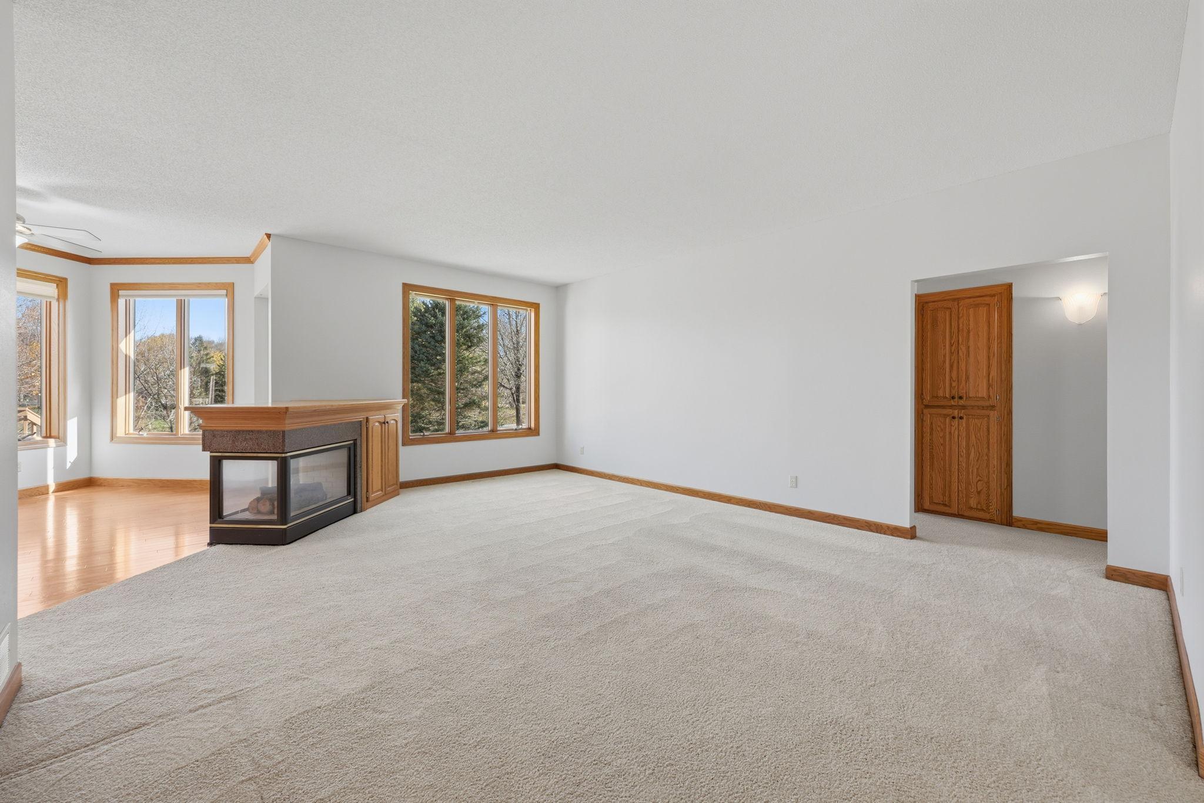
Beautiful move-in ready rambler style 4 bedroom/3 bath/3 car garage home with numerous value added updates and modernizing touches. Kitchen features stainless steel appliances, granite countertops and kitchen dining area with direct access to deck and amazing views of your backyard/pond area. Lower level spans entire length of home and features an oversized family room/den/additional bedroom/bath and game area. NEW shingles (2022), NEW refrigerator (2025) and dishwasher (2023). NEW A/C (2024). Entire home has been meticulously maintained and deep cleaned with fresh interior painting (2026). Exceptional Kensington Gardens neighborhood with nice sidewalks, well lit streets and community well water for irrigation. Numerous community parks, shopping, VA center and hospitals nearby. This is home!

Save
Ask
Tour
Hide
Share
Listing Snapshot
Price 
$386,000
Days On Site 
0 Days
Bedrooms 
4
Inside Area (SqFt) 
3,258 sqft
Total Baths 
3
Full Baths 
1
Partial Baths 
2
Lot Size 
0.31 Acres
Year Built 
1996
MLS Number 
7165415
Status 
Active
Property Tax 
$5,551
HOA/Condo/Coop Fees 
$20.83 monthly
Sq Ft Source 
N/A
Friends & Family
Recent Activity
6 hours agoListing updated with changes from the MLS
13 hours agoListing first seen on site
General Features
Acres 
0.31
Attached Garage 
Yes
Foundation 
Block
Garage 
Yes
Garage Spaces 
3
Land Lease 
No
Levels 
One
Number Of Stories 
1
Parking 
ConcreteGarage Door OpenerAttached
Property Sub Type 
Single Family Residence
Sewer 
Public Sewer
SqFt Above 
1788
SqFt Below 
1470
SqFt Total 
3258
Water Source 
PublicPrivateWell
Zoning 
Residential-Single Family
Interior Features
Appliances 
DishwasherDryerMicrowaveRangeRefrigeratorStainless Steel Appliance(s)Washer
Basement 
FinishedDaylight
Cooling 
Ceiling Fan(s)Central Air
Fireplace 
Yes
Fireplace Features 
GasDouble Sided
Fireplaces 
1
Flooring 
Hardwood
Heating 
Natural GasBaseboardForced Air
Interior 
Walk-In Closet(s)
Laundry Features 
Main Level
Bedroom 
Dimensions - 15x13.6Level - Main
Bedroom 2 
Dimensions - 10x11Level - Main
Bedroom 3 
Dimensions - 11x11Level - Main
Bedroom 4 
Dimensions - 11.6x11.6Level - Lower
Bonus Room 
Dimensions - 17x10Level - Lower
Den 
Dimensions - 11x12Level - Lower
Dining Room 
Dimensions - 11x10Level - Main
Family Room 
Dimensions - 18x20Level - Lower
Kitchen 
Dimensions - 11x14.6Level - Main
Living Room 
Dimensions - 16x19Level - Main
Save
Ask
Tour
Hide
Share
Exterior Features
Construction Details 
StoneMetal Siding
Patio And Porch 
Deck
Road Frontage 
City Street
Roof 
Asphalt
Community Features
Association Fee 
$250.0
Association Fee Frequency 
Annually
School District 
742 - St. Cloud
Township 
Saint Cloud
Schools
School District
742 - St. Cloud
Elementary School
Unknown
Middle School
Unknown
High School
Unknown
Listing courtesy of Coldwell Banker Realty


Listing information is provided by Participants of the Northstar MLS. IDX information is provided exclusively for personal, non-commercial use, and may not be used for any purpose other than to identify prospective properties consumers may be interested in purchasing. Information is deemed reliable but not guaranteed. Copyright 2026, Northstar MLS.
Last checked: 2026-10-30 07:54 AM UTC

Neighborhood & Commute
Source: Walkscore
Save
Ask
Tour
Hide
Share