Save
Ask
Tour
Hide
Share
$499,900
New Listing

1866 Countryside Drive
Shakopee, MN55379

Single Family Residence|Coming Soon
3
Beds
3
Total Baths
2
Full Baths
1
Partial Bath
2,202
SqFt
$227
/SqFt
2004
Built
Subdivision:
Westchester Estates
County:
Scott
Listing courtesy of Home Avenue Flat Fee Realty
Call Now: 612.729.7130
Is this the listing for you? We can help make it yours.
612.729.7130
1866 Countryside Drive1866 Countryside Drive1866 Countryside Drive1866 Countryside Drive
Save
Ask
Tour
Hide
Share

Mortgage Calculator

Monthly Payment (Est.)

Enter an interest rate to see your estimated monthly payment.
Calculator powered by Showcase IDX, a Constellation1 Company. Copyright ©2026 Information is deemed reliable but not guaranteed.

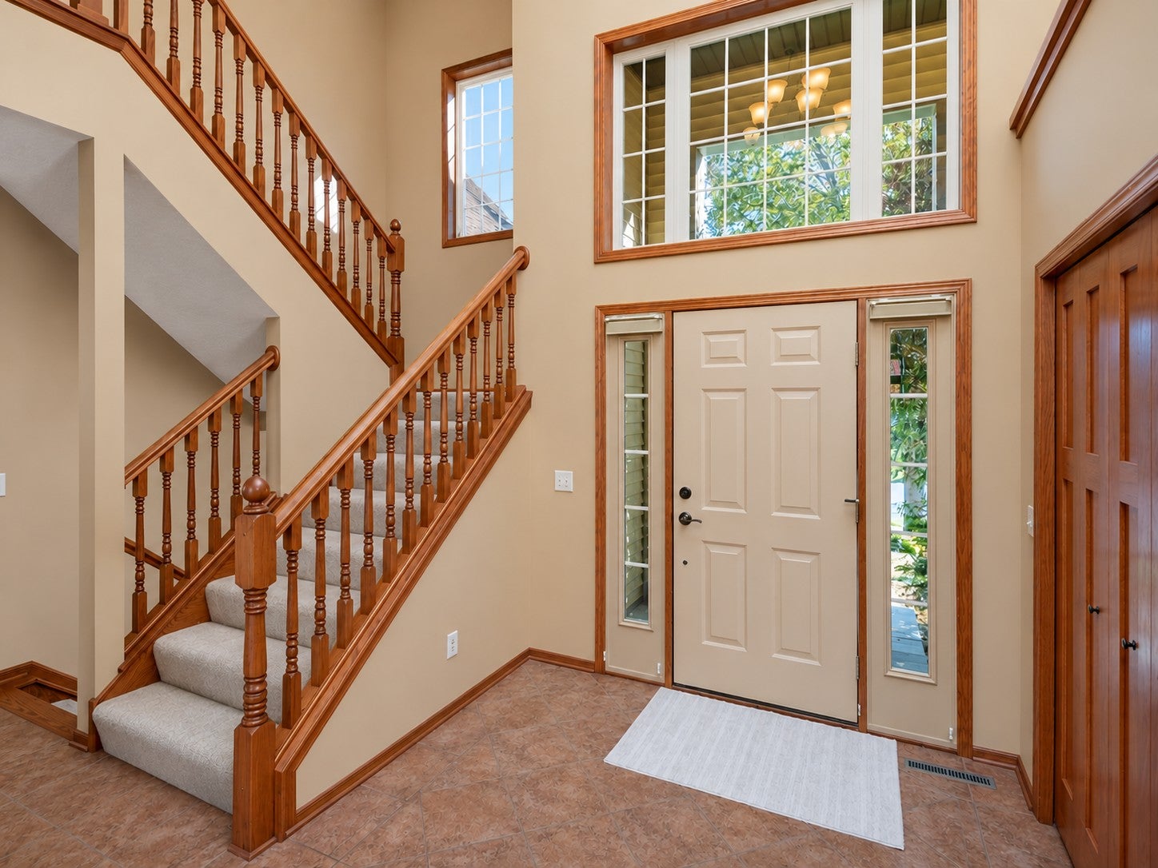
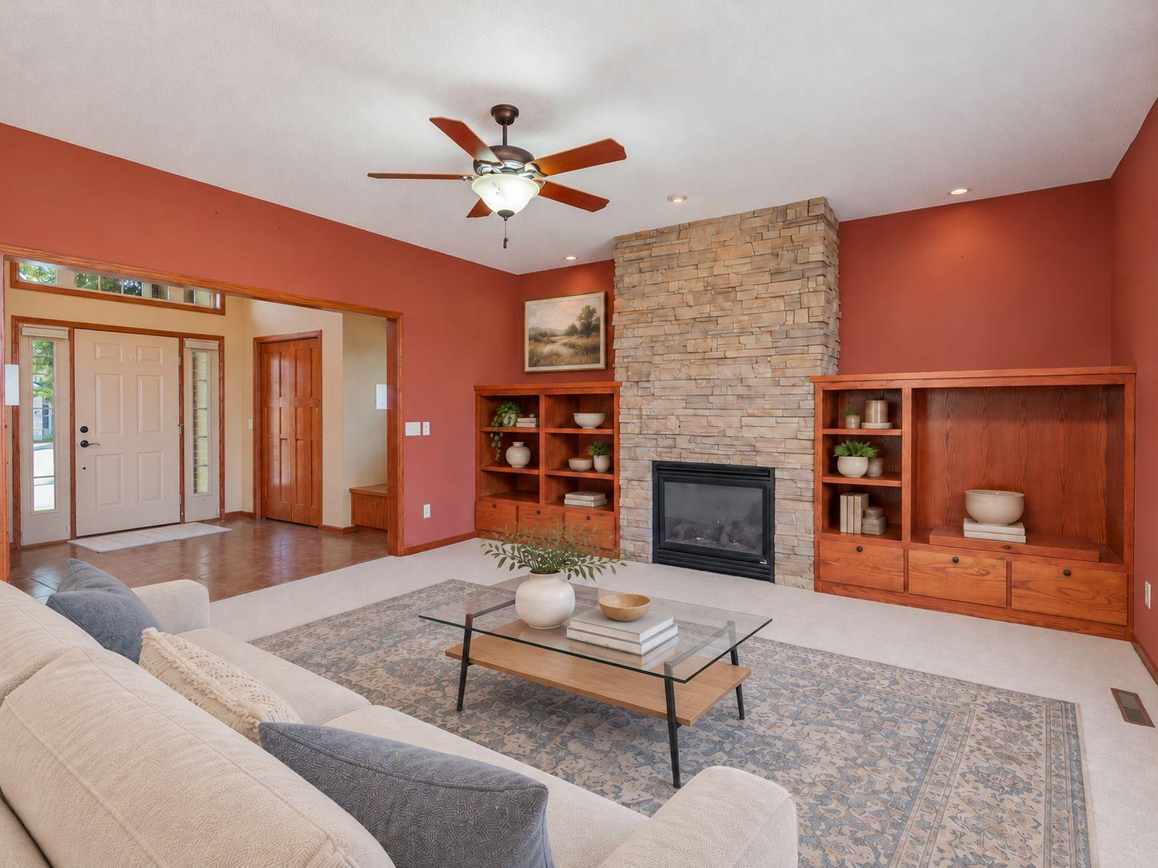
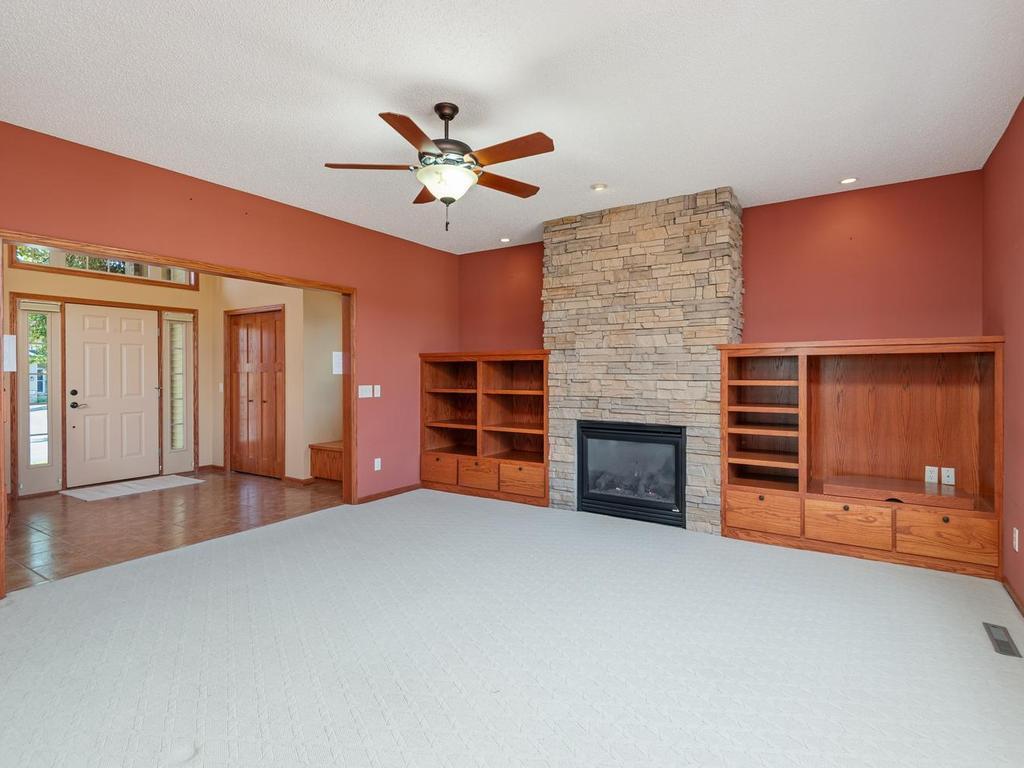
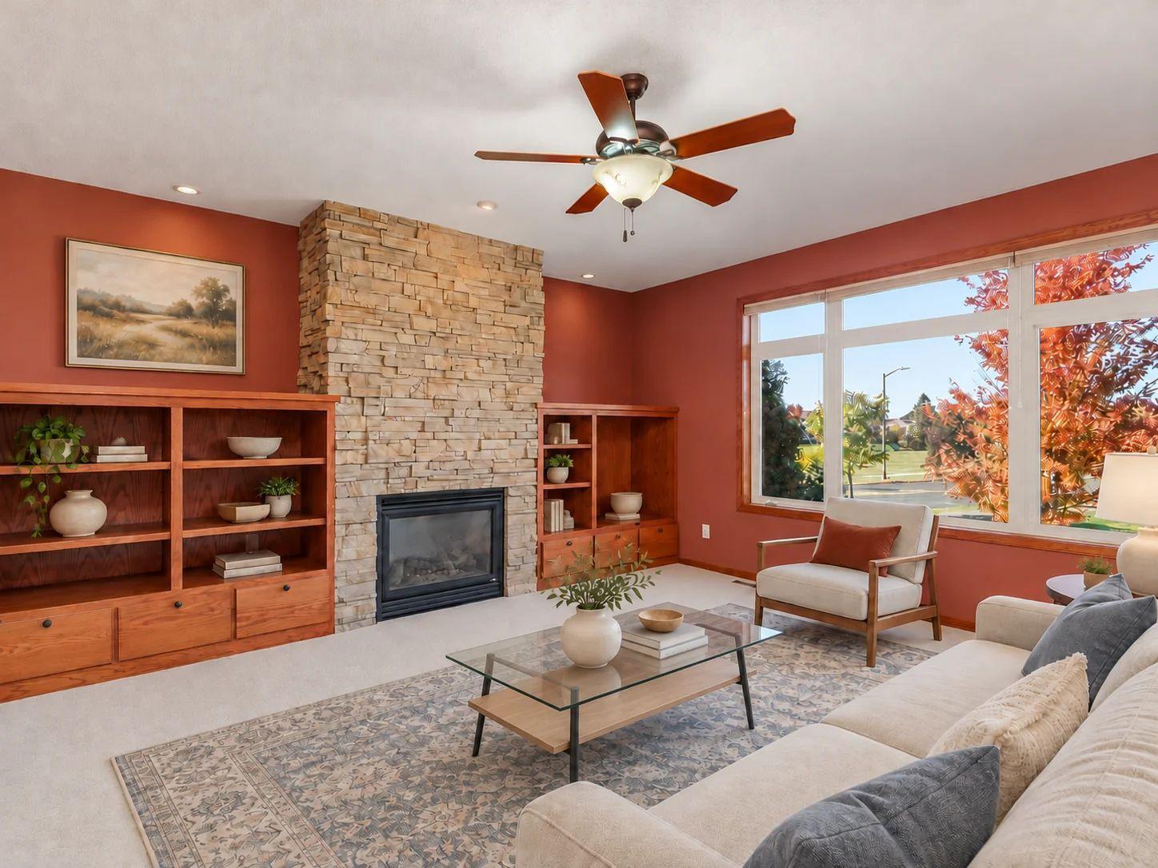
Welcome to Countryside Drive, where everyday living and entertaining come together! Set on a .49-acre corner lot, this inviting home offers 2,202 finished sq ft, a heated 3-car garage, and an additional 1,177 unfinished sq ft with lookout windows for future expansion. Hardwood floors connect the kitchen, dining area & hearth room, creating a welcoming space for gathering around the island, enjoying meals or relaxing beside the gas fireplace. The kitchen features stainless steel appliances, tile backsplash & breakfast bar, while a built-in dining buffet adds convenient storage. A separate living room showcases a second gas fireplace with stone surround & built-in cabinetry. Natural light fills the spacious foyer through windows above & alongside the front entry. Main-level laundry with sink, folding counter & hanging bar, plus a half bath, add everyday convenience. Upstairs, all 3 bedrooms are together, including a primary suite with walk-in closet & private bath featuring double sinks, corner tub & separate shower. A second full bath serves the additional bedrooms. Step outside to the 15x12 deck with pergola & stairs leading to the backyard fire pit area—perfect for outdoor gatherings! An 8x10 storage shed keeps lawn & garden equipment organized. The insulated, heated & finished 3-car garage features high ceilings, cabinetry & overhead storage. The unfinished lookout lower level offers excellent storage or room to create additional living space, with a freezer included. Recent improvements include a new roof (2024), central A/C (2023), water heater (2019), refrigerator & dishwasher (2024), microwave & washer (2025). An irrigation system simplifies lawn care. Enjoy neighborhood sidewalks, nearby Westminster Park with playground, sports courts, ball fields, hockey rink & picnic shelter, plus convenient access to shopping & Hwy 169!

Save
Ask
Tour
Hide
Share
Listing Snapshot
Price 
$499,900
Days On Site 
0 Days
Bedrooms 
3
Inside Area (SqFt) 
2,202 sqft
Total Baths 
3
Full Baths 
2
Partial Baths 
1
Lot Size 
0.49 Acres
Year Built 
2004
MLS Number 
7165551
Status 
Coming Soon
Property Tax 
$5,376
HOA/Condo/Coop Fees 
N/A
Sq Ft Source 
N/A
Friends & Family
Recent Activity
12 hours agoListing updated with changes from the MLS
12 hours agoListing first seen on site
General Features
Acres 
0.49
Attached Garage 
Yes
Foundation 
Block
Garage 
Yes
Garage Spaces 
3
Land Lease 
No
Levels 
Two
Parking 
AsphaltGarage Door OpenerHeated GarageAttachedGarage
Property Sub Type 
Single Family Residence
Sewer 
Public Sewer
SqFt Above 
2202
SqFt Total 
3379
Utilities 
Cable Available
Water Source 
Public
Zoning 
Residential-Single Family
Interior Features
Appliances 
DishwasherDisposalDryerExhaust FanFreezerGas Water HeaterMicrowaveRangeRefrigeratorStainless Steel Appliance(s)WasherWater Softener Owned
Basement 
BlockSump PumpUnfinishedDaylight
Cooling 
Ceiling Fan(s)Central Air
Electric 
Circuit Breakers150 Amp Service
Fireplace 
Yes
Fireplace Features 
GasLiving RoomOtherStone
Fireplaces 
2
Flooring 
Hardwood
Heating 
Natural GasForced Air
Interior 
Breakfast BarKitchen IslandVaulted Ceiling(s)Walk-In Closet(s)
Laundry Features 
Gas Dryer HookupMain LevelSinkWasher Hookup
Bedroom 
Dimensions - 16 x 14Level - Upper
Bedroom 2 
Dimensions - 13 x 12Level - Upper
Bedroom 3 
Dimensions - 12 x 11.5Level - Upper
Deck 
Dimensions - 15 x 12Level - Main
Dining Room 
Dimensions - 11 x 11Level - Main
Foyer 
Dimensions - 10 x 08Level - Main
Hearth Room 
Dimensions - 12 x 12Level - Main
Kitchen 
Dimensions - 17 x 10Level - Main
Laundry 
Dimensions - 11 x 05Level - Main
Walk-In Closet 
Dimensions - 10 x 05Level - Upper
Save
Ask
Tour
Hide
Share
Exterior Features
Construction Details 
BlockBrickConcreteFrameStoneVinyl Siding
Fencing 
None
Lot Features 
Irregular Lot
Other Structures 
Shed(s)
Patio And Porch 
Deck
Pool Features 
None
Road Frontage 
City Street
Roof 
AsphaltShingle
Community Features
School District 
720 - Shakopee
Township 
Shakopee
Roads 
Paved
Schools
School District
720 - Shakopee
Elementary School
Unknown
Middle School
Unknown
High School
Unknown
Listing courtesy of Home Avenue Flat Fee Realty


Listing information is provided by Participants of the Northstar MLS. IDX information is provided exclusively for personal, non-commercial use, and may not be used for any purpose other than to identify prospective properties consumers may be interested in purchasing. Information is deemed reliable but not guaranteed. Copyright 2026, Northstar MLS.
Last checked: 2026-11-02 07:32 AM UTC

Neighborhood & Commute
Source: Walkscore
Save
Ask
Tour
Hide
Share