Save
Ask
Tour
Hide
Share
$750,000
2 Days On Site

695 Fairmount Avenue
Saint Paul, MN55105

Single Family Residence|Coming Soon
4
Beds
3
Total Baths
2
Full Baths
1
Partial Bath
2,704
SqFt
$277
/SqFt
1921
Built
Subdivision:
J C Stouts Add To, Summ
County:
Ramsey
Listing courtesy of Coldwell Banker Realty
Call Now: 612.729.7130
Is this the listing for you? We can help make it yours.
612.729.7130
695 Fairmount Avenue695 Fairmount Avenue695 Fairmount Avenue695 Fairmount Avenue
Save
Ask
Tour
Hide
Share

Mortgage Calculator

Monthly Payment (Est.)

Enter an interest rate to see your estimated monthly payment.
Calculator powered by Showcase IDX, a Constellation1 Company. Copyright ©2026 Information is deemed reliable but not guaranteed.

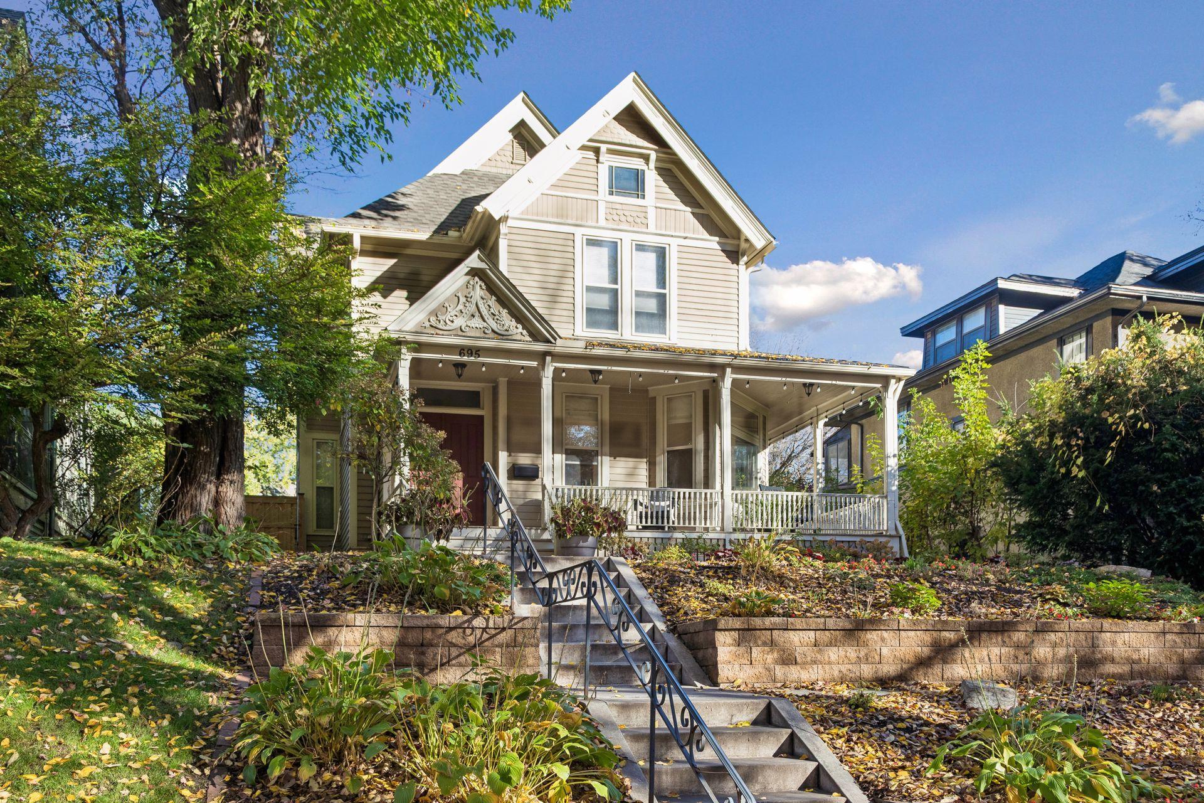
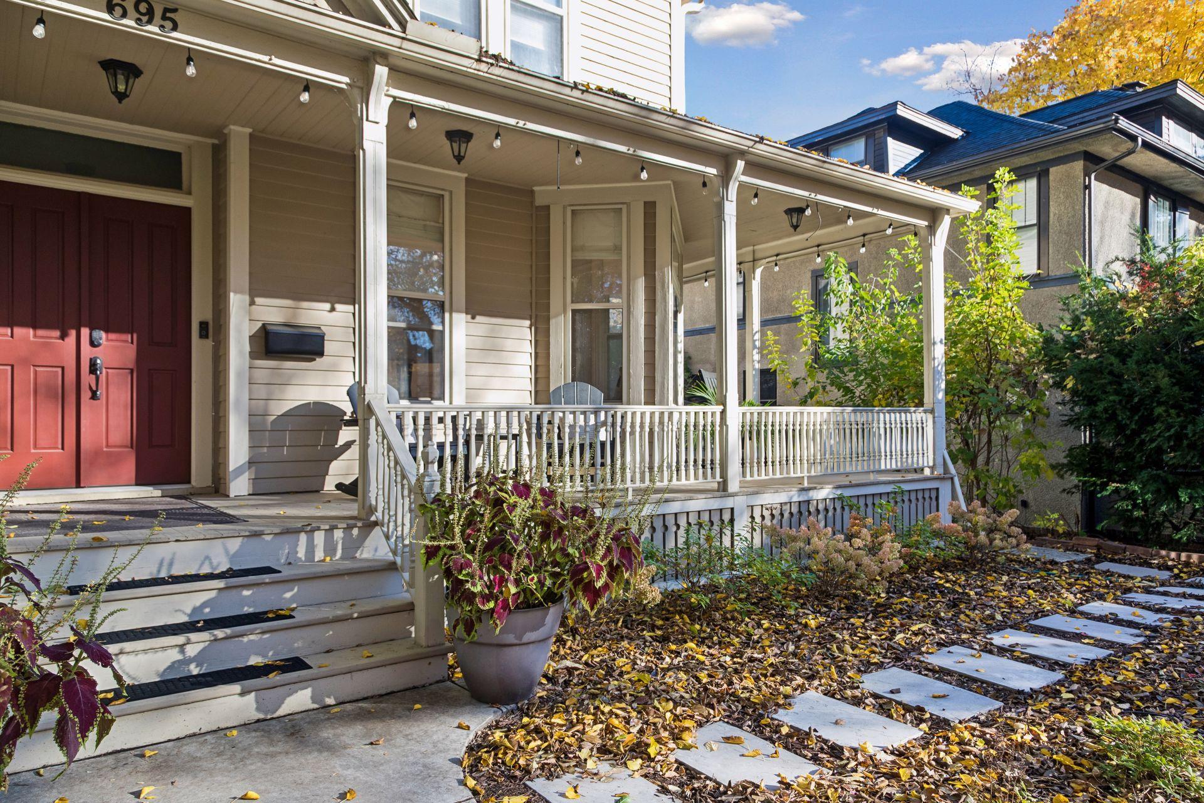
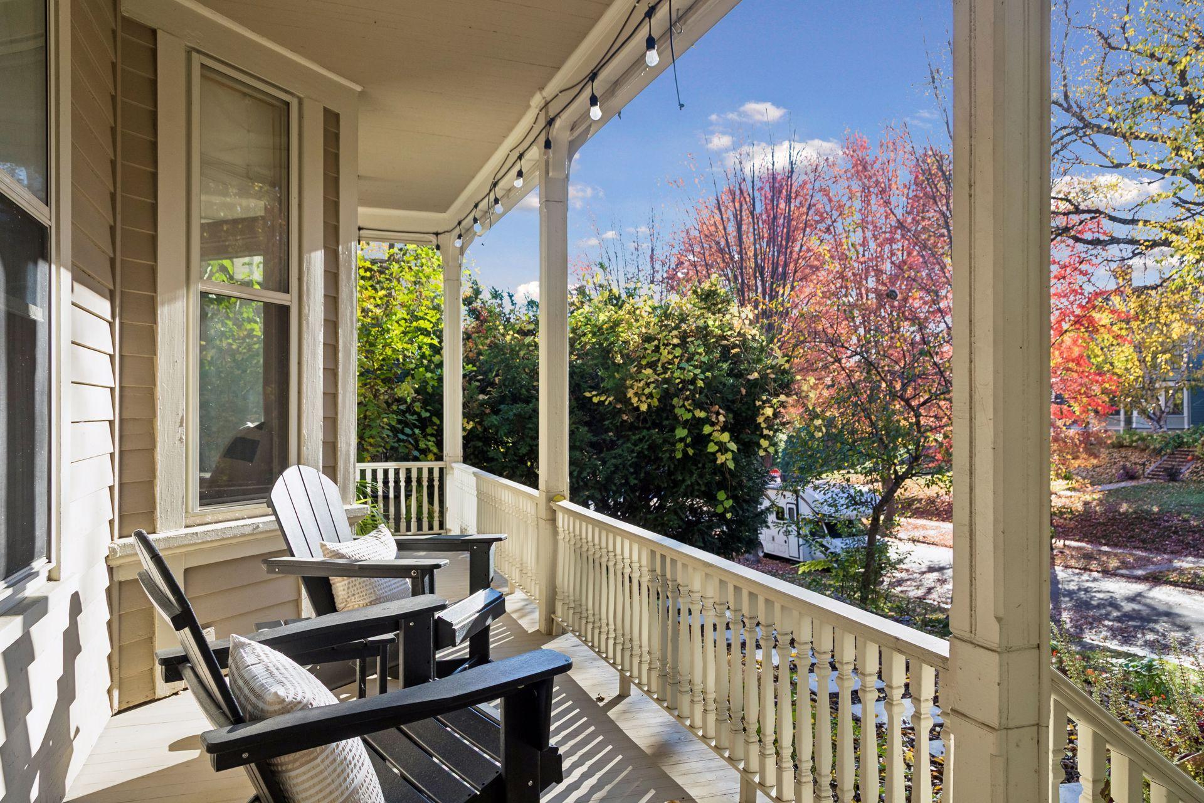
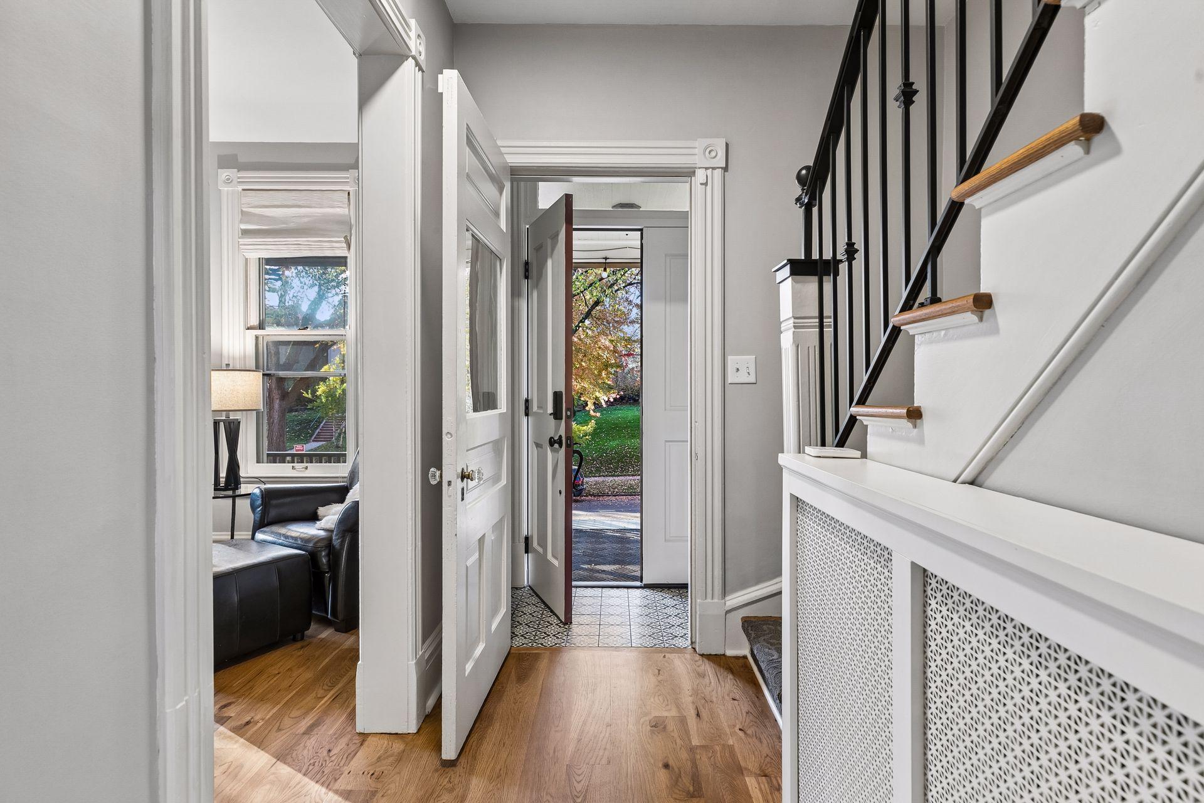
Victorian charm meets modern living in historic Crocus Hill! This distinctive 4BR, 3BA home offers approximately 2,700 above-ground finished square feet, blending classic architectural character with beautifully updated living spaces. A complete 2022 main-floor renovation features wide-plank hickory hardwood flooring, open living and dining spaces, and a fabulous kitchen with Wolf dual-fuel range, custom range hood, matte-finish granite countertops, abundant organized cabinetry and spacious walk-in pantry with an original dining room door repurposed as a sliding door. A convenient bar area with beverage refrigerator, welcoming front parlor with electric fireplace, office/flex space with built-ins, main-floor laundry and powder room with heated floors add comfort and convenience. Upstairs, four spacious bedrooms include a generous primary suite with electric fireplace, dual closets and private bath with heated floors, soaking tub, separate shower and dual sinks. Expansive original windows with distinctive wavy glass, beautiful woodwork and dual staircases celebrate the home's Victorian heritage. Terraced front landscaping, inviting wraparound porch, two paver patios and raised garden beds create wonderful, low-maintenance outdoor living. Fenced backyard, heated and insulated two-car garage, the winter warmth of hot-water radiator heat and central air conditioning for summer comfort. Enjoy the best of historic Crocus Hill, just blocks from Summit Avenue and Grand Avenue's charming shops, restaurants and neighborhood favorites!

Save
Ask
Tour
Hide
Share
Listing Snapshot
Price 
$750,000
Days On Site 
2 Days
Bedrooms 
4
Inside Area (SqFt) 
2,704 sqft
Total Baths 
3
Full Baths 
2
Partial Baths 
1
Lot Size 
0.137 Acres
Year Built 
1921
MLS Number 
7165593
Status 
Coming Soon
Property Tax 
$17,116
HOA/Condo/Coop Fees 
N/A
Sq Ft Source 
N/A
Friends & Family
Recent Activity
16 hours agoListing updated with changes from the MLS
3 days agoListing first seen on site
General Features
Acres 
0.137
Foundation 
Stone
Garage 
Yes
Garage Spaces 
2
Land Lease 
No
Levels 
Two
Number Of Stories 
2
Parking 
ConcreteGarage Door OpenerHeated GarageStorage
Property Sub Type 
Single Family Residence
Security 
Security System
Sewer 
Public Sewer
SqFt Above 
2704
SqFt Total 
3660
Water Source 
Public
Zoning 
Residential-Single Family
Interior Features
Appliances 
DishwasherDisposalDryerGas Water HeaterRangeRefrigeratorStainless Steel Appliance(s)Washer
Basement 
Unfinished
Cooling 
Central Air
Fireplace 
Yes
Fireplace Features 
ElectricLiving RoomMaster Bedroom
Fireplaces 
2
Flooring 
Hardwood
Heating 
Natural Gas
Interior 
Eat-in KitchenKitchen Island
Laundry Features 
Main Level
Bar/Wet Bar Room 
Dimensions - 4 x 5Level - Main
Bedroom 
Dimensions - 21 x 15Level - Upper
Bedroom 2 
Dimensions - 13 x 11Level - Upper
Bedroom 3 
Dimensions - 13 x 10Level - Upper
Bedroom 4 
Dimensions - 13 x 12Level - Upper
Family Room 
Dimensions - 13 x 13Level - Main
Informal Dining Room 
Dimensions - 13 x 11Level - Main
Kitchen 
Dimensions - 10 x 14Level - Main
Living Room 
Dimensions - 13 x 12Level - Main
Mud Room 
Dimensions - 6 x 20Level - Main
Office 
Dimensions - 12 x 8Level - Main
Pantry (Walk-In) 
Dimensions - 4x7Level - Main
Patio 
Dimensions - 12 x 20Level - Main
Primary Bathroom 
Dimensions - 11 x 9Level - Upper
Save
Ask
Tour
Hide
Share
Exterior Features
Fencing 
PrivacyWood
Patio And Porch 
PatioPorchFront PorchWrap Around
Roof 
Asphalt
Community Features
School District 
625 - St. Paul
Township 
Saint Paul
Schools
School District
625 - St. Paul
Elementary School
Unknown
Middle School
Unknown
High School
Unknown
Listing courtesy of Coldwell Banker Realty


Listing information is provided by Participants of the Northstar MLS. IDX information is provided exclusively for personal, non-commercial use, and may not be used for any purpose other than to identify prospective properties consumers may be interested in purchasing. Information is deemed reliable but not guaranteed. Copyright 2026, Northstar MLS.
Last checked: 2026-11-08 04:12 PM UTC

Neighborhood & Commute
Source: Walkscore
Save
Ask
Tour
Hide
Share