Save
Ask
Tour
Hide
Share
$300,000
New Listing

14319 Stewart Lane 210
Minnetonka, MN55345

Condominium|Coming Soon
2
Beds
2
Total Baths
1
Full Bath
1
Partial Bath
1,435
SqFt
$209
/SqFt
1982
Built
Subdivision:
Cic 0394 Glen Lake Shores A Condo
County:
Hennepin
Listing courtesy of Edina Realty, Inc.
Call Now: 612.729.7130
Is this the listing for you? We can help make it yours.
612.729.7130
Upcoming Open Houses
Sun, Nov 8, 2:00 PM - 4:00 PM
14319 Stewart Lane 21014319 Stewart Lane 21014319 Stewart Lane 21014319 Stewart Lane 210
Save
Ask
Tour
Hide
Share

Mortgage Calculator

Monthly Payment (Est.)

Enter an interest rate to see your estimated monthly payment.
Calculator powered by Showcase IDX, a Constellation1 Company. Copyright ©2026 Information is deemed reliable but not guaranteed.

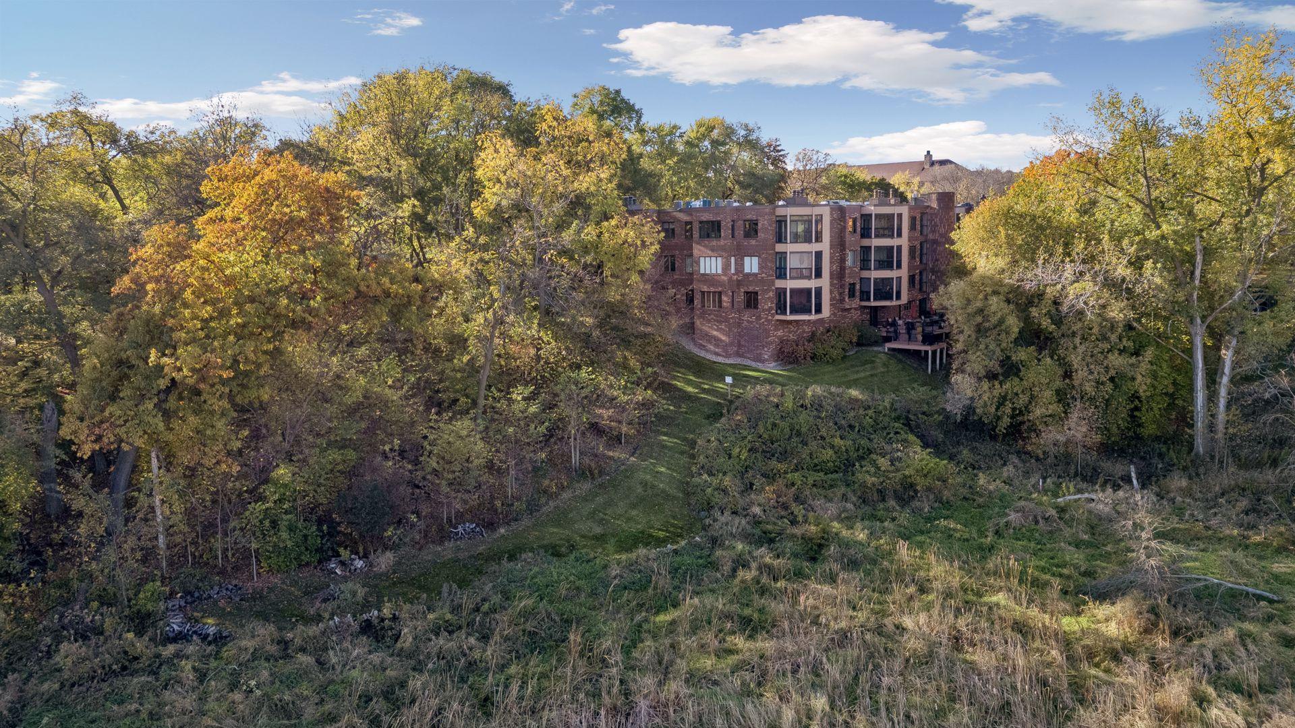
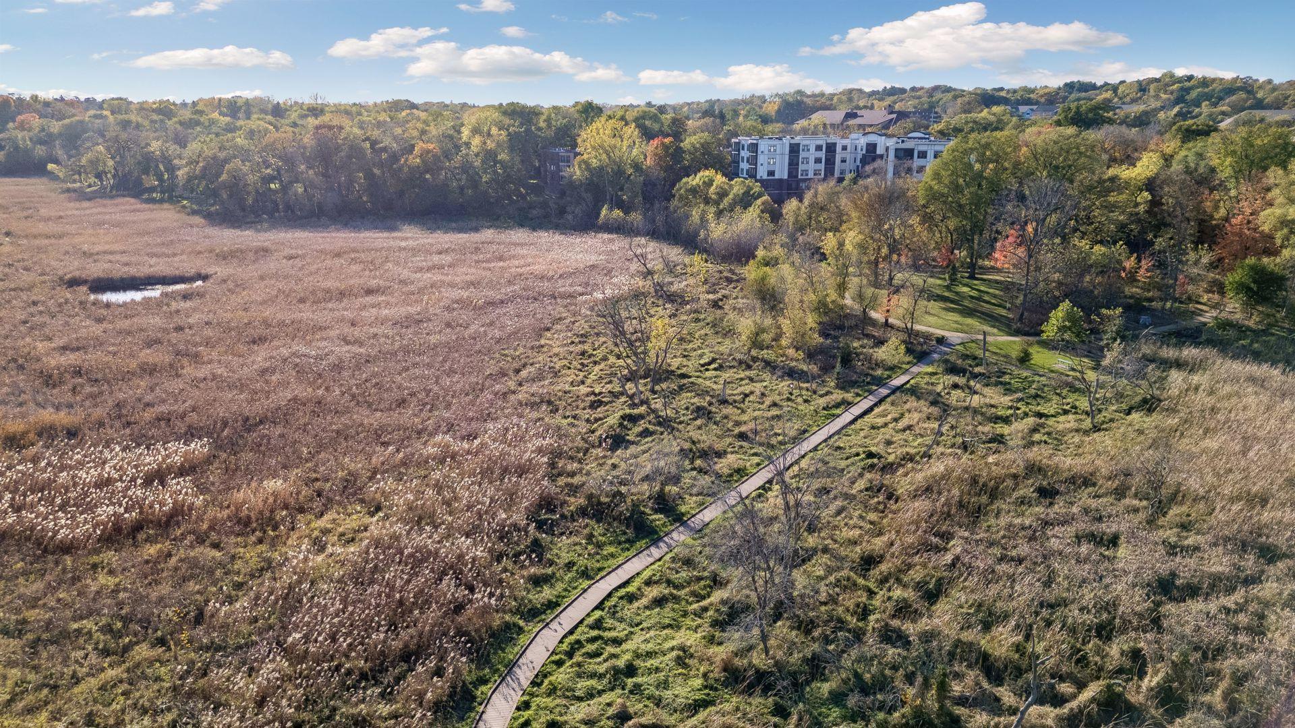
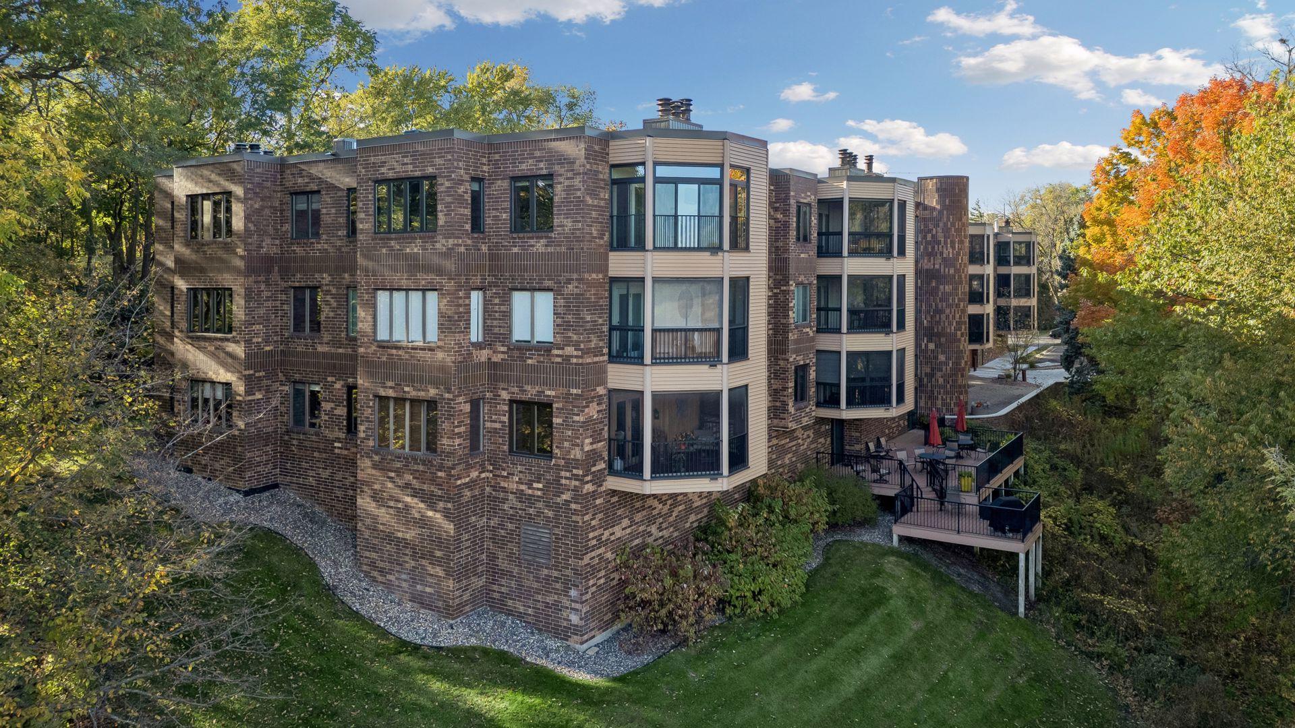
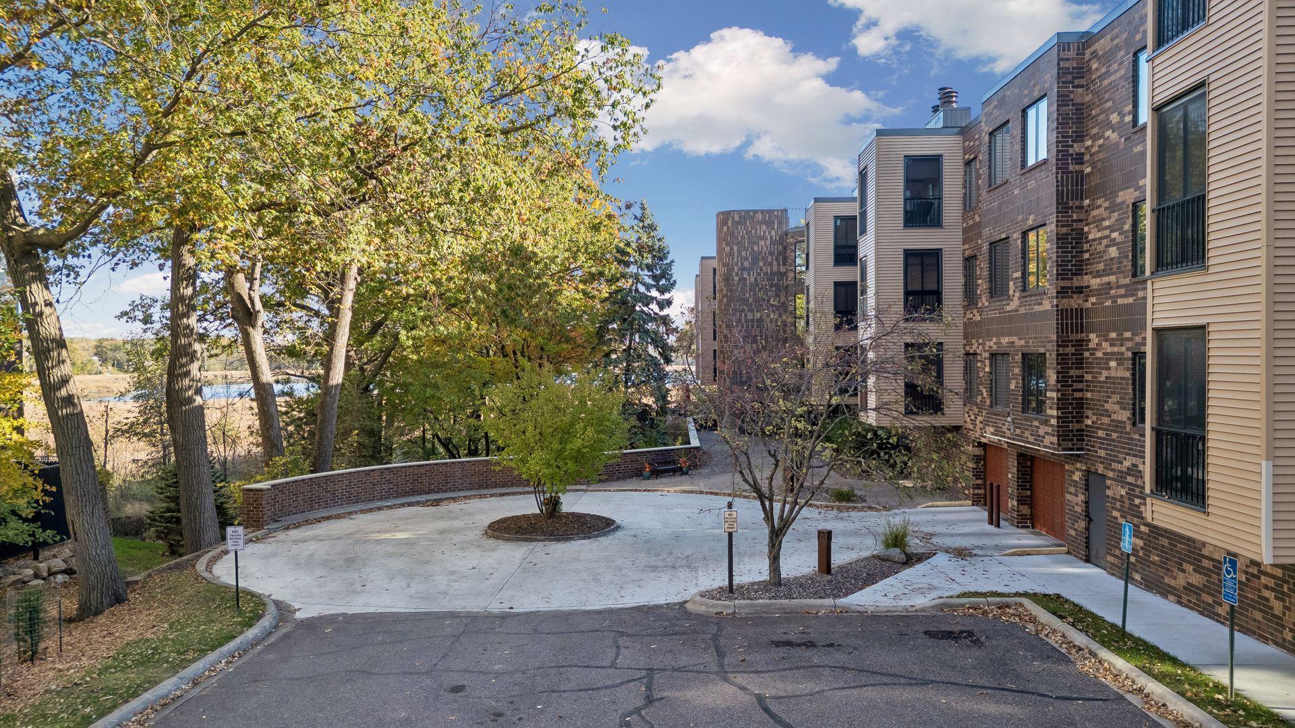
Elevate your lifestyle at Glen Lake Shores—where quiet condo living meets ultimate convenience and tranquil views of Minnetonka's Glen Lake. Residents are only steps away from neighborhood gems like Lunds & Byerlys, Heather's Minnetonka and Unmapped Brewery. Inside the building, an impressive multi-level atrium welcomes you home, complete with cozy common spaces to enjoy on the way to your unit. From the grand entrance, this second-floor residence captivates with a sweeping, light-filled layout of living space. Anchored by a decorative brick fireplace, the living room transitions out to a three-season porch with stunning lake views. The kitchen features stainless steel appliances, granite countertops, and exceptional storage. The open dining room maximizes entertaining space, complemented by a bonus office and laundry area behind. Designed as a private sanctuary, the primary suite features a generous walk-in closet and an elegant bath equipped with a double vanity, a tiled shower, and abundant linen storage. The second bedroom is currently used as a den, but could easily be enclosed to suit your needs, with another bathroom near the foyer. Enjoy exceptional community amenities, like the party room and a scenic deck for grilling and socializing. With underground parking and a storage unit included, this opportunity is one you don't want to miss!

Save
Ask
Tour
Hide
Share
Listing Snapshot
Price 
$300,000
Days On Site 
0 Days
Bedrooms 
2
Inside Area (SqFt) 
1,435 sqft
Total Baths 
2
Full Baths 
1
Partial Baths 
1
Lot Size 
N/A
Year Built 
1982
MLS Number 
7165622
Status 
Coming Soon
Property Tax 
$4,157
HOA/Condo/Coop Fees 
$593 monthly
Sq Ft Source 
N/A
Friends & Family
Recent Activity
2 hours agoListing updated with changes from the MLS
4 hours agoListing first seen on site
General Features
Foundation 
None
Garage 
Yes
Garage Spaces 
1
Land Lease 
No
Levels 
One
Number Of Stories 
1
Parking 
Garage Door OpenerStorageUnderground
Property Sub Type 
Condominium
Sewer 
Public Sewer
SqFt Above 
1435
SqFt Total 
1435
Water Source 
Public
Zoning 
Residential-Single Family
Interior Features
Appliances 
DishwasherDisposalDryerMicrowaveRangeRefrigeratorStainless Steel Appliance(s)Washer
Basement 
None
Cooling 
Ceiling Fan(s)Central Air
Fireplace 
Yes
Fireplace Features 
DecorativeLiving Room
Fireplaces 
1
Flooring 
Hardwood
Heating 
Natural Gas
Interior 
ElevatorBreakfast BarWalk-In Closet(s)
Laundry Features 
Laundry RoomSinkIn Unit
Bedroom 
Dimensions - 17x12.5Level - Main
Bedroom 2 
Dimensions - 11x11Level - Main
Dining Room 
Dimensions - 10x7Level - Main
Foyer 
Dimensions - 9x8Level - Main
Kitchen 
Dimensions - 12x9Level - Main
Laundry 
Dimensions - 9x5.5Level - Main
Living Room 
Dimensions - 21x14Level - Main
Office 
Dimensions - 8x8Level - Main
Three Season Porch 
Dimensions - 12x7Level - Main
Save
Ask
Tour
Hide
Share
Exterior Features
Construction Details 
Stone
Lot Features 
WoodedWaterfront
Patio And Porch 
PorchGlass EnclosedScreened
Roof 
FlatRubberTar/Gravel
Waterfront 
Yes
Waterfront Features 
Lake Front
Community Features
Accessibility Features 
Accessible Full BathAccessible Elevator InstalledAccessible Entrance
Association Amenities 
Elevator(s)
Association Fee 
$593.0
Association Fee Frequency 
Monthly
School District 
270 - Hopkins
Township 
Minnetonka
Schools
School District
270 - Hopkins
Elementary School
Unknown
Middle School
Unknown
High School
Unknown
Listing courtesy of Edina Realty, Inc.


Listing information is provided by Participants of the Northstar MLS. IDX information is provided exclusively for personal, non-commercial use, and may not be used for any purpose other than to identify prospective properties consumers may be interested in purchasing. Information is deemed reliable but not guaranteed. Copyright 2026, Northstar MLS.
Last checked: 2026-11-04 02:55 AM UTC

Neighborhood & Commute
Source: Walkscore
Save
Ask
Tour
Hide
Share