Save
Ask
Tour
Hide
Share
$2,295,000
1 Day On Site

4717 Meadow Road
Edina, MN55424

For Sale|Single Family Residence|Active
5
Beds
5
Total Baths
2
Full Baths
3
Partial Baths
6,422
SqFt
$357
/SqFt
2025
Built
Subdivision:
White Oaks 5th Add
County:
Hennepin
Listing courtesy of Compass
Call Now: 612.729.7130
Is this the listing for you? We can help make it yours.
612.729.7130
4717 Meadow Road4717 Meadow Road4717 Meadow Road4717 Meadow Road
Save
Ask
Tour
Hide
Share

Mortgage Calculator

Monthly Payment (Est.)

Enter an interest rate to see your estimated monthly payment.
Calculator powered by Showcase IDX, a Constellation1 Company. Copyright ©2026 Information is deemed reliable but not guaranteed.

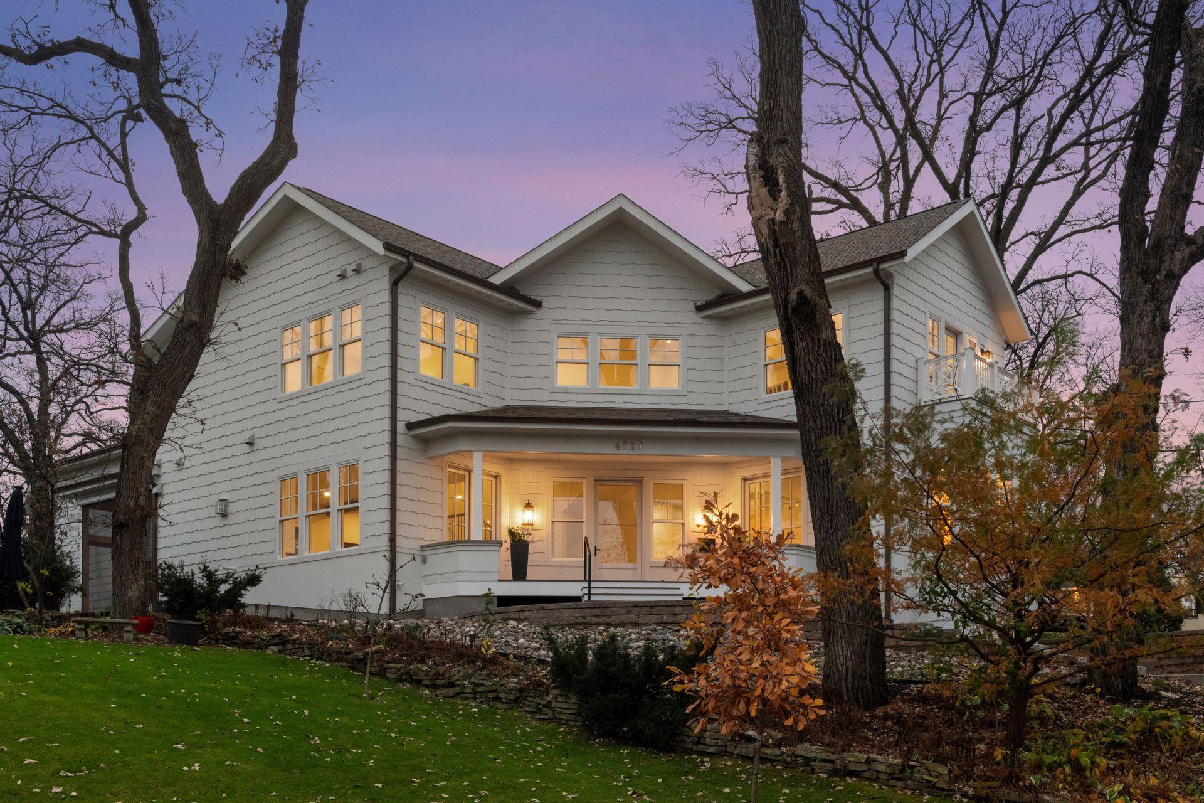
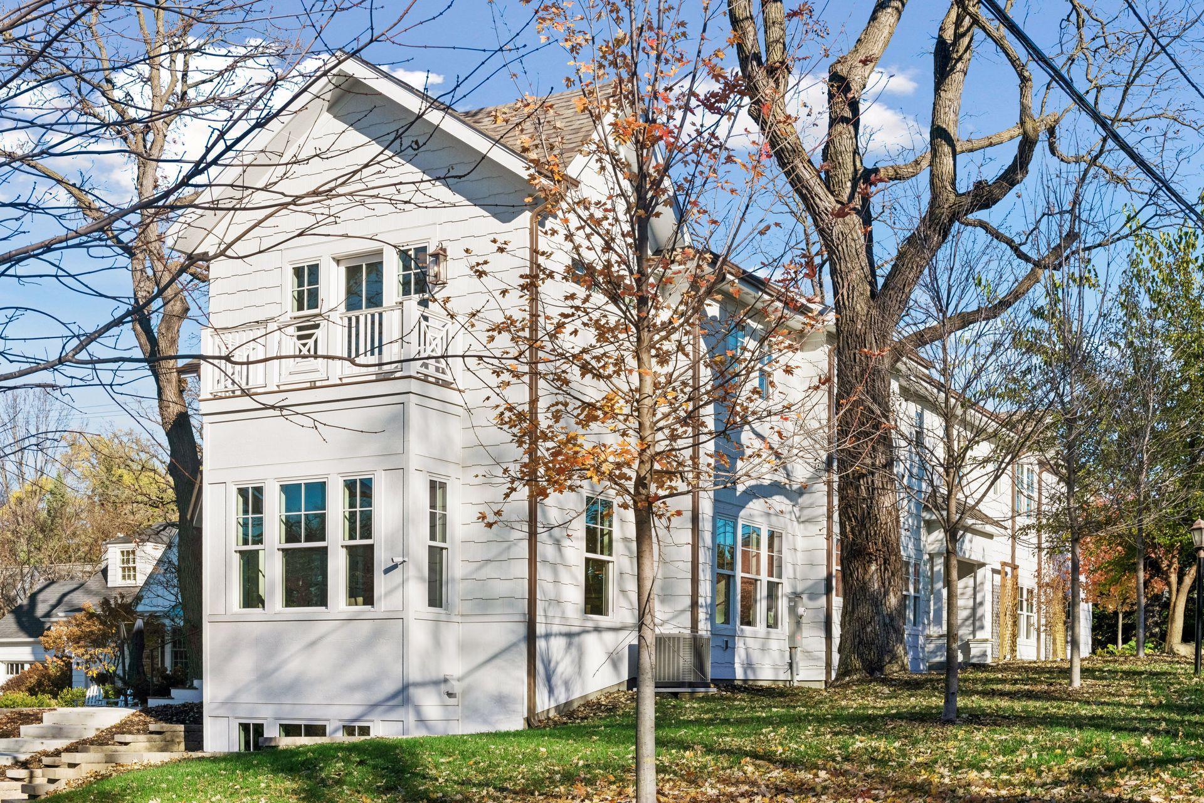
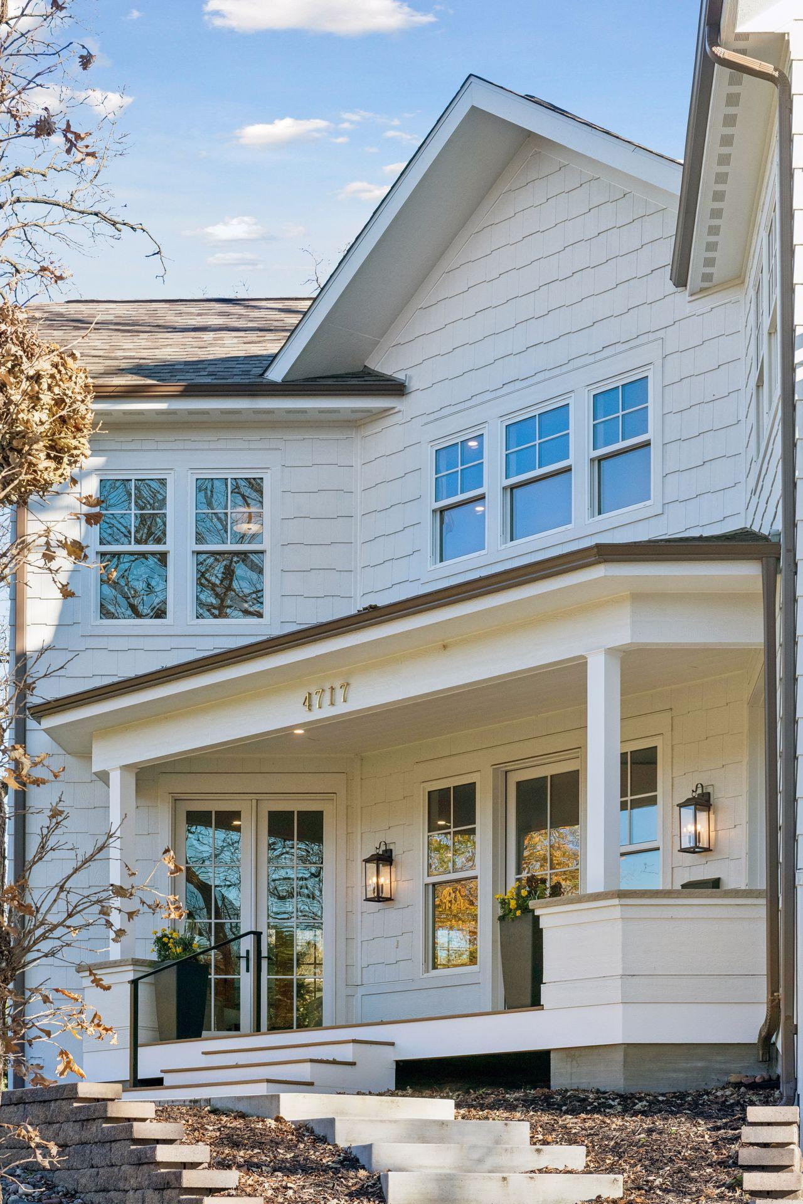
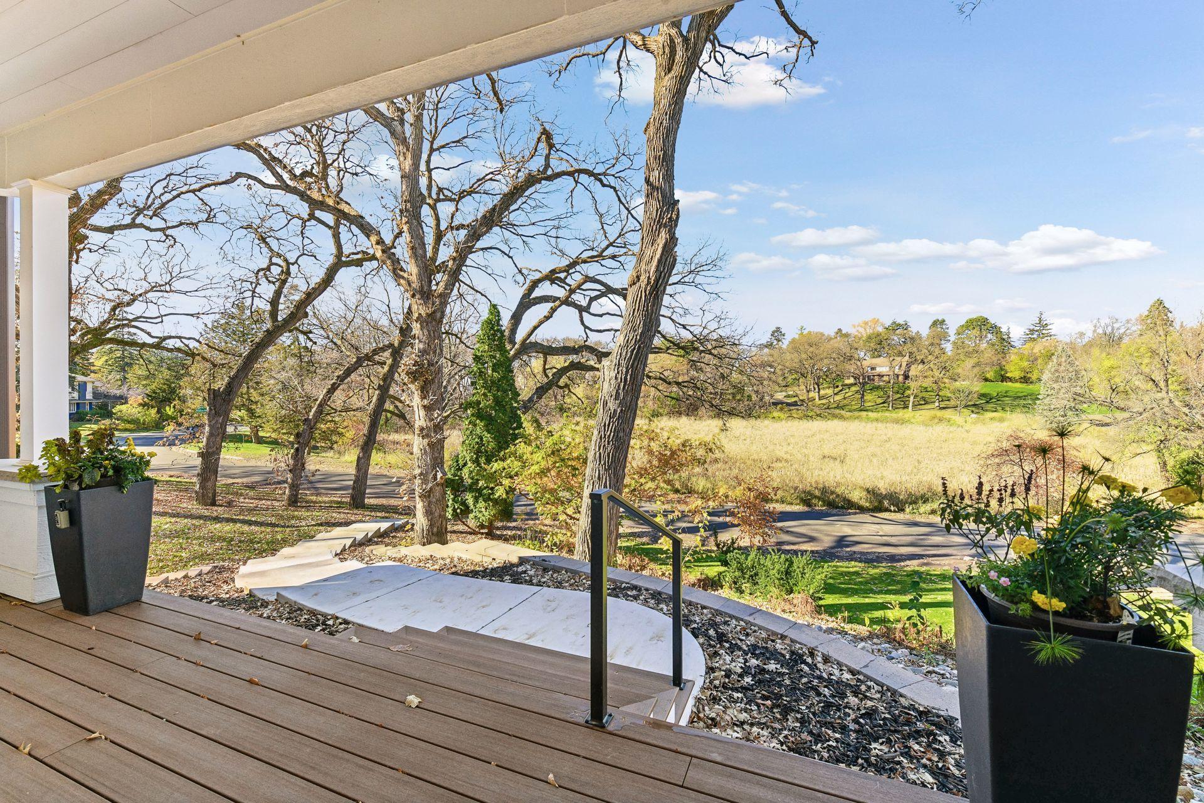
AMAZING OPPORTUNITY to own a beautiful new-construction home in the highly sought-after White Oaks neighborhood of East Edina! This stunning residence blends timeless style, quality finishes and a peaceful nature setting. Expansive windows fill the home with natural light while showcasing serene views. The thoughtfully designed open-concept main level is ideal for both everyday living and entertaining. The bright living room flows into an inviting family room featuring beautiful built-ins and a gas fireplace, adjacent to the fabulous chef’s kitchen. The kitchen boasts premium appliances, custom cabinetry, stone countertops, an oversized center island and a walk-in pantry. A well-appointed butler’s pantry adds even more convenience, with a second dishwasher, sink, and beverage cooler. An informal dining area and separate spacious formal dining room provide wonderful spaces for gatherings and entertaining. A private office with beautiful views, an expansive mudroom with plenty of storage and a powder bath complete the main level. The upper level features a spacious primary ensuite with a beautiful, spa-like bathroom, along with three additional generously sized ensuite bedrooms, each with abundant closet space. A flex play area and a very large laundry room with 2 washers and 2 dryers add exceptional convenience. The impressive lower level offers additional living and entertaining space, including a spacious amusement room, wet bar, fifth bedroom, 3/4 bath and fitness room. Outside, just off the main floor family room, you will find a porch with Phantom screens. The exceptional 42' x 24' heated and insulated 4-car garage offers outstanding flexibility for hobbies, an indoor play area, or extra storage. All of this in an incredible location, just steps from the shops and restaurants at 50th & France. A truly special home in an outstanding location! Don't miss this one!

Save
Ask
Tour
Hide
Share
Listing Snapshot
Price 
$2,295,000
Days On Site 
1 Day
Bedrooms 
5
Inside Area (SqFt) 
6,422 sqft
Total Baths 
5
Full Baths 
2
Partial Baths 
3
Lot Size 
0.35 Acres
Year Built 
2025
MLS Number 
7165684
Status 
Active
Property Tax 
$31,470
HOA/Condo/Coop Fees 
N/A
Sq Ft Source 
N/A
Friends & Family
Recent Activity
19 hours agoListing updated with changes from the MLS
yesterdayStatus changed to Active
yesterdayListing first seen on site
General Features
Acres 
0.35
Attached Garage 
Yes
Garage 
Yes
Garage Spaces 
4
Land Lease 
No
Levels 
Two
Number Of Stories 
2
Parking 
ConcreteGarage Door OpenerHeated GarageAttached
Property Condition 
New Construction
Property Sub Type 
Single Family Residence
Sewer 
Public Sewer
SqFt Above 
4600
SqFt Below 
1822
SqFt Total 
6422
Water Source 
Public
Zoning 
Residential-Single Family
Interior Features
Appliances 
DishwasherDryerExhaust FanMicrowaveRangeRefrigeratorStainless Steel Appliance(s)WasherWine Cooler
Basement 
FinishedFullStorage Space
Cooling 
Ceiling Fan(s)Central Air
Fireplace 
Yes
Fireplace Features 
Family RoomGas
Fireplaces 
1
Flooring 
Hardwood
Heating 
Natural GasForced AirZoned
Interior 
Eat-in KitchenKitchen IslandVaulted Ceiling(s)Walk-In Closet(s)Wet Bar
Laundry Features 
Laundry RoomUpper Level
Amusement Room 
Dimensions - 26 x 23Level - Lower
Bar/Wet Bar Room 
Dimensions - 17 x 15Level - Lower
Bedroom 
Dimensions - 26 x 18Level - Upper
Bedroom 2 
Dimensions - 20 x 13Level - Upper
Bedroom 3 
Dimensions - 16 x 14Level - Upper
Bedroom 4 
Dimensions - 17 x 11Level - Upper
Bedroom 5 
Dimensions - 18 x 17Level - Lower
Dining Room 
Dimensions - 15 x 14Level - Main
Exercise Room 
Dimensions - 24 x 14Level - Lower
Family Room 
Dimensions - 16 x 14Level - Main
Flex Room 
Dimensions - 22 x 7Level - Upper
Kitchen 
Dimensions - 24 x 14Level - Main
Kitchen- 2nd 
Dimensions - 12 x 7Level - Main
Laundry 
Dimensions - 20 x 10Level - Upper
Living Room 
Dimensions - 24 x 21Level - Main
Mud Room 
Dimensions - 12 x 11Level - Main
Office 
Dimensions - 17 x 16Level - Main
Pantry (Walk-In) 
Dimensions - 8 x 5Level - Main
Screened Porch 
Dimensions - 16 x 13Level - Main
Walk-In Closet 
Dimensions - 20 x 7Level - Upper
Save
Ask
Tour
Hide
Share
Exterior Features
Exterior 
Balcony
Lot Features 
Wooded
Patio And Porch 
PatioPorchEnclosedScreened
Road Frontage 
City Street
Roof 
Asphalt
Windows/Doors 
French Doors
Community Features
School District 
273 - Edina
Township 
Edina
Schools
School District
273 - Edina
Elementary School
Unknown
Middle School
Unknown
High School
Unknown
Listing courtesy of Compass


Listing information is provided by Participants of the Northstar MLS. IDX information is provided exclusively for personal, non-commercial use, and may not be used for any purpose other than to identify prospective properties consumers may be interested in purchasing. Information is deemed reliable but not guaranteed. Copyright 2026, Northstar MLS.
Last checked: 2026-11-13 01:50 PM UTC

Neighborhood & Commute
Source: Walkscore
Save
Ask
Tour
Hide
Share