Save
Ask
Tour
Hide
Share
$269,900
New Listing

1564 Baylor Court
Eagan, MN55122

Townhouse|Coming Soon
2
Beds
2
Total Baths
1
Full Bath
1
Partial Bath
1,532
SqFt
$176
/SqFt
1985
Built
Subdivision:
Thomas Lake Heights 2nd Add
County:
Dakota
Listing courtesy of RE/MAX Advantage Plus
Call Now: 612.729.7130
Is this the listing for you? We can help make it yours.
612.729.7130
Upcoming Open Houses
Sat, Nov 7, 11:00 AM - 12:30 PM
1564 Baylor Court1564 Baylor Court1564 Baylor Court1564 Baylor Court
Save
Ask
Tour
Hide
Share

Mortgage Calculator

Monthly Payment (Est.)

Enter an interest rate to see your estimated monthly payment.
Calculator powered by Showcase IDX, a Constellation1 Company. Copyright ©2026 Information is deemed reliable but not guaranteed.

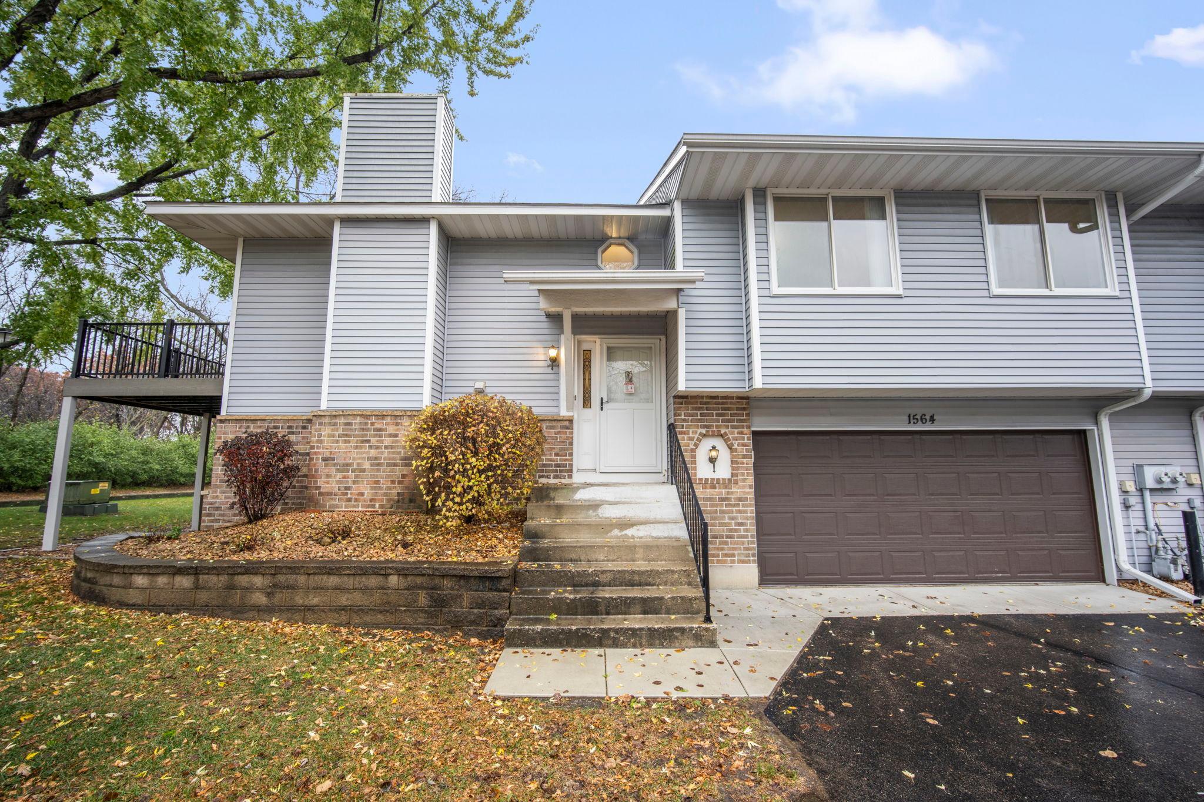
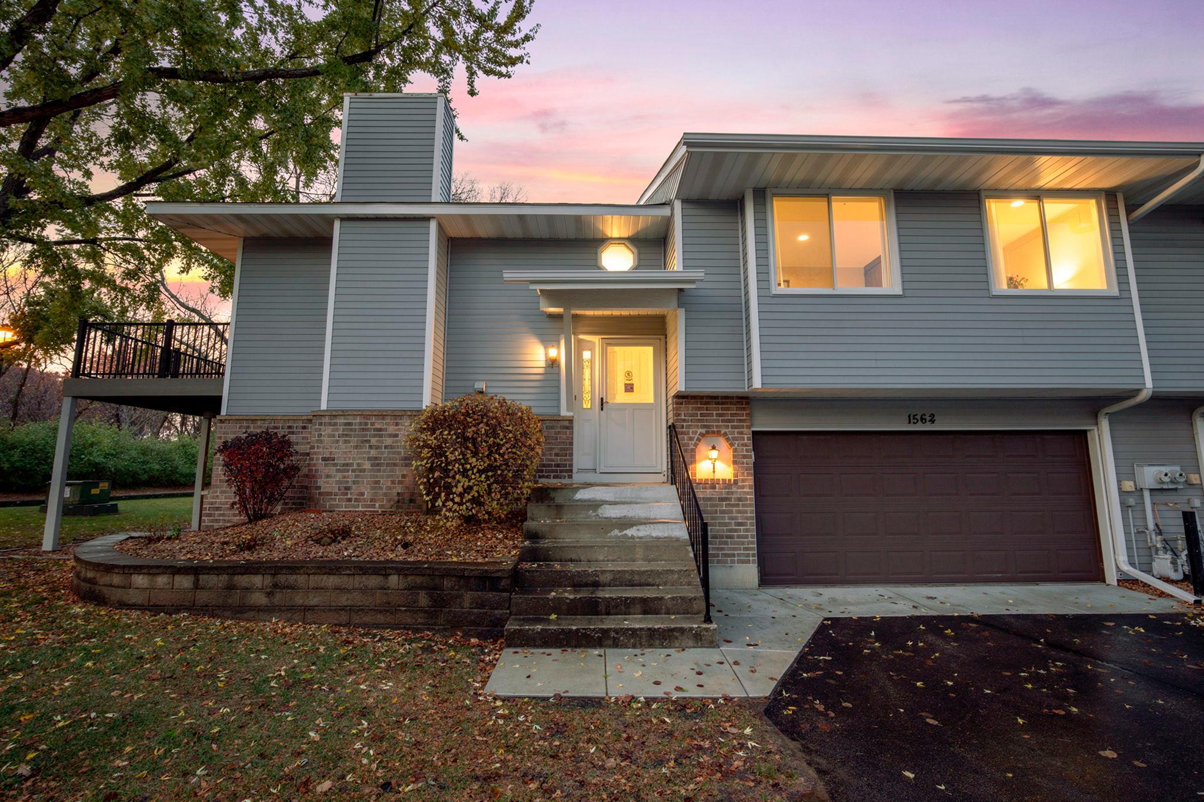
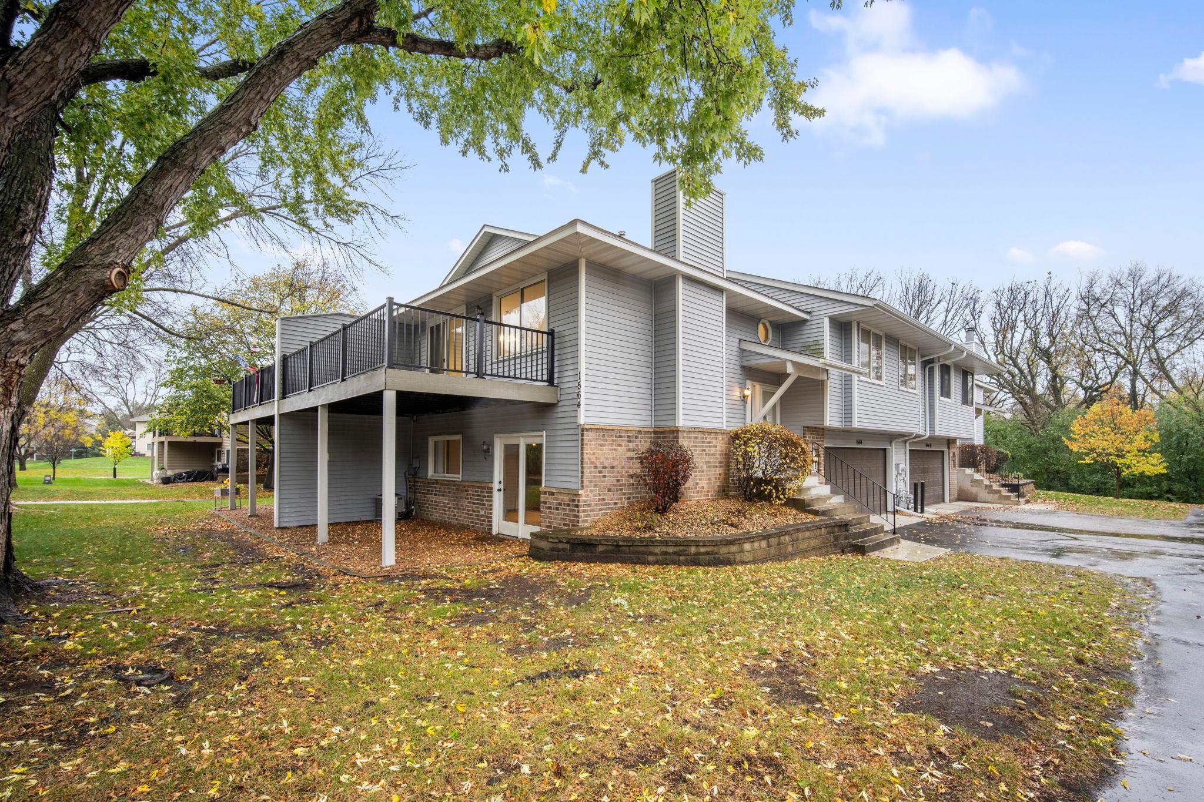
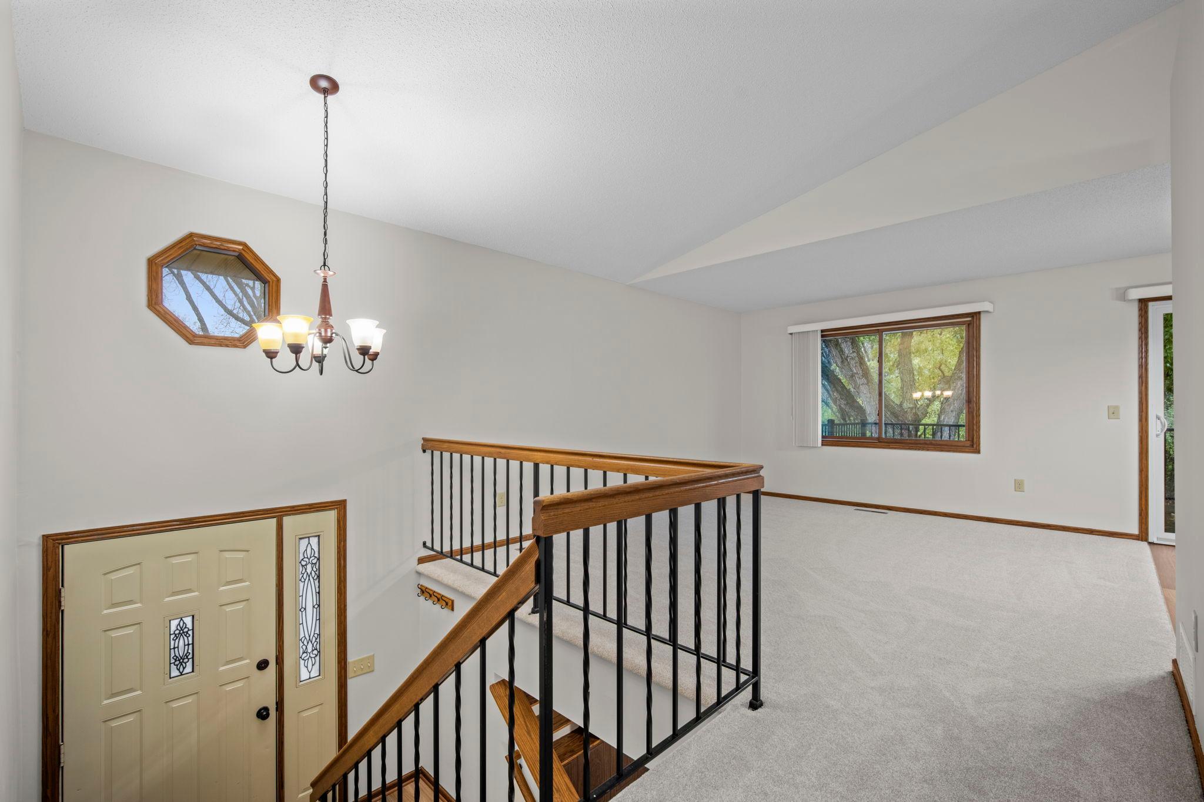
End-unit, tree lined views in Thomas Lake Heights of Eagan! This move-in ready, 2-bedroom, 2-bathroom townhome offers a fresh, move-in-ready feel with new carpeting, LVP flooring, and clean, neutral paint throughout. The spacious primary bedroom features a walk-in closet, private vanity area, and convenient walk-through bathroom featuring double sinks, tiled shower. Enjoy peaceful, tree-lined views from the deck, creating a beautiful backdrop for relaxing or entertaining. The finished walkout lower level offers additional living space with a comfortable family room, ¾ bathroom, and versatile den area—perfect for a home office, hobby room, or personalized flex space. With a functional layout, flexible living areas, and a fantastic Eagan location, this townhome is ready to welcome you home! Short drive to local highlights – including Thomas Lake Parks / Trails, Downing Park, MN Zoon, Lebanon Hills Regional Park, Thomas Lake Elementary School, Eagan High School, local shopping, restaurants, and offers a quick jump on 35E or Hwy 77 for ease of commute. Don’t miss turnkey, Eagan GEM offering low association fee and beautifully maintained!

Save
Ask
Tour
Hide
Share
Listing Snapshot
Price 
$269,900
Days On Site 
0 Days
Bedrooms 
2
Inside Area (SqFt) 
1,532 sqft
Total Baths 
2
Full Baths 
1
Partial Baths 
1
Lot Size 
0.032 Acres
Year Built 
1985
MLS Number 
7165948
Status 
Coming Soon
Property Tax 
$2,984
HOA/Condo/Coop Fees 
$276 monthly
Sq Ft Source 
N/A
Friends & Family
Recent Activity
11 hours agoListing updated with changes from the MLS
12 hours agoListing first seen on site
General Features
Acres 
0.032
Foundation 
Block
Garage 
Yes
Garage Spaces 
2
Land Lease 
No
Levels 
Multi/Split
Parking 
AsphaltGarage Door Opener
Property Sub Type 
Townhouse
Sewer 
Public Sewer
SqFt Above 
1532
SqFt Total 
1532
Water Source 
Public
Zoning 
Residential-Multi-Family,Residential-Single Family
Interior Features
Appliances 
DishwasherDisposalDryerMicrowaveRangeRefrigeratorStainless Steel Appliance(s)WasherWater Softener Owned
Basement 
Walk-Out AccessBlockFinishedDaylight
Cooling 
Central Air
Heating 
Natural GasForced Air
Interior 
Breakfast BarWalk-In Closet(s)
Laundry Features 
In BasementLower LevelLaundry Room
Bedroom 
Dimensions - 26x14
Bedroom 2 
Dimensions - 15x11
Deck 
Level - Upper
Foyer 
Dimensions - 9x6Level - Main
Informal Dining Room 
Dimensions - 11x8
Kitchen 
Dimensions - 13x8Level - Upper
Living Room 
Dimensions - 22x14Level - Upper
Recreation Room 
Dimensions - 24x21Level - Lower
Walk-In Closet 
Dimensions - 8x6Level - Upper
Save
Ask
Tour
Hide
Share
Exterior Features
Construction Details 
StoneVinyl Siding
Fencing 
None
Lot Features 
Cul-De-SacCorner LotNear Public Transit
Patio And Porch 
Deck
Pool Features 
None
Roof 
Asphalt
Community Features
Association Fee 
$276.0
Association Fee Frequency 
Monthly
School District 
196 - Rosemount-Apple Valley-Eagan
Township 
Eagan
Roads 
Paved
Schools
School District
196 - Rosemount-Apple Valley-Eagan
Elementary School
Unknown
Middle School
Unknown
High School
Unknown
Listing courtesy of RE/MAX Advantage Plus


Listing information is provided by Participants of the Northstar MLS. IDX information is provided exclusively for personal, non-commercial use, and may not be used for any purpose other than to identify prospective properties consumers may be interested in purchasing. Information is deemed reliable but not guaranteed. Copyright 2026, Northstar MLS.
Last checked: 2026-11-05 07:55 AM UTC

Neighborhood & Commute
Source: Walkscore
Save
Ask
Tour
Hide
Share