Save
Ask
Tour
Hide
Share
$450,000
1 Day On Site

1861 Oakhill Court
Eagan, MN55122

For Sale|Townhouse|Active
3
Beds
3
Total Baths
1
Full Bath
2
Partial Baths
2,820
SqFt
$160
/SqFt
1999
Built
Subdivision:
Oakpointe Of Eagan 1st Add
County:
Dakota
Listing courtesy of Edina Realty, Inc.
Call Now: 612.729.7130
Is this the listing for you? We can help make it yours.
612.729.7130
1861 Oakhill Court1861 Oakhill Court1861 Oakhill Court1861 Oakhill Court
Save
Ask
Tour
Hide
Share

Mortgage Calculator

Monthly Payment (Est.)

Enter an interest rate to see your estimated monthly payment.
Calculator powered by Showcase IDX, a Constellation1 Company. Copyright ©2026 Information is deemed reliable but not guaranteed.

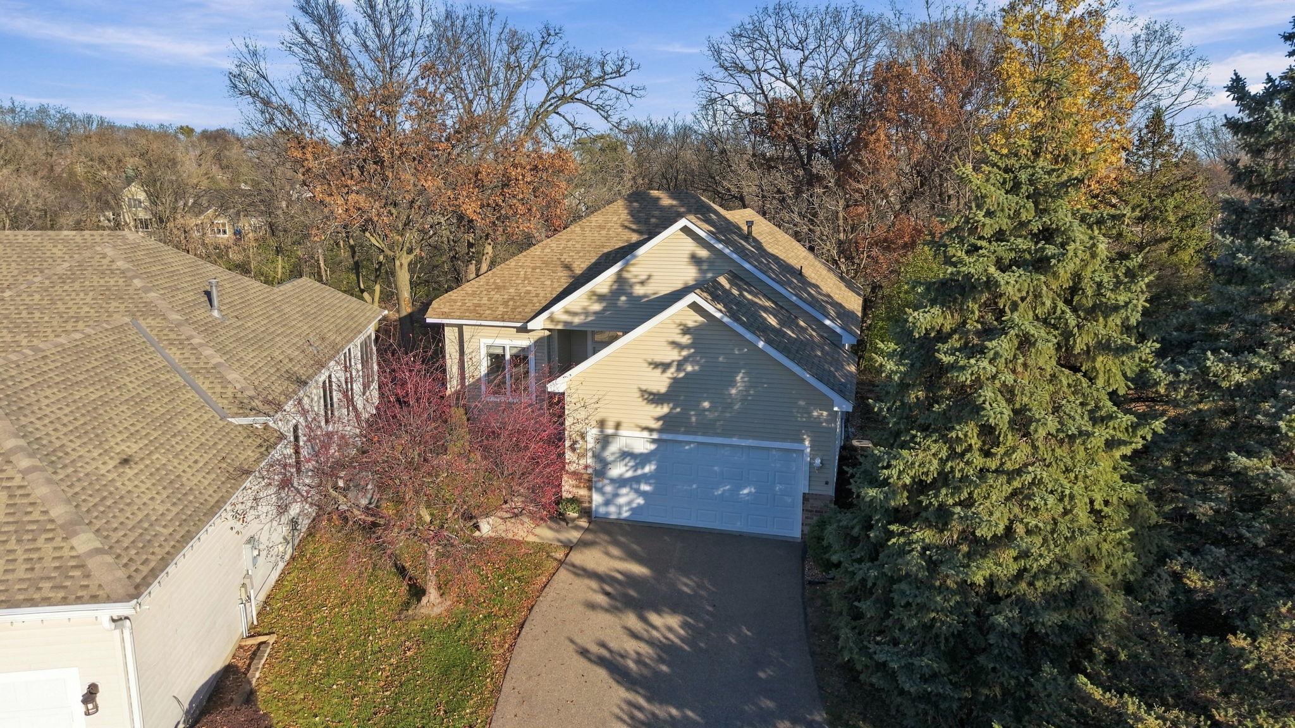
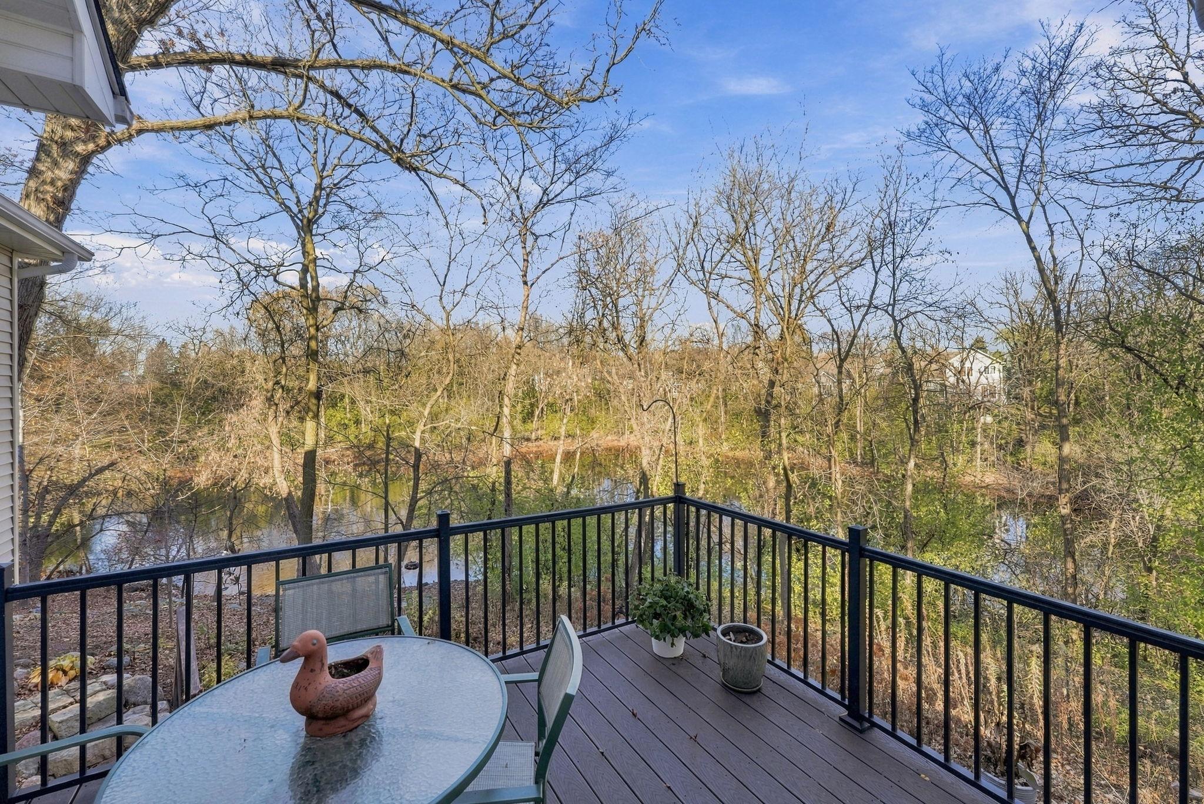
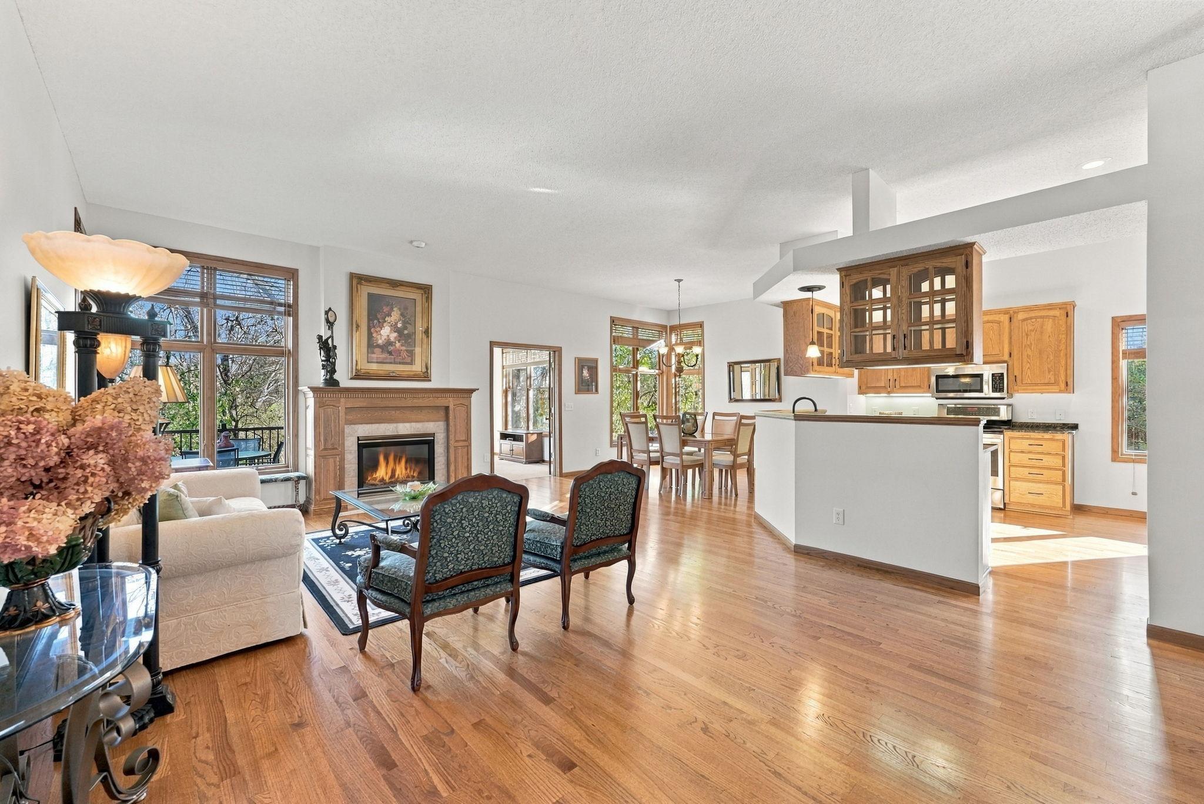
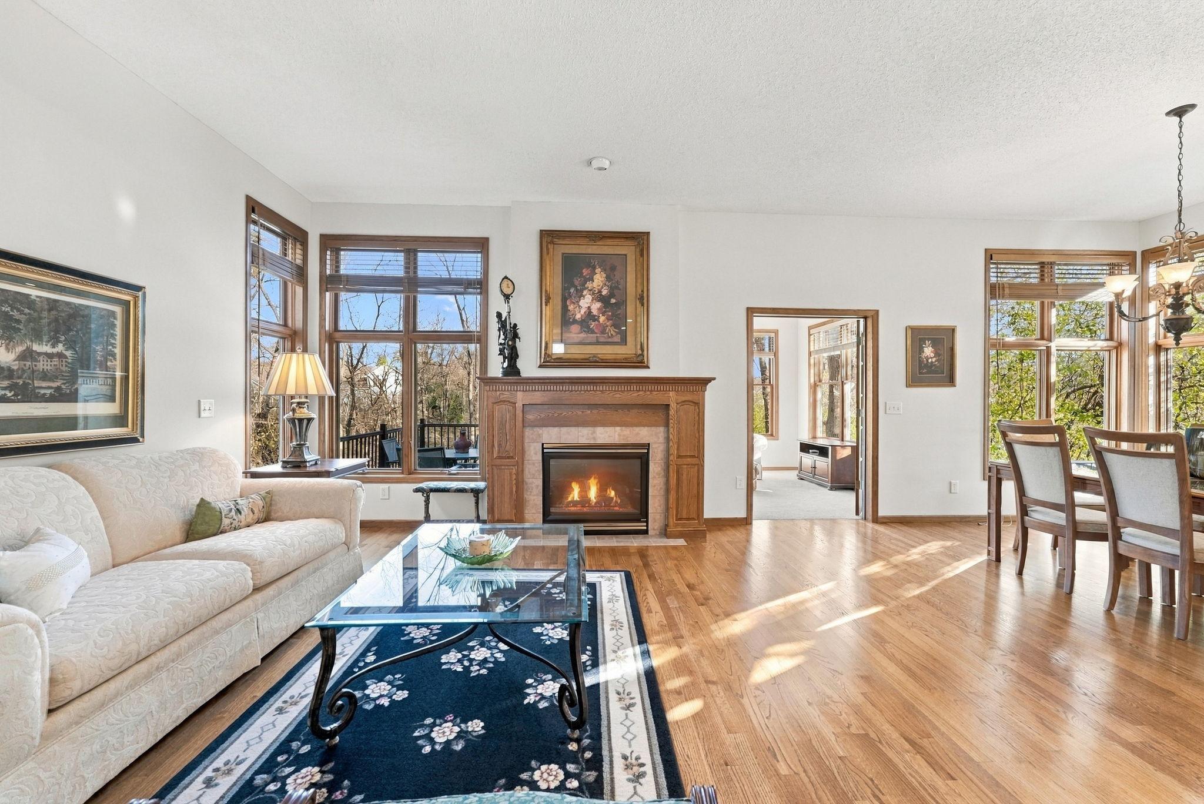
Situated on a cul-de-sac in desirable Oakpointe, this wonderfully maintained, one-owner detached townhome offers quality construction, exceptional privacy, and a picturesque wooded and pond setting. Designed for comfortable one-level living, the bright, open main floor features 10-foot ceilings throughout, beautiful 3/4" hardwood flooring, expansive windows framing peaceful views, and an inviting living room with gas fireplace. A separate formal dining room provides an elegant space for entertaining, while the well-appointed kitchen offers solid-surface countertops, stainless steel appliances, glass-front cabinetry, and a comfortable eating area. A stunning vaulted sunroom, surrounded by windows, provides the perfect place to enjoy the changing seasons and opens to a maintenance-free deck overlooking the pond. The spacious main-floor primary suite features a large walk-in closet and private full bath with double vanity, soaking tub, and separate shower. A powder room and main-floor laundry complete this level. The finished walkout lower level offers a generous family room, two additional bedrooms, a ceramic-tiled 3/4 bath, and a dedicated workshop with built-in workbench and utility sink. The walkout opens to a paver patio overlooking the wooded backyard and pond. Additional highlights include freshly painted interior walls, newer carpeting throughout, a central vacuum system, and an attached two-car garage with epoxy flooring. Meticulously cared for by its original owner, this exceptional property combines thoughtful design, quality craftsmanship, and a beautiful natural setting with the privacy and independence of single-family living, while the association handles lawn care and snow removal. Included is a one-year home warranty provided by HSA. Welcome home!

Save
Ask
Tour
Hide
Share
Listing Snapshot
Price 
$450,000
Days On Site 
1 Day
Bedrooms 
3
Inside Area (SqFt) 
2,820 sqft
Total Baths 
3
Full Baths 
1
Partial Baths 
2
Lot Size 
0.248 Acres
Year Built 
1999
MLS Number 
7166038
Status 
Active
Property Tax 
$4,620
HOA/Condo/Coop Fees 
$290 monthly
Sq Ft Source 
N/A
Friends & Family
Recent Activity
yesterdayListing updated with changes from the MLS
yesterdayListing first seen on site
General Features
Acres 
0.248
Attached Garage 
Yes
Foundation 
Block
Garage 
Yes
Garage Spaces 
2
Land Lease 
No
Levels 
One
Number Of Stories 
1
Parking 
AsphaltGarage Door OpenerStorageAttachedGarage
Property Sub Type 
Townhouse
Security 
Security System
Sewer 
Public Sewer
SqFt Above 
1594
SqFt Below 
1226
SqFt Total 
3036
Utilities 
Cable Available
Water Source 
Public
Zoning 
Residential-Single Family
Interior Features
Appliances 
DishwasherDisposalDryerGas Water HeaterMicrowaveRangeRefrigeratorStainless Steel Appliance(s)WasherWater Softener Owned
Basement 
Walk-Out AccessBlockFinishedFullStorage SpaceDaylight
Cooling 
Ceiling Fan(s)Central Air
Electric 
Circuit Breakers150 Amp Service
Fireplace 
Yes
Fireplace Features 
GasLiving Room
Fireplaces 
1
Flooring 
Hardwood
Heating 
Natural GasForced AirFireplace(s)
Interior 
Central VacuumEat-in KitchenVaulted Ceiling(s)Walk-In Closet(s)
Laundry Features 
Electric Dryer HookupLaundry RoomMain LevelSinkWasher Hookup
Bedroom 
Dimensions - 18x13Level - Main
Bedroom 2 
Dimensions - 13x12Level - Lower
Bedroom 3 
Dimensions - 13x12Level - Lower
Deck 
Dimensions - 11x10Level - Main
Dining Room 
Dimensions - 12x9Level - Main
Family Room 
Dimensions - 24x14Level - Lower
Kitchen 
Dimensions - 14x12Level - Main
Laundry 
Dimensions - 10x6Level - Main
Living Room 
Dimensions - 18x14Level - Main
Patio 
Dimensions - 12x12Level - Lower
Sun Room 
Dimensions - 12x11Level - Main
Save
Ask
Tour
Hide
Share
Exterior Features
Construction Details 
BlockConcreteFrameStoneVinyl Siding
Fencing 
None
Lot Features 
Cul-De-Sac
Patio And Porch 
DeckPatio
Road Frontage 
Private Road
Roof 
AsphaltShingle
Waterfront Features 
Pond
Windows/Doors 
French Doors
Community Features
Association Fee 
$290.0
Association Fee Frequency 
Monthly
School District 
196 - Rosemount-Apple Valley-Eagan
Township 
Eagan
Roads 
Paved
Schools
School District
196 - Rosemount-Apple Valley-Eagan
Elementary School
Unknown
Middle School
Unknown
High School
Unknown
Listing courtesy of Edina Realty, Inc.


Listing information is provided by Participants of the Northstar MLS. IDX information is provided exclusively for personal, non-commercial use, and may not be used for any purpose other than to identify prospective properties consumers may be interested in purchasing. Information is deemed reliable but not guaranteed. Copyright 2026, Northstar MLS.
Last checked: 2026-11-18 12:00 PM UTC

Neighborhood & Commute
Source: Walkscore
Save
Ask
Tour
Hide
Share