Save
Ask
Tour
Hide
Share
$995,000
1 Day On Site

9967 Homeward Hills Road
Eden Prairie, MN55347

For Sale|Single Family Residence|Active
4
Beds
5
Total Baths
1
Full Bath
4
Partial Baths
4,244
SqFt
$234
/SqFt
2003
Built
Subdivision:
Village Knolls 4th Addn
County:
Hennepin
Listing courtesy of Coldwell Banker Realty - Southwest Regional
Call Now: 612.729.7130
Is this the listing for you? We can help make it yours.
612.729.7130
Upcoming Open Houses
Sat, Nov 7, 11:00 AM - 1:00 PM
Sun, Nov 8, 12:00 PM - 2:00 PM
9967 Homeward Hills Road9967 Homeward Hills Road9967 Homeward Hills Road9967 Homeward Hills Road
Save
Ask
Tour
Hide
Share

Mortgage Calculator

Monthly Payment (Est.)

Enter an interest rate to see your estimated monthly payment.
Calculator powered by Showcase IDX, a Constellation1 Company. Copyright ©2026 Information is deemed reliable but not guaranteed.

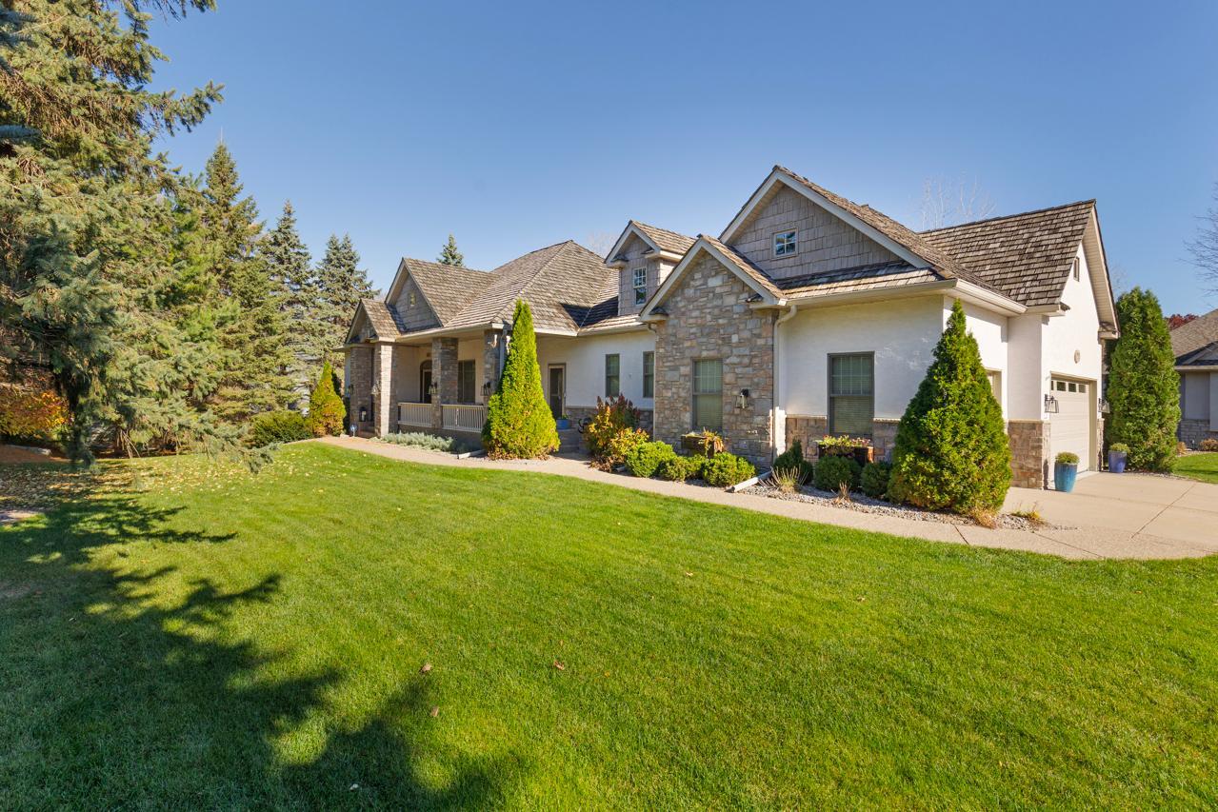
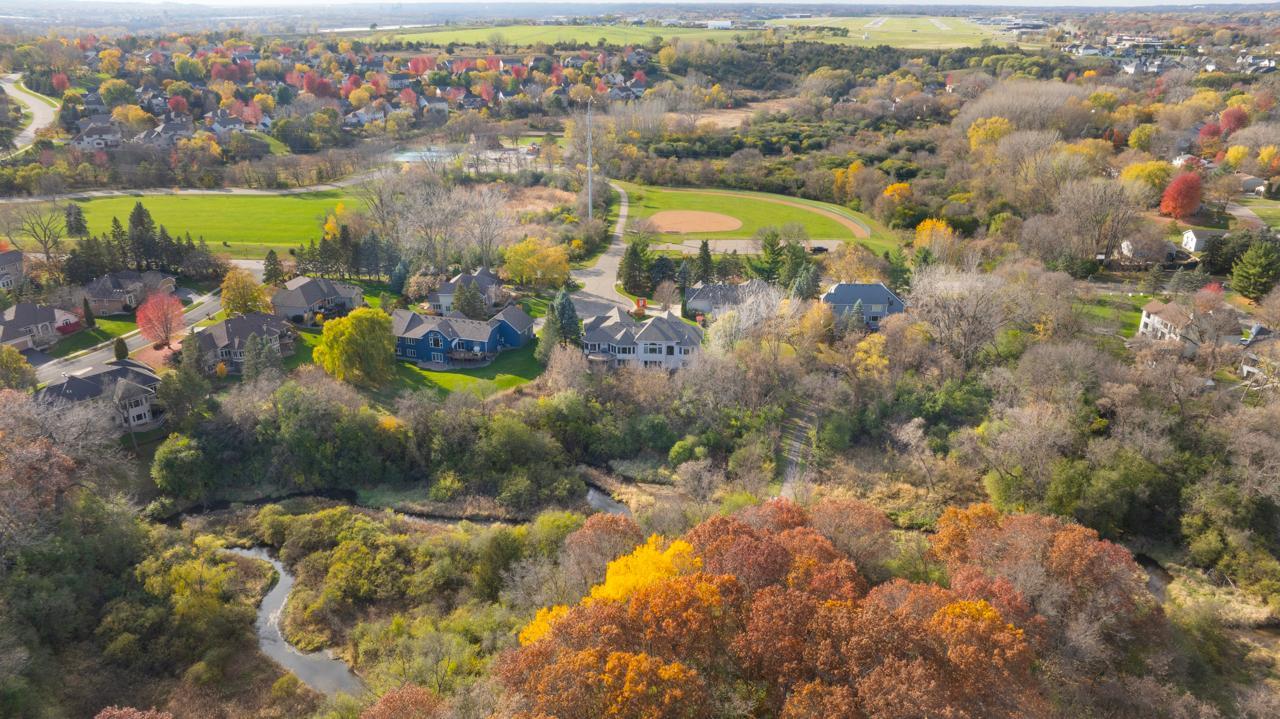
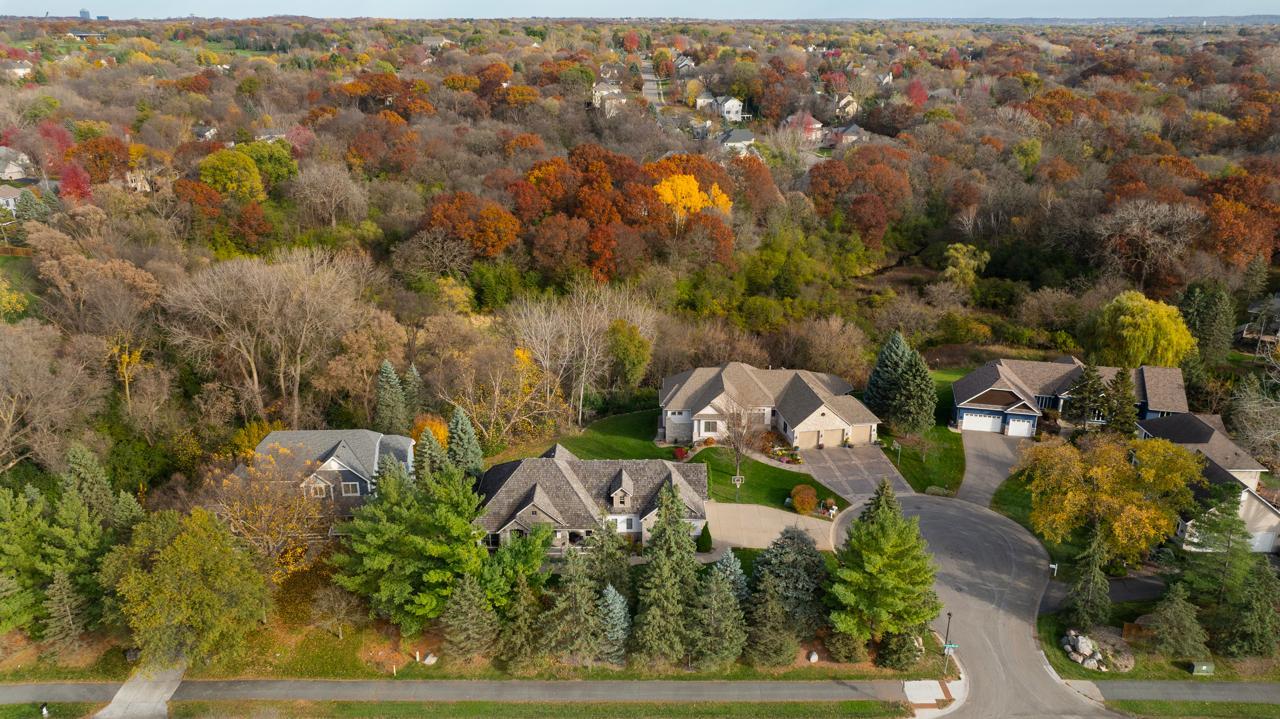
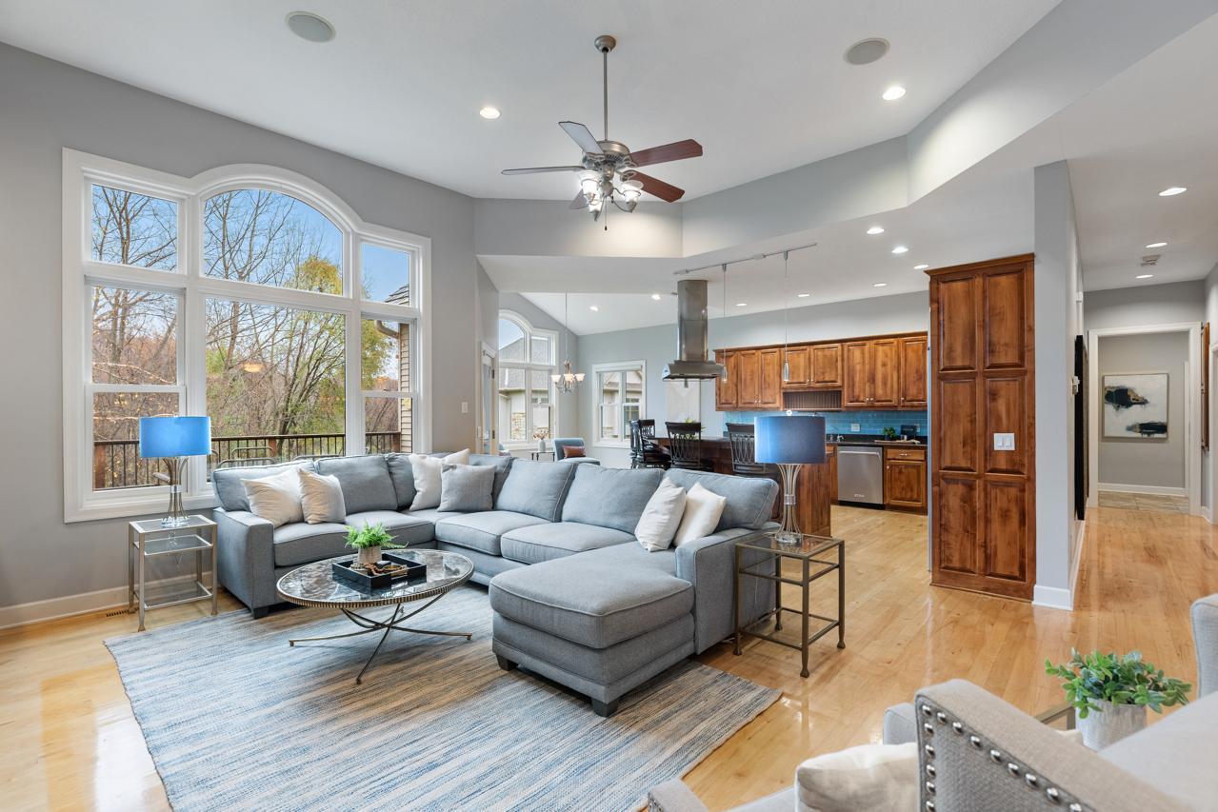
A Rare Executive Rambler Offering Unparalleled Privacy, Timeless Elegance & Breathtaking Purgatory Creek Views! Discover the luxury of this hard-to-find floor plan, featuring a stunning main-level primary suite and three additional bedrooms in the beautifully finished walkout lower level! Nestled on a spectacular 0.55-acre lot along a quiet cul-de-sac, this exceptional 4-bedroom, 5-bath Eden Prairie retreat offers sophisticated design, quality craftsmanship and a picturesque setting surrounded by mature trees and natural beauty. Backing to scenic Purgatory Creek, this remarkable home showcases soaring ceilings, rich hickory hardwood floors, expansive windows and sun-filled living spaces. The gourmet kitchen features Cambria countertops, stainless steel appliances, abundant cabinetry and a spacious dining area overlooking the tranquil wooded landscape. Designed for effortless entertaining and luxurious main-level living, the home also offers an impressive Great Room, private office, dedicated mudroom and spacious laundry room. The luxurious main-level primary suite provides comfort and convenience, while three generously sized lower-level bedrooms offer exceptional flexibility for family and guests. The spectacular walkout lower level was beautifully refreshed in 2023 with gorgeous flooring, updated wet bar, countertops, bathroom fixtures, fresh paint and a redesigned staircase. Enjoy a billiards area, inviting fireplace, built-in entertainment center and luxurious in-floor heating. Outdoor living is equally impressive with a screened porch, expansive deck with gas grilling connection and beautifully landscaped grounds offering extraordinary privacy and peaceful nature views. Additional enhancements include a newer furnace (2024), A/C (2023), water heater (2025), washer (2026), Tesla wall charger and more! Three-car garage, abundant storage and quality stucco and steel exterior. Ideally located across from Homeward Hills Park, near scenic trails, Staring Lake, golf courses, Eden Lake Elementary and highly regarded Eden Prairie schools. A truly rare opportunity to enjoy the elegance of executive rambler living, exceptional privacy and an extraordinary Eden Prairie lifestyle!

Save
Ask
Tour
Hide
Share
Listing Snapshot
Price 
$995,000
Days On Site 
1 Day
Bedrooms 
4
Inside Area (SqFt) 
4,244 sqft
Total Baths 
5
Full Baths 
1
Partial Baths 
4
Lot Size 
0.55 Acres
Year Built 
2003
MLS Number 
7166332
Status 
Active
Property Tax 
$10,347
HOA/Condo/Coop Fees 
N/A
Sq Ft Source 
N/A
Friends & Family
Recent Activity
yesterdayListing updated with changes from the MLS
yesterdayStatus changed to Active
yesterdayListing first seen on site
General Features
Acres 
0.55
Attached Garage 
Yes
Foundation 
Other
Garage 
Yes
Garage Spaces 
3
Land Lease 
No
Levels 
One
Number Of Stories 
1
Parking 
ConcreteElectric Vehicle Charging Station(s)Garage Door OpenerStorageAttached
Property Sub Type 
Single Family Residence
Security 
Security System
Sewer 
Public Sewer
SqFt Above 
2294
SqFt Below 
1950
SqFt Total 
4244
Water Source 
Public
Zoning 
Residential-Single Family
Interior Features
Appliances 
OvenDishwasherDisposalDryerExhaust FanHumidifierMicrowaveRangeRefrigeratorStainless Steel Appliance(s)WasherWater Softener RentedWater Purifier
Basement 
Walk-Out AccessFinishedFullStorage SpaceSump PumpDaylight
Cooling 
Ceiling Fan(s)Central Air
Fireplace 
Yes
Fireplace Features 
Family RoomGasLiving Room
Fireplaces 
2
Flooring 
Hardwood
Heating 
Natural GasForced AirFireplace(s)
Interior 
Central VacuumBreakfast BarEat-in KitchenKitchen IslandVaulted Ceiling(s)Walk-In Closet(s)Wet BarChandelier
Laundry Features 
Laundry RoomMain LevelSinkWasher Hookup
Bedroom 
Dimensions - 19x16Level - Main
Bedroom 2 
Dimensions - 19x16Level - Lower
Bedroom 3 
Dimensions - 19x18Level - Lower
Bedroom 4 
Dimensions - 19x11Level - Lower
Deck 
Dimensions - 18x12Level - Main
Dining Room 
Dimensions - 12x17Level - Main
Family Room 
Dimensions - 38x30Level - Lower
Foyer 
Dimensions - 10x17Level - Main
Kitchen 
Dimensions - 17x27Level - Main
Laundry 
Dimensions - 13x11Level - Main
Living Room 
Dimensions - 14x15Level - Main
Primary Bathroom 
Dimensions - 12x12Level - Main
Screened Porch 
Dimensions - 18x11Level - Lower
Study 
Dimensions - 12x11Level - Main
Save
Ask
Tour
Hide
Share
Exterior Features
Construction Details 
StoneSteel SidingStucco
Fencing 
None
Lot Features 
Cul-De-SacIrregular Lot
Patio And Porch 
DeckPatioPorchCoveredEnclosedFront PorchRear PorchScreened
Pool Features 
None
Road Frontage 
City Street
Roof 
Shake
Waterfront 
Yes
Waterfront Features 
Stream
Windows/Doors 
French Doors
Community Features
School District 
272 - Eden Prairie
Township 
Eden Prairie
Roads 
Paved
Schools
School District
272 - Eden Prairie
Elementary School
Unknown
Middle School
Unknown
High School
Unknown
Listing courtesy of Coldwell Banker Realty - Southwest Regional


Listing information is provided by Participants of the Northstar MLS. IDX information is provided exclusively for personal, non-commercial use, and may not be used for any purpose other than to identify prospective properties consumers may be interested in purchasing. Information is deemed reliable but not guaranteed. Copyright 2026, Northstar MLS.
Last checked: 2026-11-06 10:09 AM UTC

Neighborhood & Commute
Source: Walkscore
Save
Ask
Tour
Hide
Share