Save
Ask
Tour
Hide
Share
$775,000
New Listing

3011 W 45th Street
Minneapolis, MN55410

Single Family Residence|Coming Soon
4
Beds
3
Total Baths
1
Full Bath
2
Partial Baths
2,255
SqFt
$344
/SqFt
1915
Built
Subdivision:
Second Div Of Remington Park
County:
Hennepin
Listing courtesy of Coldwell Banker Realty - Lakes
Call Now: 612.729.7130
Is this the listing for you? We can help make it yours.
612.729.7130
3011 W 45th Street3011 W 45th Street3011 W 45th Street3011 W 45th Street
Save
Ask
Tour
Hide
Share

Mortgage Calculator

Monthly Payment (Est.)

Enter an interest rate to see your estimated monthly payment.
Calculator powered by Showcase IDX, a Constellation1 Company. Copyright ©2026 Information is deemed reliable but not guaranteed.

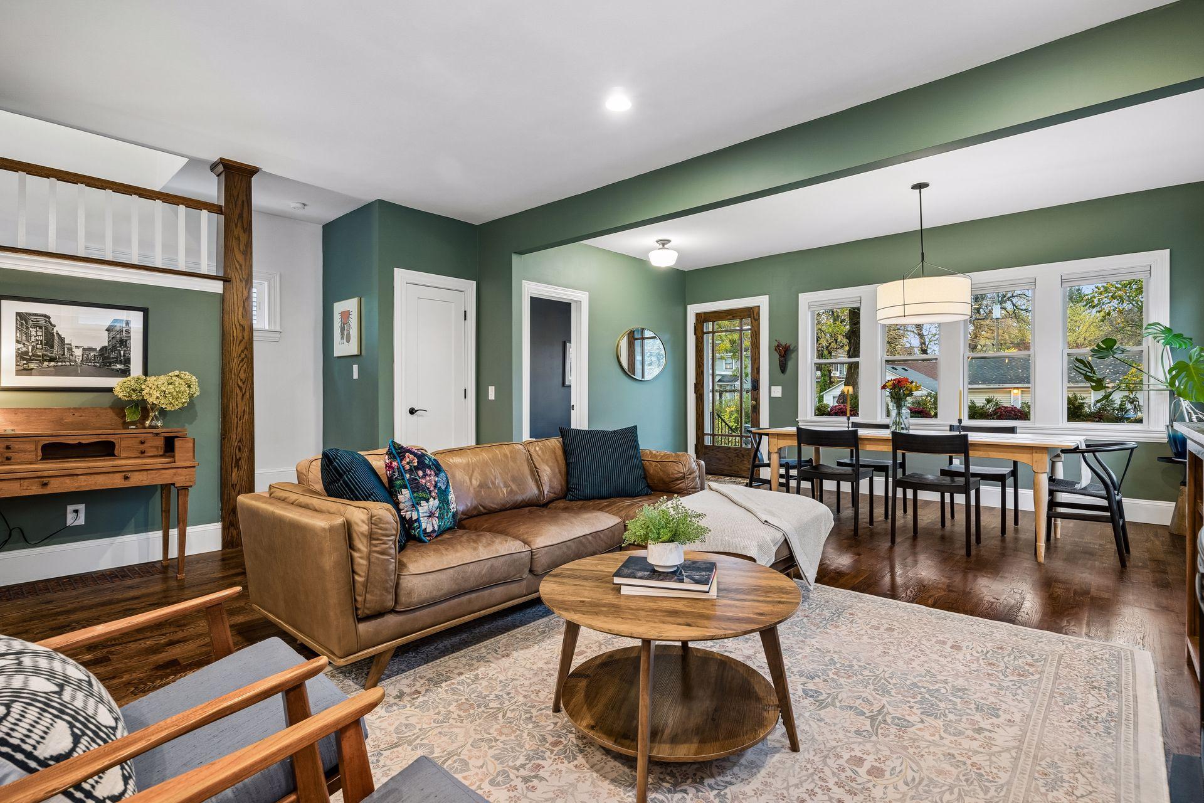
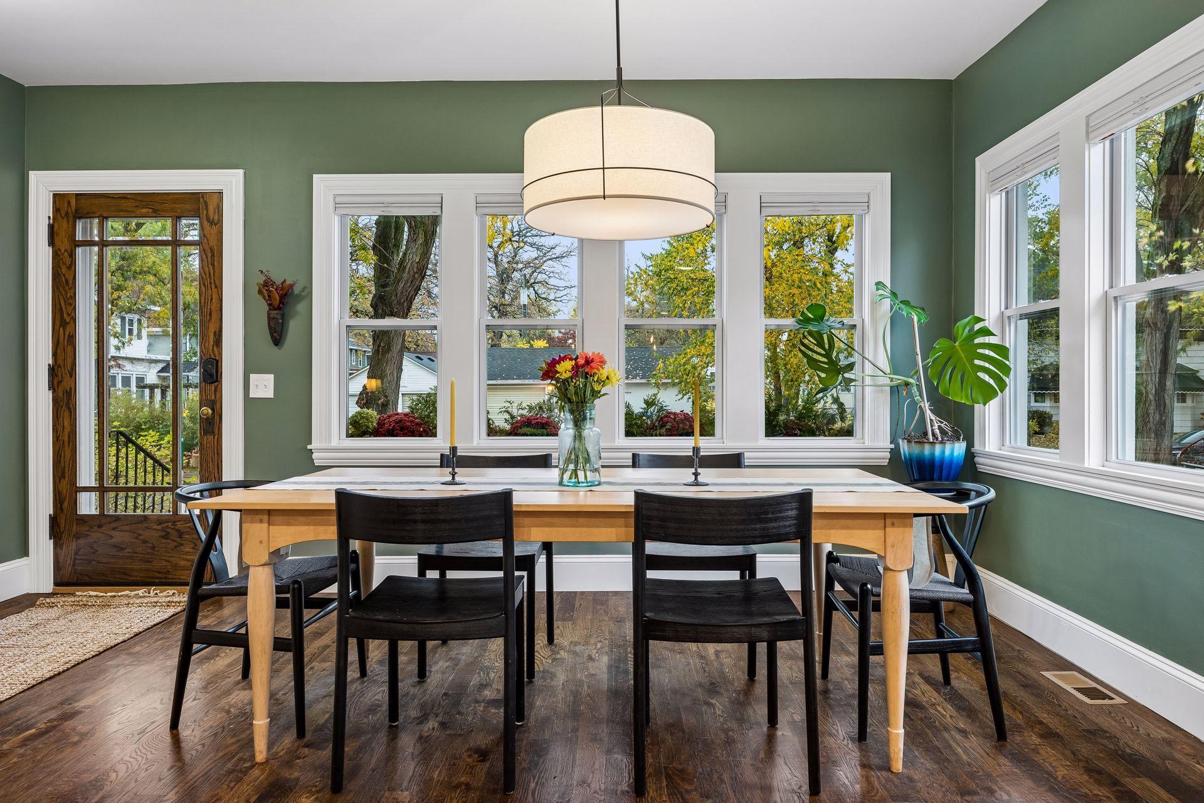
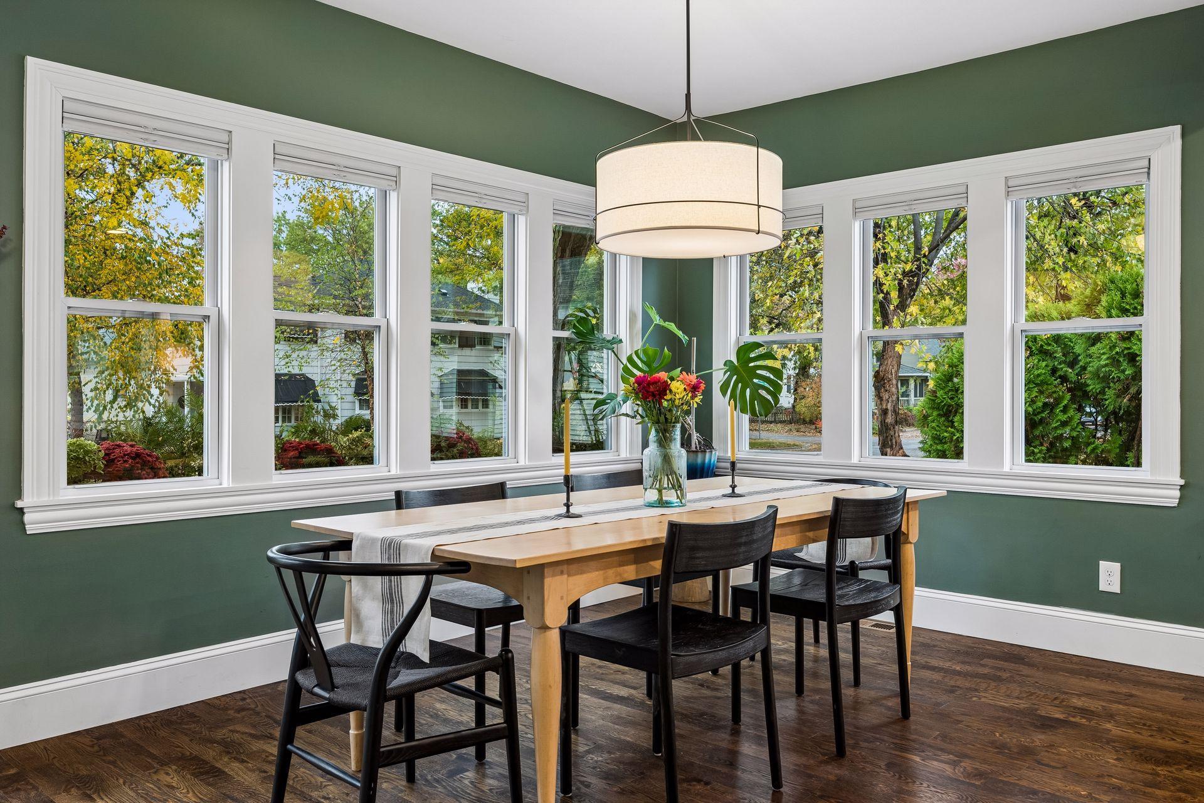
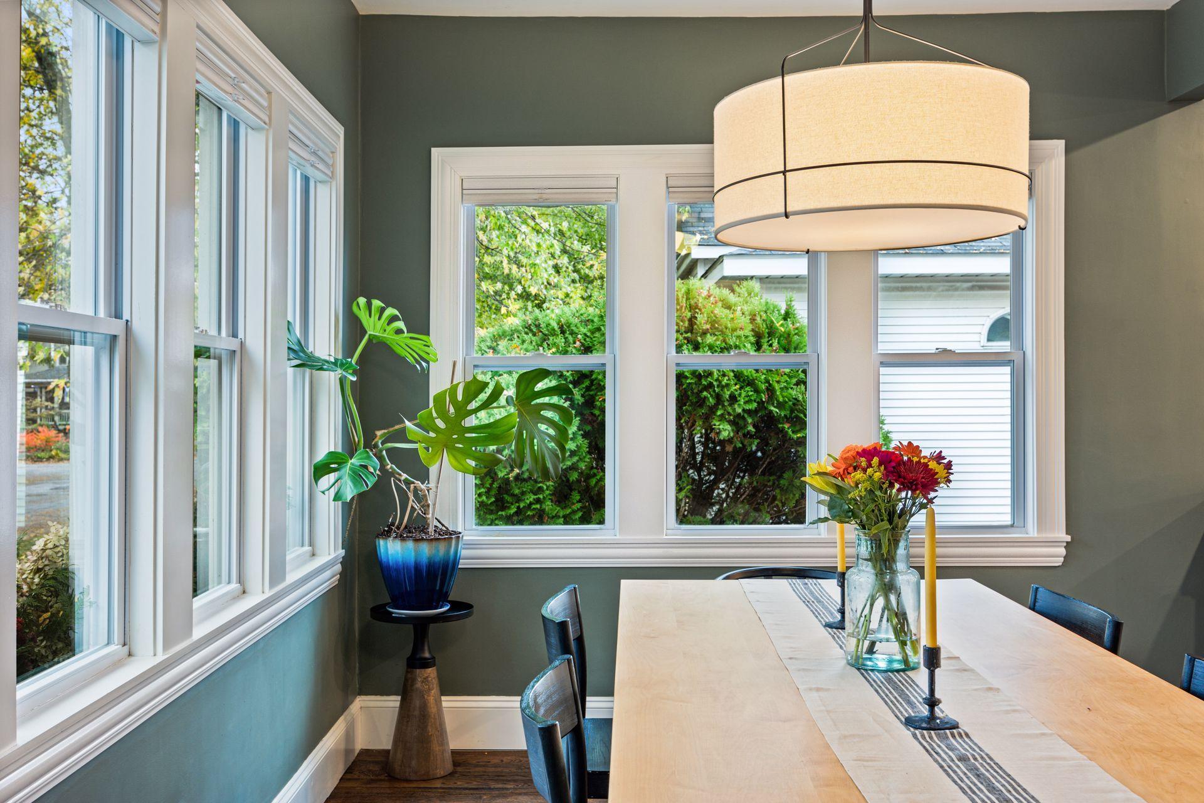
Just around the corner from the Village and steps from Beard’s Plaisance and Lake Harriet, this charming Linden Hills home has it all! Boasting four bedrooms, with three upstairs, a bathroom on each level, and a finished lower level -- this home lives larger than it looks. The main level features an open layout filled with natural light, and flexible spaces to suit a variety of needs. The spacious and inviting lower level expands your living options with a generous family room, additional fourth bedroom, and a ¾ bath. Thoughtful updates made by the current owners include new flooring in LL family room (2026), custom built-in cabinetry in LR (2025), gas stove fireplace (2024), metal fencing (2024), sewer line repair (2024), dishwasher (2024), and range hood (2023). Enjoy the best of Linden Hills living with restaurants, coffee shops, and local shops just a short stroll away. The unbeatable location also offers convenient access to the sought-after 44th & France, 50th & France, and 50th & Xerxes districts. Outdoor enthusiasts will relish having bike and walking trails, tennis courts, beaches, paddleboarding, and sailing all within blocks. Charming, versatile, and ideally situated, this turn-key home is ready to welcome you!

Save
Ask
Tour
Hide
Share
Listing Snapshot
Price 
$775,000
Days On Site 
0 Days
Bedrooms 
4
Inside Area (SqFt) 
2,255 sqft
Total Baths 
3
Full Baths 
1
Partial Baths 
2
Lot Size 
0.08 Acres
Year Built 
1915
MLS Number 
7166391
Status 
Coming Soon
Property Tax 
$9,996
HOA/Condo/Coop Fees 
N/A
Sq Ft Source 
N/A
Friends & Family
Recent Activity
6 hours agoListing updated with changes from the MLS
8 hours agoListing first seen on site
General Features
Acres 
0.08
Foundation 
Block
Garage 
Yes
Garage Spaces 
1
Land Lease 
No
Levels 
One and One Half
Number Of Stories 
1
Parking 
ConcreteGarage Door Opener
Property Sub Type 
Single Family Residence
Sewer 
Public Sewer
SqFt Above 
1467
SqFt Below 
788
SqFt Total 
2362
Water Source 
Public
Zoning 
Residential-Single Family
Interior Features
Appliances 
DishwasherDisposalDryerGas Water HeaterMicrowaveRangeRefrigeratorWasher
Basement 
Finished
Cooling 
Ceiling Fan(s)Central Air
Fireplace 
Yes
Fireplace Features 
GasLiving Room
Fireplaces 
1
Flooring 
Hardwood
Heating 
Natural GasForced Air
Interior 
Kitchen Island
Bedroom 
Dimensions - 13x11Level - Upper
Bedroom 2 
Dimensions - 11x11Level - Upper
Bedroom 3 
Dimensions - 13x9Level - Upper
Bedroom 4 
Dimensions - 15x10Level - Lower
Dining Room 
Dimensions - 13x9Level - Main
Family Room 
Dimensions - 20x10Level - Lower
Flex Room 
Dimensions - 11x7Level - Main
Kitchen 
Dimensions - 12x15Level - Main
Mud Room 
Dimensions - 8x4Level - Main
Save
Ask
Tour
Hide
Share
Exterior Features
Construction Details 
BlockStuccoVinyl Siding
Fencing 
Split RailWood
Patio And Porch 
Patio
Roof 
Asphalt
Community Features
School District 
1 - Minneapolis
Township 
Minneapolis
Schools
School District
1 - Minneapolis
Elementary School
Unknown
Middle School
Unknown
High School
Unknown
Listing courtesy of Coldwell Banker Realty - Lakes


Listing information is provided by Participants of the Northstar MLS. IDX information is provided exclusively for personal, non-commercial use, and may not be used for any purpose other than to identify prospective properties consumers may be interested in purchasing. Information is deemed reliable but not guaranteed. Copyright 2026, Northstar MLS.
Last checked: 2026-10-29 05:16 AM UTC

Neighborhood & Commute
Source: Walkscore
Save
Ask
Tour
Hide
Share