Save
Ask
Tour
Hide
Share
$875,000
6 Days On Site

2020 Adair Avenue N
Golden Valley, MN55422

For Sale|Single Family Residence|Active
4
Beds
4
Total Baths
1
Full Bath
3
Partial Baths
3,756
SqFt
$233
/SqFt
1966
Built
Subdivision:
Church Add
County:
Hennepin
Listing courtesy of Grand Realty, LLC
Call Now: 612.729.7130
Is this the listing for you? We can help make it yours.
612.729.7130
Upcoming Open Houses
Sat, Nov 14, 12:00 PM - 2:00 PM
2020 Adair Avenue N2020 Adair Avenue N2020 Adair Avenue N2020 Adair Avenue N
Save
Ask
Tour
Hide
Share

Mortgage Calculator

Monthly Payment (Est.)

Enter an interest rate to see your estimated monthly payment.
Calculator powered by Showcase IDX, a Constellation1 Company. Copyright ©2026 Information is deemed reliable but not guaranteed.

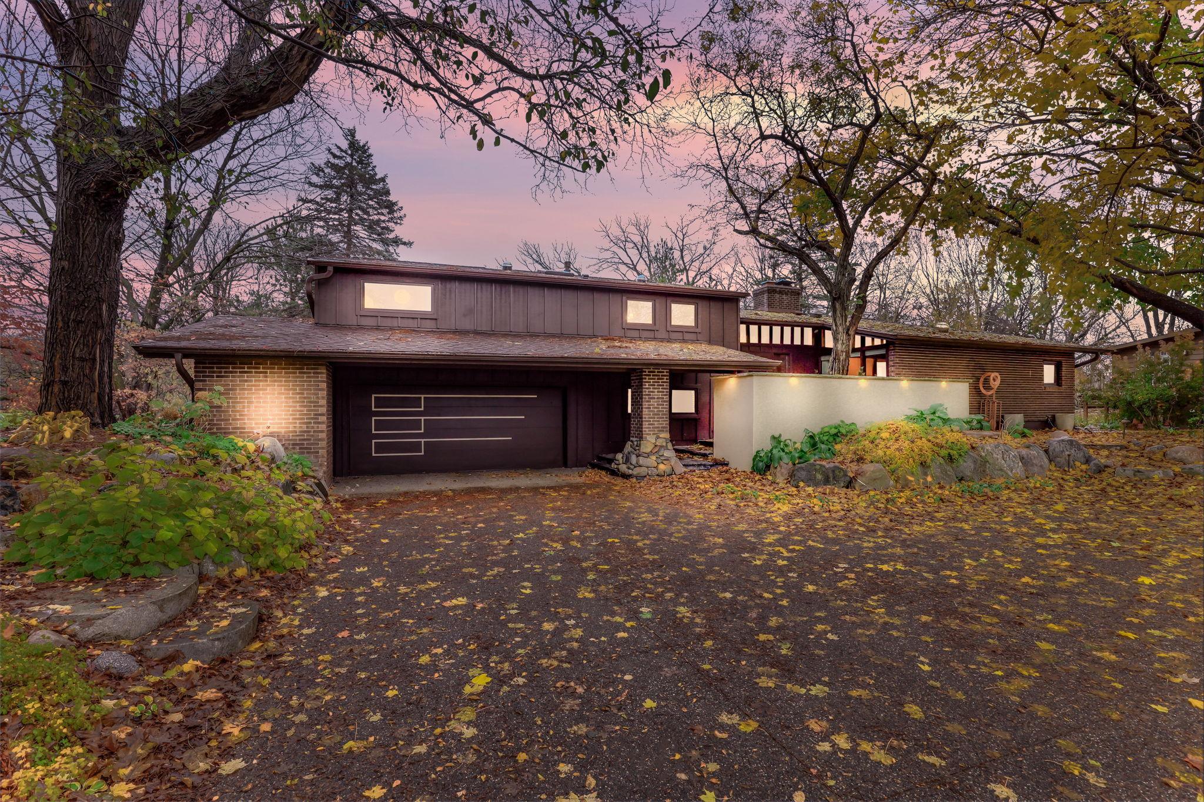
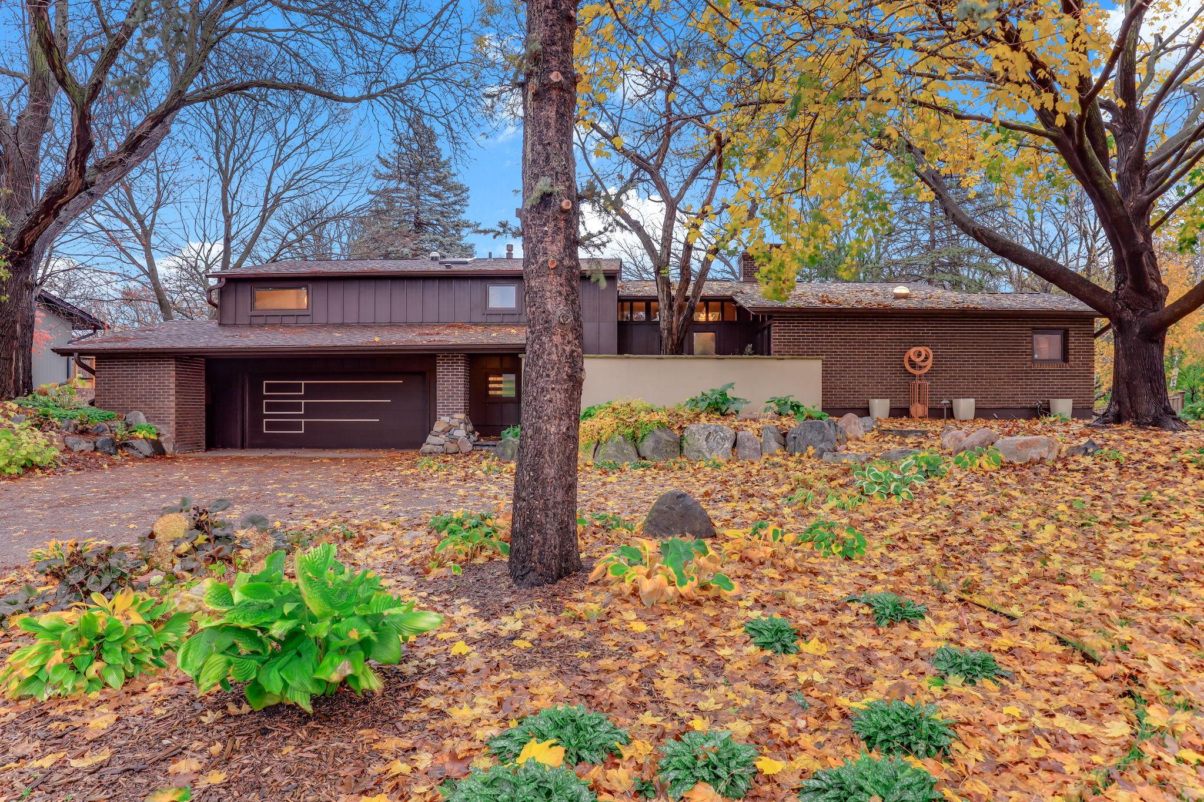
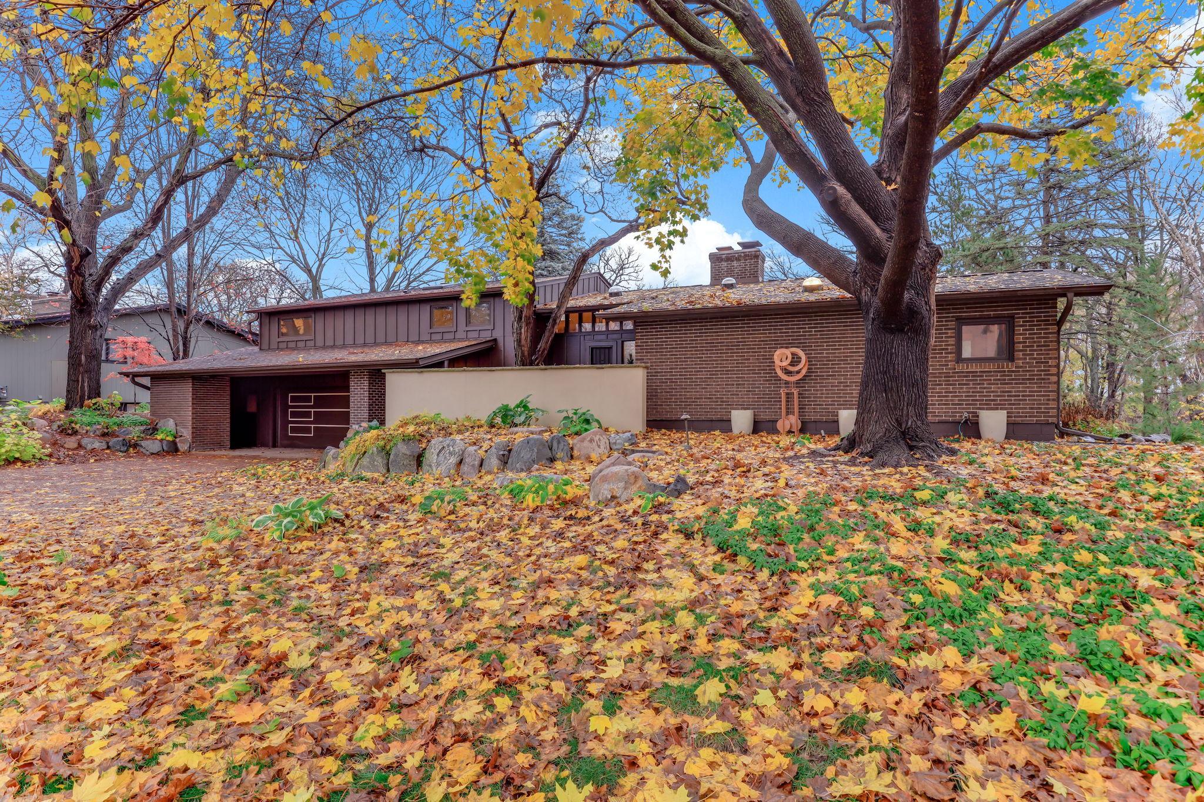
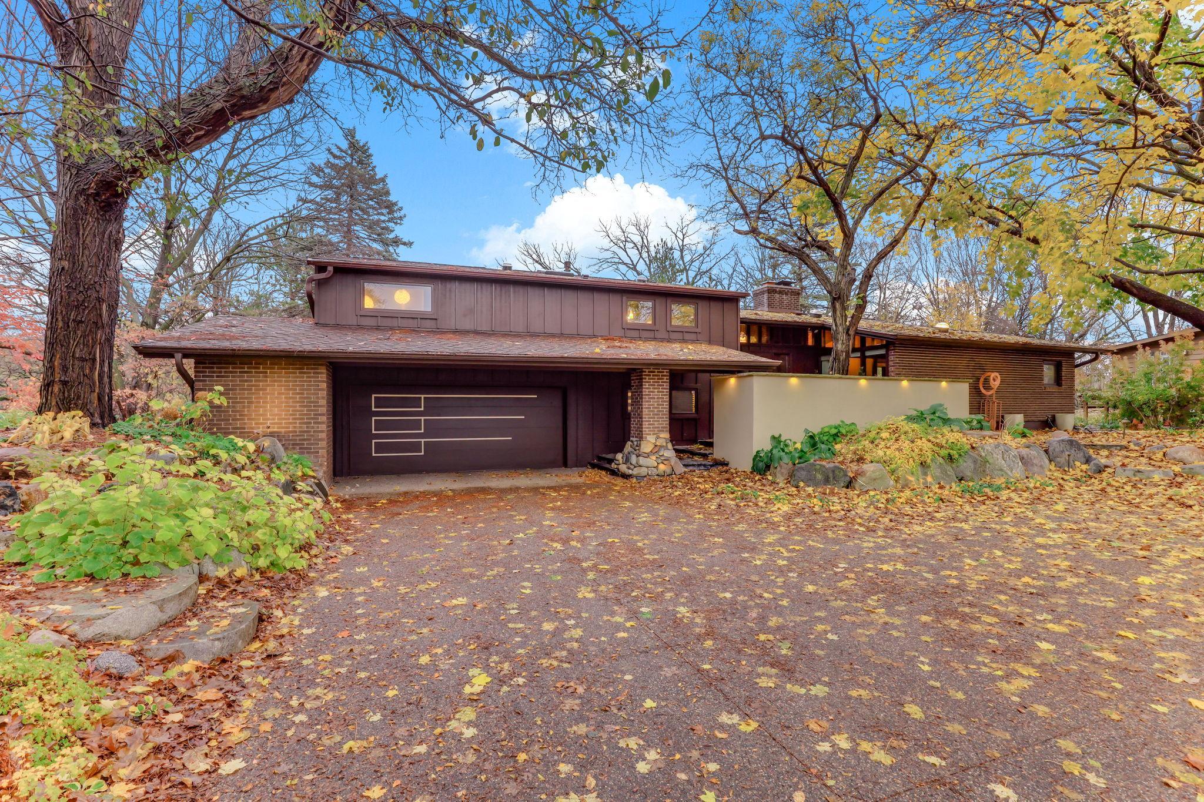
Professional photos coming 11/10 . Mid-Century Modern on the Bassett Creek Nature Area. Gabled rooflines, walls of glass, and a backyard that opens onto protected woods. This mid-century modern abuts the Bassett Creek nature area, so the view from every window is trees, not neighbors. At dusk the woods go quiet, and a home built in 1966 shows what it was designed to do. Cathedral wood ceilings follow the roofline up and over the main level. A two-sided brick fireplace anchors the living spaces, with a flagstone hearth at its base. Solotubes and skylights pull daylight deep into the house. The split-level plan gives you distinct spaces and sight lines all at once. The windows are the point. Spring greens, summer gardens, fall color, and snow-lit woods at night, all from inside. Abundant wildlife moves throughout the nature area behind the house. Outside, the garden is landscaped in layers: native perennials, ornamental grasses, boulders, and landscape lighting that makes the evenings glow. A cedar deck overlooks it all. At the back of the garage is a 250-square-foot heated workshop with its own garage door opening to the backyard, ready for projects, hobbies, or a studio This is a real mid-century modern, not a flip wearing the label. Minutes to Theodore Wirth Park, and downtown Minneapolis.

Save
Ask
Tour
Hide
Share
Listing Snapshot
Price 
$875,000
Days On Site 
6 Days
Bedrooms 
4
Inside Area (SqFt) 
3,756 sqft
Total Baths 
4
Full Baths 
1
Partial Baths 
3
Lot Size 
0.38 Acres
Year Built 
1966
MLS Number 
7166487
Status 
Active
Property Tax 
$11,011
HOA/Condo/Coop Fees 
N/A
Sq Ft Source 
N/A
Friends & Family
Recent Activity
yesterdayListing updated with changes from the MLS
2 days agoStatus changed to Active
7 days agoListing first seen on site
General Features
Acres 
0.38
Attached Garage 
Yes
Foundation 
Block
Garage 
Yes
Garage Spaces 
3
Land Lease 
No
Levels 
Multi/Split
Parking 
Heated GarageStorageAttached
Property Sub Type 
Single Family Residence
Sewer 
Public Sewer
SqFt Above 
2272
SqFt Below 
1484
SqFt Total 
3756
Water Source 
Public
Zoning 
Residential-Single Family
Interior Features
Appliances 
OvenCooktopDishwasherDryerMicrowaveRefrigeratorStainless Steel Appliance(s)
Basement 
Walk-Out AccessBlockFinishedDaylight
Cooling 
Central AirDuctless
Electric 
Circuit Breakers
Fireplace 
Yes
Fireplace Features 
GasLiving RoomDouble Sided
Fireplaces 
2
Heating 
Natural GasForced AirFireplace(s)
Interior 
Breakfast BarEat-in Kitchen
Laundry Features 
Laundry RoomMain LevelSink
Bedroom 
Dimensions - 17x15Level - Upper
Bedroom 2 
Dimensions - 11x10Level - Upper
Bedroom 3 
Dimensions - 11x12Level - Upper
Bedroom 4 
Dimensions - 12x11Level - Lower
Dining Room 
Dimensions - 13x10Level - Main
Family Room 
Dimensions - 17x12Level - Main
Flex Room 
Dimensions - 11x10Level - Lower
Hearth Room 
Dimensions - 9x5Level - Main
Kitchen 
Dimensions - 25x9Level - Main
Laundry 
Dimensions - 11x10Level - Upper
Library 
Dimensions - 9x8Level - Main
Living Room 
Dimensions - 19x12Level - Main
Office 
Dimensions - 17x12Level - Lower
Sauna 
Dimensions - 7x13Level - Lower
Save
Ask
Tour
Hide
Share
Exterior Features
Construction Details 
Stone
Lot Features 
Near Public Transit
Other Structures 
Shed(s)
Patio And Porch 
PatioRear PorchTerrace
Road Frontage 
City Street
Roof 
Asphalt
Waterfront 
Yes
Waterfront Features 
Stream
Community Features
School District 
281 - Robbinsdale
Township 
Golden Valley
Schools
School District
281 - Robbinsdale
Elementary School
Unknown
Middle School
Unknown
High School
Unknown
Listing courtesy of Grand Realty, LLC


Listing information is provided by Participants of the Northstar MLS. IDX information is provided exclusively for personal, non-commercial use, and may not be used for any purpose other than to identify prospective properties consumers may be interested in purchasing. Information is deemed reliable but not guaranteed. Copyright 2026, Northstar MLS.
Last checked: 2026-11-12 01:43 PM UTC

Neighborhood & Commute
Source: Walkscore
Save
Ask
Tour
Hide
Share