Save
Ask
Tour
Hide
Share
$455,000
New Listing

9318 191st Street W
Lakeville, MN55044

For Sale|Townhouse|Active
2
Beds
2
Total Baths
2
Full Baths
2,228
SqFt
$204
/SqFt
2005
Built
Subdivision:
Dodd Marsh Highlands 2nd Add
County:
Dakota
Listing courtesy of RE/MAX Results
Call Now: 612.729.7130
Is this the listing for you? We can help make it yours.
612.729.7130
Upcoming Open Houses
Sat, Oct 31, 11:00 AM - 1:00 PM
9318 191st Street W9318 191st Street W9318 191st Street W9318 191st Street W
Save
Ask
Tour
Hide
Share

Mortgage Calculator

Monthly Payment (Est.)

Enter an interest rate to see your estimated monthly payment.
Calculator powered by Showcase IDX, a Constellation1 Company. Copyright ©2026 Information is deemed reliable but not guaranteed.

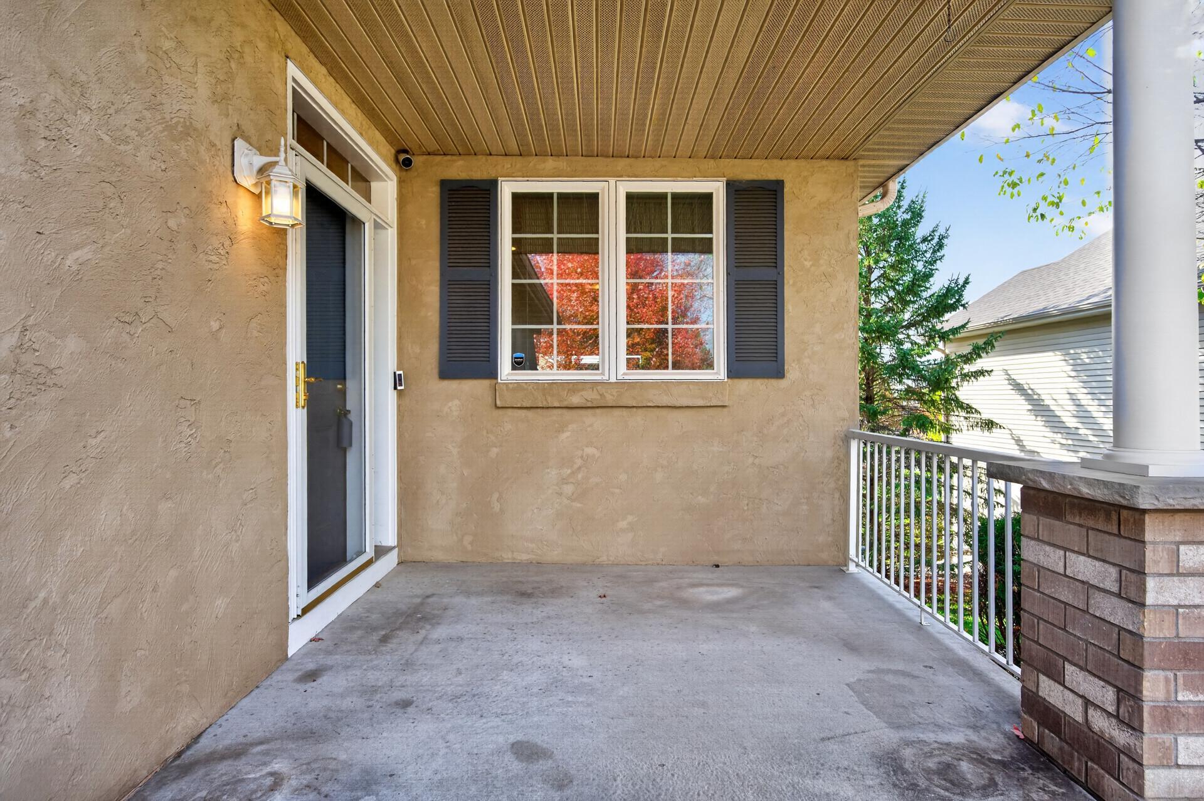
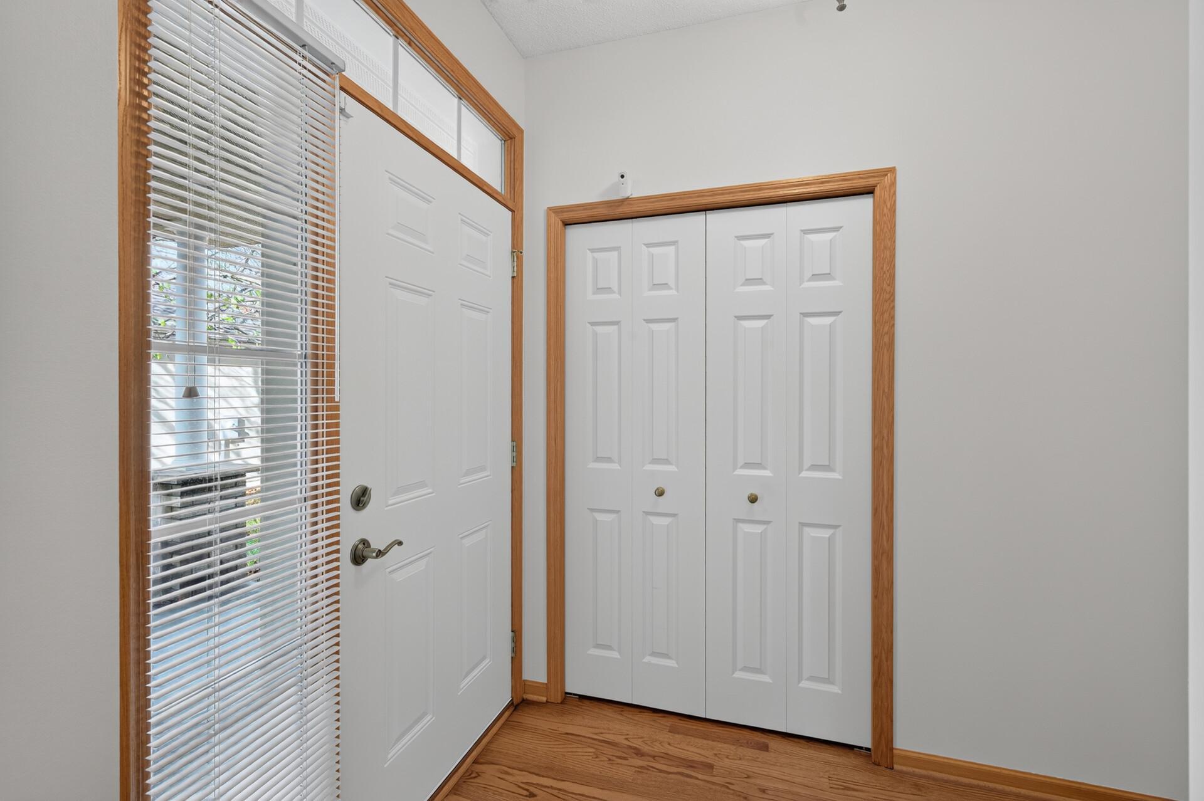
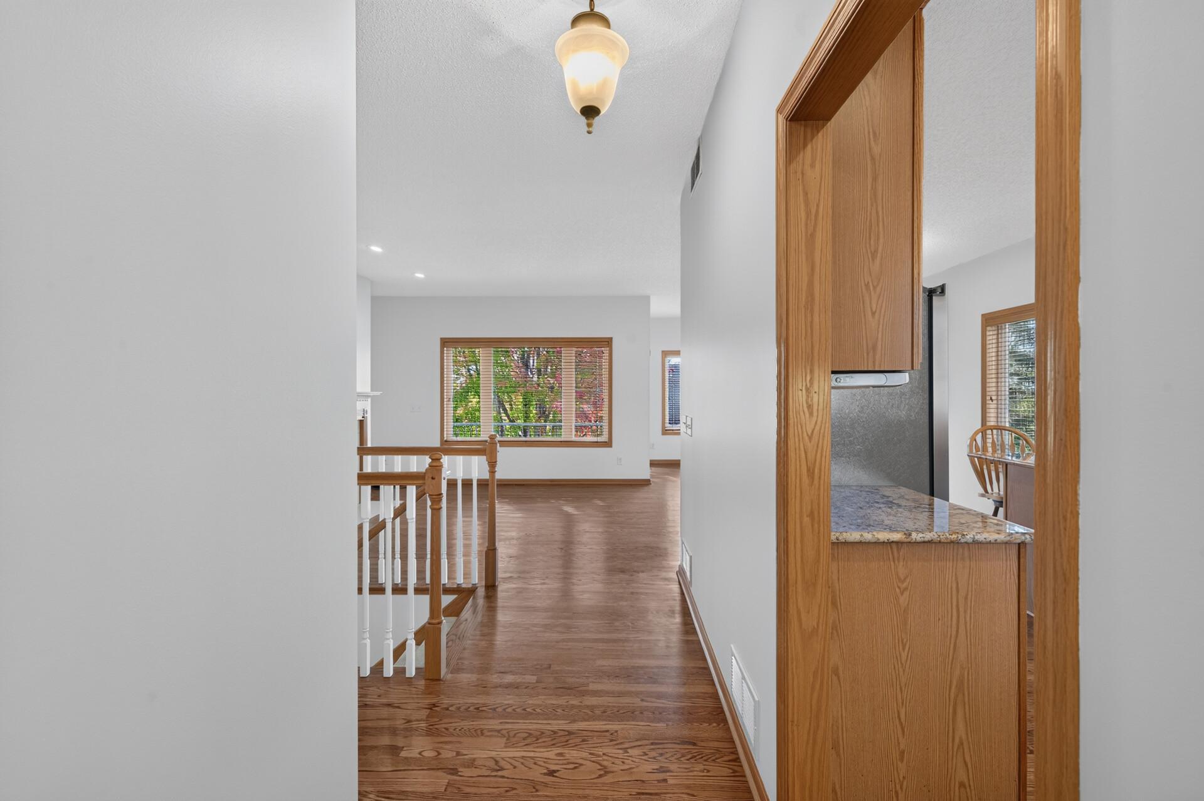
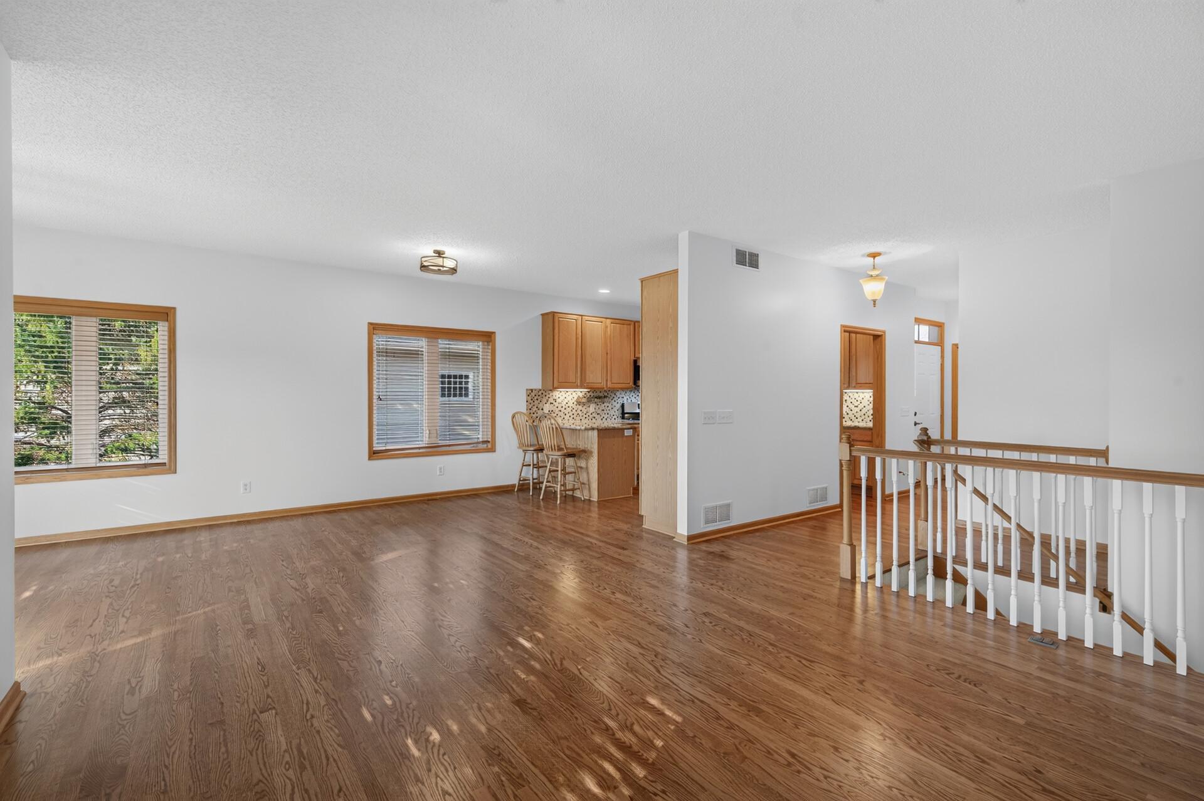
Welcome to this beautifully maintained detached townhome, offering the privacy and independence of a single-family home with the added convenience of association-maintained lawn care and snow removal! With no shared walls, this spacious home offers 2 bedrooms, 2 full bathrooms and all living facilities conveniently located on one level. The inviting open floor plan showcases beautiful hardwood flooring, a gas fireplace and a bright sunroom overlooking the backyard. The updated kitchen features granite countertops, tile backsplash, stainless steel appliances and abundant cabinetry. The spacious primary suite includes a private full bathroom with double sinks, a jetted tub, separate shower and walk-in closet. Main-level laundry with newer (2026) washer and dryer adds everyday convenience. The walkout lower level features a generous family room with a stunning new stone-faced gas fireplace, a versatile area ideal for a home office, and extensive unfinished space offering excellent storage and potential for a third bedroom and additional bathroom, with plumbing already roughed in. Numerous updates include a new driveway in 2026, a roof approximately 2 years old, and furnace, central air conditioning, water heater and water softener approximately 3 years old. Enjoy outdoor living on the covered deck, lower-level covered patio or welcoming front porch, surrounded by mature trees and attractive landscaping. An insulated three-car garage completes this wonderful property. A fantastic combination of comfortable main-level living, thoughtful updates, generous space and the convenience of a planned townhome community!

Save
Ask
Tour
Hide
Share
Listing Snapshot
Price 
$455,000
Days On Site 
0 Days
Bedrooms 
2
Inside Area (SqFt) 
2,228 sqft
Total Baths 
2
Full Baths 
2
Partial Baths 
N/A
Lot Size 
0.184 Acres
Year Built 
2005
MLS Number 
7166567
Status 
Active
Property Tax 
$4,782
HOA/Condo/Coop Fees 
$255 monthly
Sq Ft Source 
N/A
Friends & Family
Recent Activity
5 hours agoListing updated with changes from the MLS
11 hours agoListing first seen on site
General Features
Acres 
0.184
Attached Garage 
Yes
Garage 
Yes
Garage Spaces 
3
Land Lease 
No
Levels 
One
Number Of Stories 
1
Parking 
AsphaltGarage Door OpenerStorageAttachedGarage
Property Sub Type 
Townhouse
Security 
Security System
Sewer 
Public Sewer
SqFt Above 
1576
SqFt Below 
652
SqFt Total 
3152
Water Source 
Public
Zoning 
Residential-Single Family
Interior Features
Appliances 
DishwasherDisposalDryerExhaust FanGas Water HeaterMicrowaveRangeRefrigeratorStainless Steel Appliance(s)WasherWater Softener Owned
Basement 
Walk-Out AccessFinishedFullStorage Space
Cooling 
Ceiling Fan(s)Central Air
Electric 
Circuit Breakers
Fireplace 
Yes
Fireplace Features 
Family RoomGasLiving Room
Fireplaces 
2
Flooring 
Hardwood
Heating 
Natural GasForced Air
Interior 
Breakfast BarEat-in KitchenWalk-In Closet(s)
Laundry Features 
Laundry RoomMain LevelSink
Bedroom 
Dimensions - 14x13Level - Main
Bedroom 2 
Dimensions - 14x11Level - Main
Deck 
Dimensions - 13x9Level - Main
Dining Room 
Dimensions - 13x11Level - Main
Family Room 
Dimensions - 27x14Level - Lower
Foyer 
Dimensions - 8x6Level - Main
Kitchen 
Dimensions - 13x11Level - Main
Laundry 
Dimensions - 7x7Level - Main
Living Room 
Dimensions - 14x13Level - Main
Office 
Dimensions - 13x8Level - Lower
Patio 
Dimensions - 13x8Level - Lower
Storage 
Dimensions - 28x16Level - Lower
Sun Room 
Dimensions - 11x8Level - Main
Walk-In Closet 
Dimensions - 10x7Level - Main
Save
Ask
Tour
Hide
Share
Exterior Features
Construction Details 
StoneStuccoVinyl Siding
Fencing 
None
Patio And Porch 
DeckPatioPorchCoveredFront Porch
Community Features
Association Fee 
$255.0
Association Fee Frequency 
Monthly
School District 
194 - Lakeville
Township 
Lakeville
Schools
School District
194 - Lakeville
Elementary School
Unknown
Middle School
Unknown
High School
Unknown
Listing courtesy of RE/MAX Results


Listing information is provided by Participants of the Northstar MLS. IDX information is provided exclusively for personal, non-commercial use, and may not be used for any purpose other than to identify prospective properties consumers may be interested in purchasing. Information is deemed reliable but not guaranteed. Copyright 2026, Northstar MLS.
Last checked: 2026-10-30 07:54 AM UTC

Neighborhood & Commute
Source: Walkscore
Save
Ask
Tour
Hide
Share