

Save
Ask
Tour
Hide
$694,900
New Listing
5337 14th Avenue SMinneapolis, MN55417
Single Family Residence|Coming Soon
3
Beds
3
Total Baths
2
Full Baths
1
Partial Bath
2,210
SqFt
$314
/SqFt
1931
Built
Subdivision:
Thorpe Bros 09th Add
County:
Hennepin
Listing courtesy of Coldwell Banker Realty - Lakes
Call Now: 612.729.7130
Is this the listing for you? We can help make it yours.
612.729.7130Upcoming Open Houses
Sun, Nov 8, 12:00 PM - 2:00 PM
Save
Ask
Tour
Hide
Mortgage Calculator
Monthly Payment (Est.)
Enter an interest rate to see your estimated monthly payment.Calculator powered by Showcase IDX, a Constellation1 Company. Copyright ©2026 Information is deemed reliable but not guaranteed.
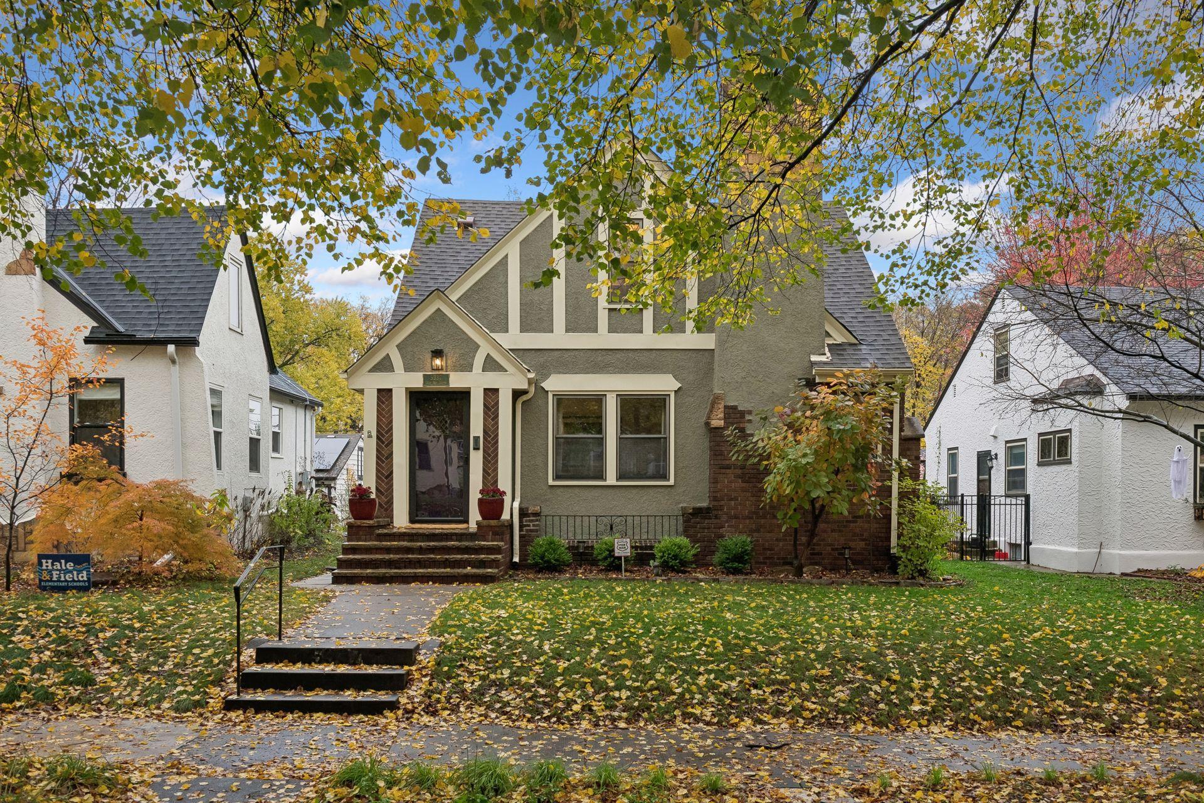
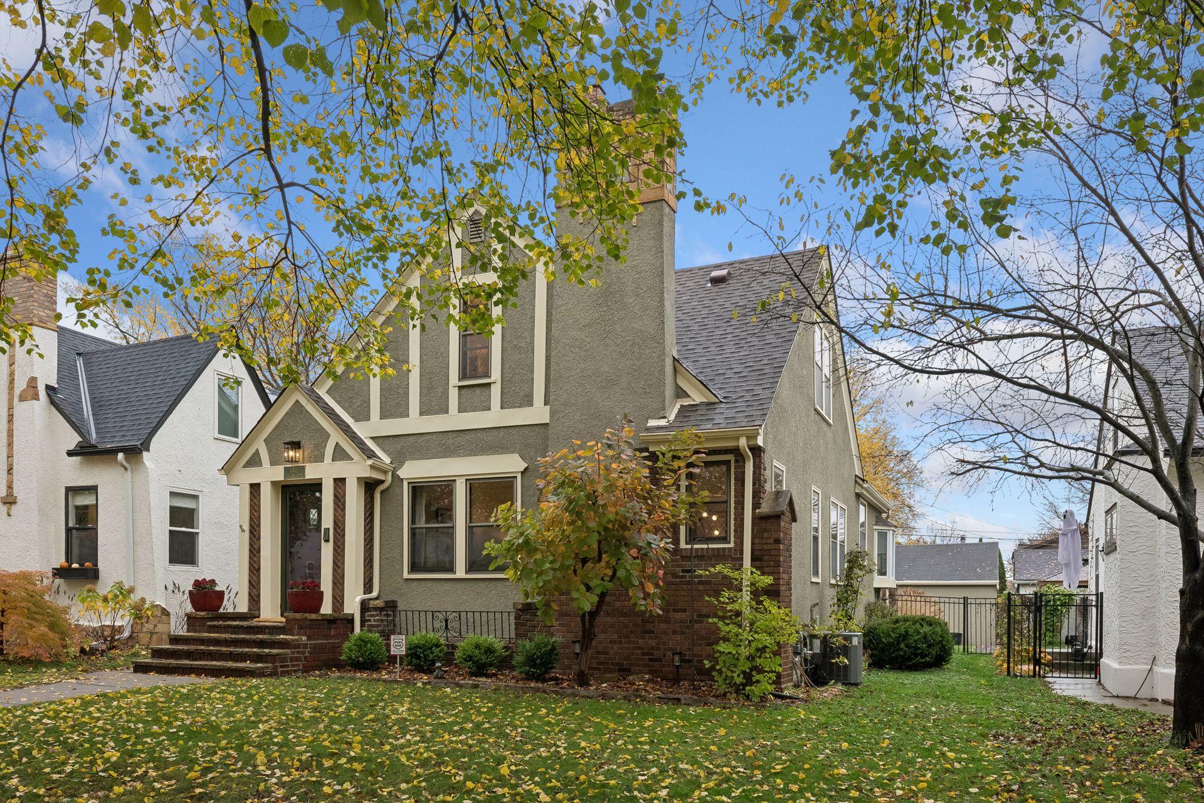
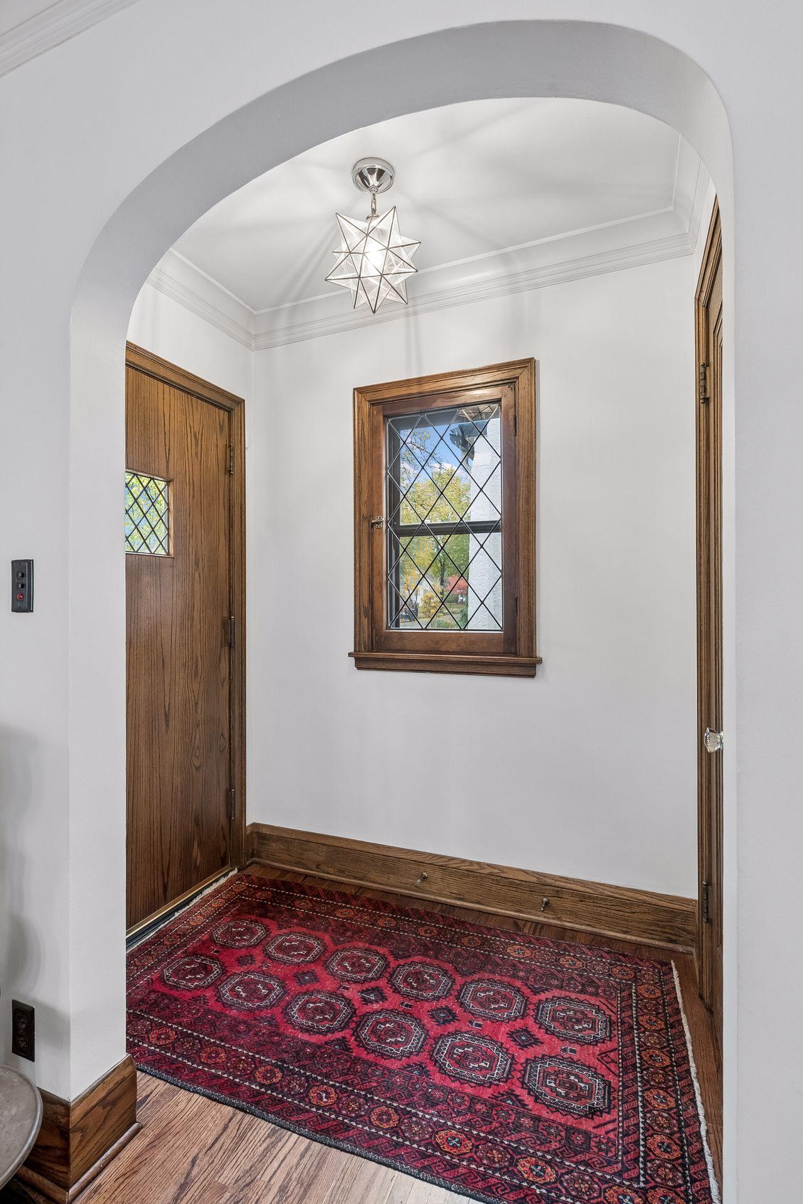
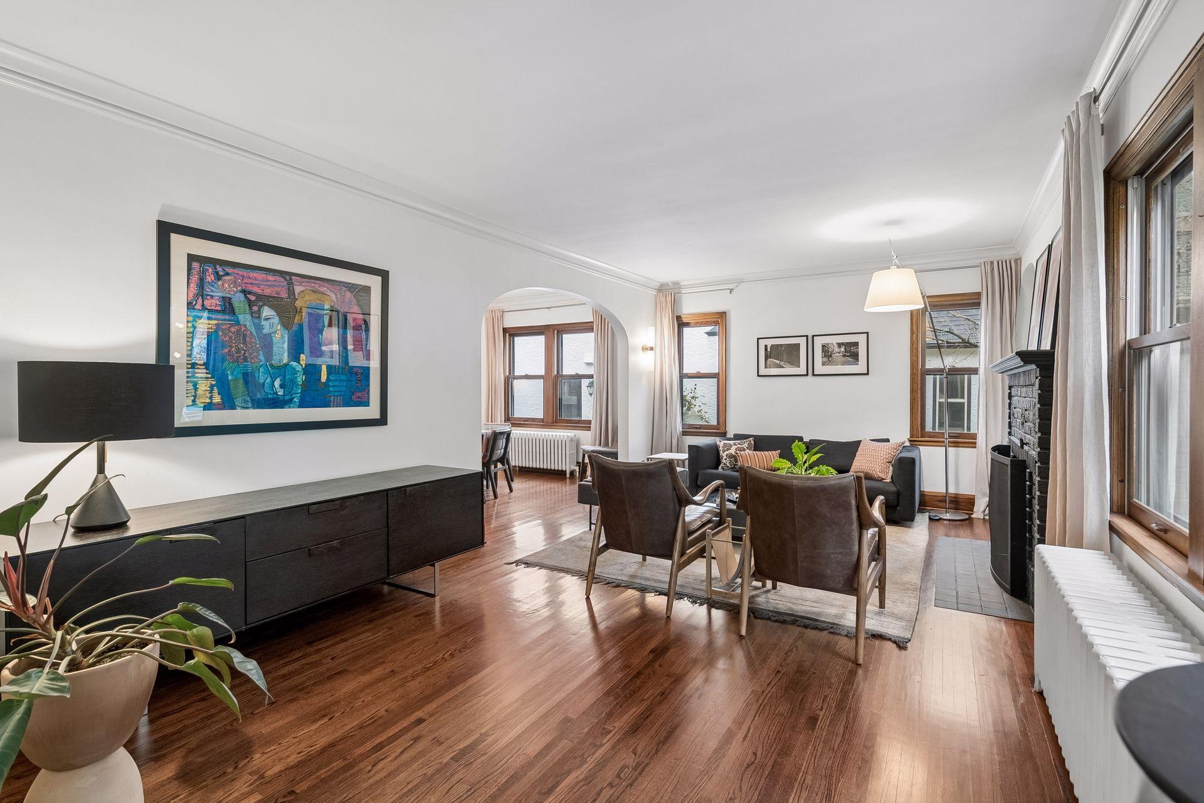
You're going to want to call this house your home!! A well-maintained & updated Tudor w/3 bed and 3 baths and a large 2 car garage located in the Hale neighborhood of SW MPLS, a short walk to Lake Nokomis. A woodburning fireplace in the living room with a gas fireplace in the basement will make a Minnesota winter feel warm and cozy. All 3 bathrooms have in-floor heat as well. Beautiful hardwood floors, high-end appliances, a spacious primary suite - all rooms get great natural light. Great schools nearby; wonderful restaurants and shops; and a lot of recreational options right out your door.
Save
Ask
Tour
Hide
Listing Snapshot
Price
$694,900
Days On Site
0 Days
Bedrooms
3
Inside Area (SqFt)
2,210 sqft
Total Baths
3
Full Baths
2
Partial Baths
1
Lot Size
0.12 Acres
Year Built
1931
MLS Number
7166582
Status
Coming Soon
Property Tax
$10,141
HOA/Condo/Coop Fees
N/A
Sq Ft Source
N/A
Friends & Family
Recent Activity
| 4 hours ago | Listing updated with changes from the MLS | |
| 13 hours ago | Listing first seen on site |
General Features
Acres
0.12
Foundation
Block
Garage
Yes
Garage Spaces
2
Land Lease
No
Levels
One and One Half
Number Of Stories
1
Parking
ConcreteGarage Door OpenerHeated Garage
Property Sub Type
Single Family Residence
Security
Security System
Sewer
Public Sewer
SqFt Above
1499
SqFt Below
711
SqFt Total
2776
Water Source
Public
Zoning
Residential-Single Family
Interior Features
Appliances
CooktopDishwasherDryerGas Water HeaterMicrowaveRangeRefrigeratorStainless Steel Appliance(s)Wine Cooler
Basement
BlockFinished
Cooling
Ceiling Fan(s)Central Air
Electric
Circuit Breakers200+ Amp Service
Fireplace
Yes
Fireplace Features
Family RoomGasLiving RoomWood Burning
Fireplaces
2
Flooring
Hardwood
Heating
Natural GasBaseboardForced Air
Interior
SaunaWalk-In Closet(s)
Laundry Features
In BasementElectric Dryer HookupLower LevelLaundry RoomSinkWasher Hookup
Bedroom
Dimensions - 11x11Level - Main
Bedroom 2
Dimensions - 12x10Level - Main
Bedroom 3
Dimensions - 25x12Level - Upper
Bonus Room
Dimensions - 20x5Level - Upper
Deck
Dimensions - 15x13Level - Main
Dining Room
Dimensions - 13x11Level - Main
Family Room
Dimensions - 24x23Level - Lower
Kitchen
Dimensions - 17x9Level - Main
Laundry
Dimensions - 12x5Level - Lower
Living Room
Dimensions - 21x12Level - Main
Patio
Dimensions - 19x7Level - Main
Storage
Dimensions - 11x9Level - Lower
Walk-In Closet
Dimensions - 9x7Level - Upper
Save
Ask
Tour
Hide
Exterior Features
Construction Details
BlockStoneStucco
Fencing
FencedFullSplit Rail
Lot Features
Near Public Transit
Patio And Porch
Deck
Road Frontage
City Street
Roof
Asphalt
Windows/Doors
French Doors
Community Features
School District
1 - Minneapolis
Township
Minneapolis
Schools
School District
1 - Minneapolis
Elementary School
Unknown
Middle School
Unknown
High School
Unknown
Listing courtesy of Coldwell Banker Realty - Lakes

Listing information is provided by Participants of the Northstar MLS. IDX information is provided exclusively for personal, non-commercial use, and may not be used for any purpose other than to identify prospective properties consumers may be interested in purchasing. Information is deemed reliable but not guaranteed. Copyright 2026, Northstar MLS.
Last checked: 2026-11-05 07:55 AM UTC
Listing information is provided by Participants of the Northstar MLS. IDX information is provided exclusively for personal, non-commercial use, and may not be used for any purpose other than to identify prospective properties consumers may be interested in purchasing. Information is deemed reliable but not guaranteed. Copyright 2026, Northstar MLS.
Last checked: 2026-11-05 07:55 AM UTC
Neighborhood & Commute
Source: Walkscore
Save
Ask
Tour
Hide