Save
Ask
Tour
Hide
Share
$325,000
New Listing

936 Jefferson Avenue
Saint Paul, MN55102

For Sale|Single Family Residence|Active
5
Beds
2
Total Baths
2
Full Baths
1,857
SqFt
$175
/SqFt
1979
Built
Subdivision:
Ridgewood Park Add
County:
Ramsey
Listing courtesy of Kris Lindahl Real Estate
Call Now: 612.729.7130
Is this the listing for you? We can help make it yours.
612.729.7130
936 Jefferson Avenue936 Jefferson Avenue936 Jefferson Avenue936 Jefferson Avenue
Save
Ask
Tour
Hide
Share

Mortgage Calculator

Monthly Payment (Est.)

Enter an interest rate to see your estimated monthly payment.
Calculator powered by Showcase IDX, a Constellation1 Company. Copyright ©2026 Information is deemed reliable but not guaranteed.

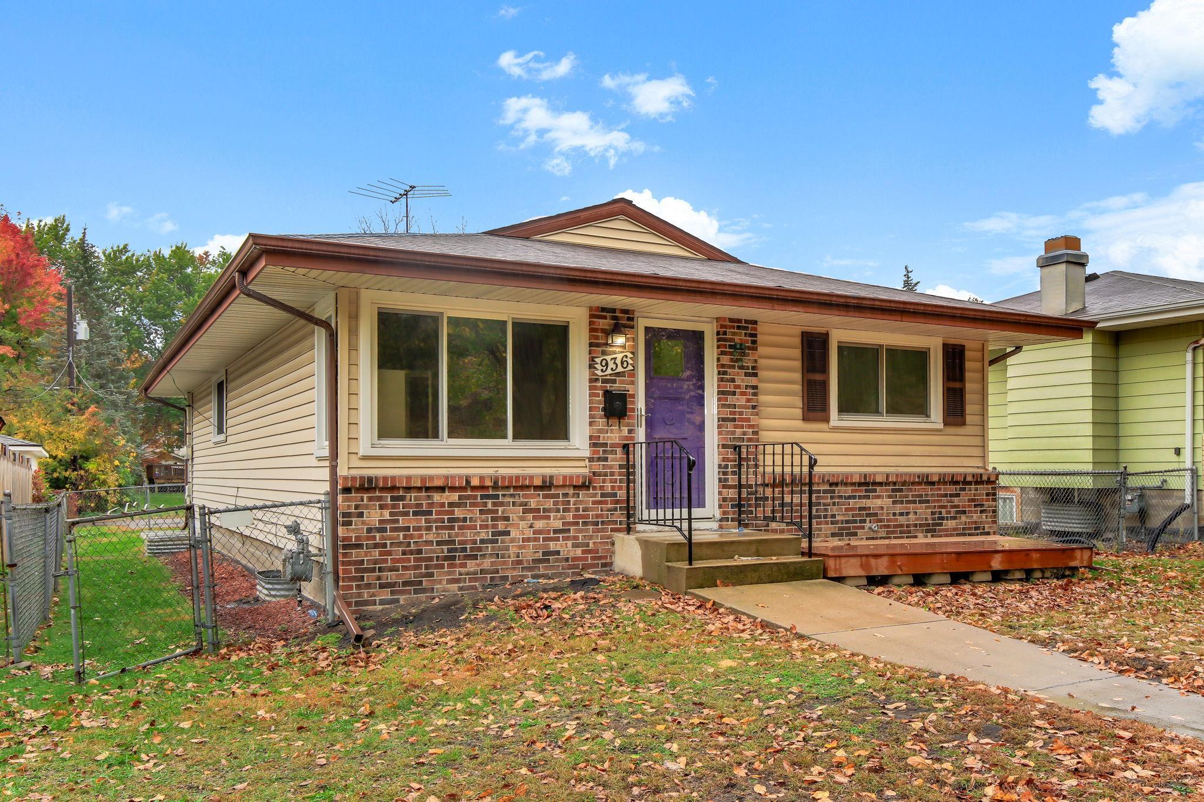
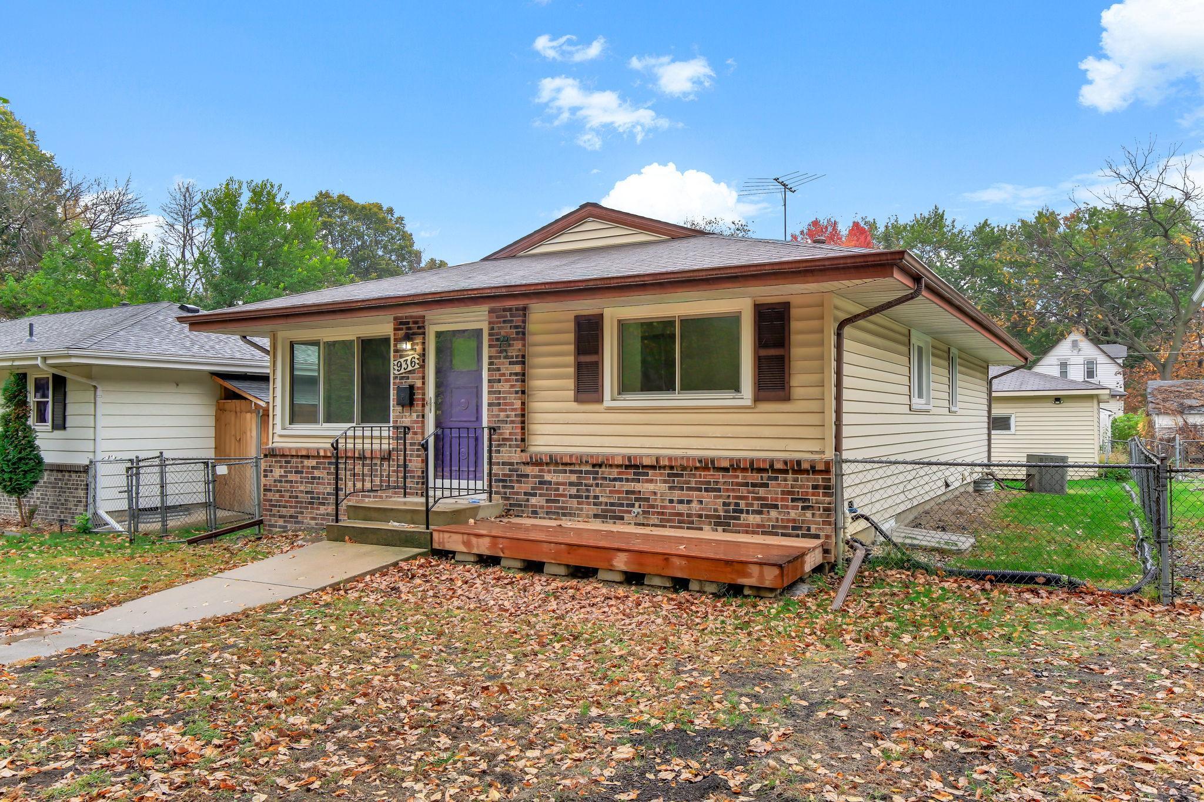
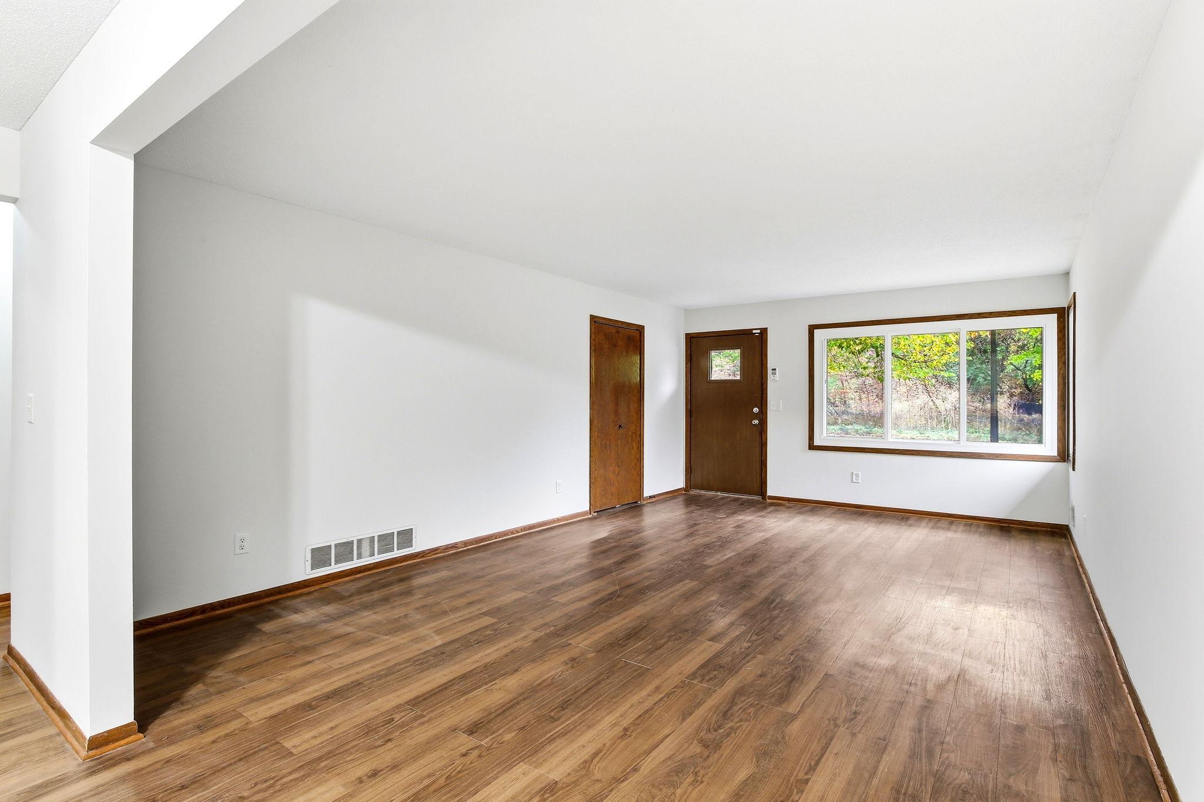
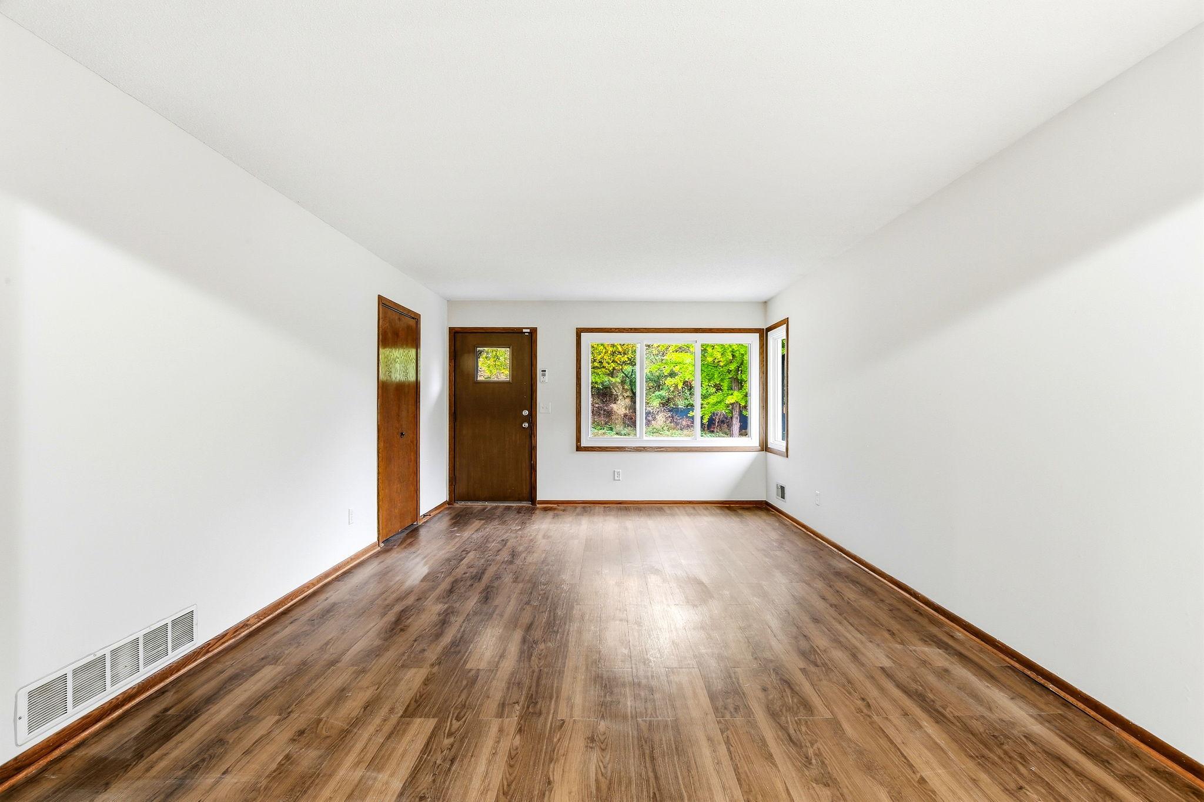
This Saint Paul home offers plenty of room to spread out, with 5 bedrooms, 2 full bathrooms, and a newly finished basement that adds even more living space. The main level features beautiful LVP flooring, 3 bedrooms, and a full bathroom. The kitchen offers granite countertops, a tile backsplash, stainless steel appliances, and a breakfast bar for casual dining. Downstairs, the newly finished full basement includes a spacious family room, 2 additional bedrooms, and a full bathroom, giving you flexibility for guests, hobbies, or additional living space. Outside, the fenced backyard offers room to relax, garden, or let pets play, while the detached two-car garage provides parking and extra storage. You'll also appreciate the location, just minutes from the Ayd Mill Road biking and walking path, the bus line, and many of Saint Paul's popular shops and restaurants.

Save
Ask
Tour
Hide
Share
Listing Snapshot
Price 
$325,000
Days On Site 
0 Days
Bedrooms 
5
Inside Area (SqFt) 
1,857 sqft
Total Baths 
2
Full Baths 
2
Partial Baths 
N/A
Lot Size 
0.121 Acres
Year Built 
1979
MLS Number 
7166754
Status 
Active
Property Tax 
$5,298
HOA/Condo/Coop Fees 
N/A
Sq Ft Source 
N/A
Friends & Family
Recent Activity
3 hours agoListing updated with changes from the MLS
3 hours agoStatus changed to Active
12 hours agoListing first seen on site
General Features
Acres 
0.121
Foundation 
Block
Garage 
Yes
Garage Spaces 
2
Land Lease 
No
Levels 
One
Number Of Stories 
1
Parking 
AsphaltGarage Door Opener
Property Sub Type 
Single Family Residence
Sewer 
Public Sewer
SqFt Above 
1095
SqFt Below 
762
SqFt Total 
2098
Water Source 
Public
Zoning 
Residential-Single Family
Interior Features
Appliances 
DishwasherDryerHumidifierGas Water HeaterMicrowaveRangeRefrigeratorStainless Steel Appliance(s)Washer
Basement 
BlockFinishedStorage SpaceSump Pump
Cooling 
Central Air
Electric 
Circuit Breakers100 Amp Service
Heating 
Natural GasForced Air
Interior 
Breakfast Bar
Bedroom 
Dimensions - 12x11Level - Main
Bedroom 2 
Dimensions - 9x10Level - Main
Bedroom 3 
Dimensions - 12x10Level - Main
Bedroom 4 
Dimensions - 17x11Level - Lower
Bedroom 5 
Dimensions - 14x8Level - Lower
Dining Room 
Dimensions - 10x10Level - Main
Family Room 
Dimensions - 24x12Level - Lower
Kitchen 
Dimensions - 10x10Level - Main
Living Room 
Dimensions - 20x13Level - Main
Utility Room 
Dimensions - 17x15Level - Lower
Save
Ask
Tour
Hide
Share
Exterior Features
Construction Details 
FrameBrick VeneerVinyl Siding
Fencing 
Chain LinkPartial
Lot Features 
Near Public Transit
Other Structures 
Garage(s)
Community Features
School District 
625 - St. Paul
Township 
Saint Paul
Schools
School District
625 - St. Paul
Elementary School
Unknown
Middle School
Unknown
High School
Unknown
Listing courtesy of Kris Lindahl Real Estate


Listing information is provided by Participants of the Northstar MLS. IDX information is provided exclusively for personal, non-commercial use, and may not be used for any purpose other than to identify prospective properties consumers may be interested in purchasing. Information is deemed reliable but not guaranteed. Copyright 2026, Northstar MLS.
Last checked: 2026-10-30 07:54 AM UTC

Neighborhood & Commute
Source: Walkscore
Save
Ask
Tour
Hide
Share