Save
Ask
Tour
Hide
Share
$5,599,000
12 Days On Site

11068 Bell Oaks Estate Road
Eden Prairie, MN55347

For Sale|Single Family Residence|Active
6
Beds
8
Total Baths
8
Partial Baths
12,261
SqFt
$457
/SqFt
1995
Built
Subdivision:
Bell Oaks Estate 8th Add
County:
Hennepin
Listing courtesy of RE/MAX Advantage Plus
Call Now: 612.729.7130
Is this the listing for you? We can help make it yours.
612.729.7130
11068 Bell Oaks Estate Road11068 Bell Oaks Estate Road11068 Bell Oaks Estate Road11068 Bell Oaks Estate Road
Save
Ask
Tour
Hide
Share

Mortgage Calculator

Monthly Payment (Est.)

Enter an interest rate to see your estimated monthly payment.
Calculator powered by Showcase IDX, a Constellation1 Company. Copyright ©2026 Information is deemed reliable but not guaranteed.

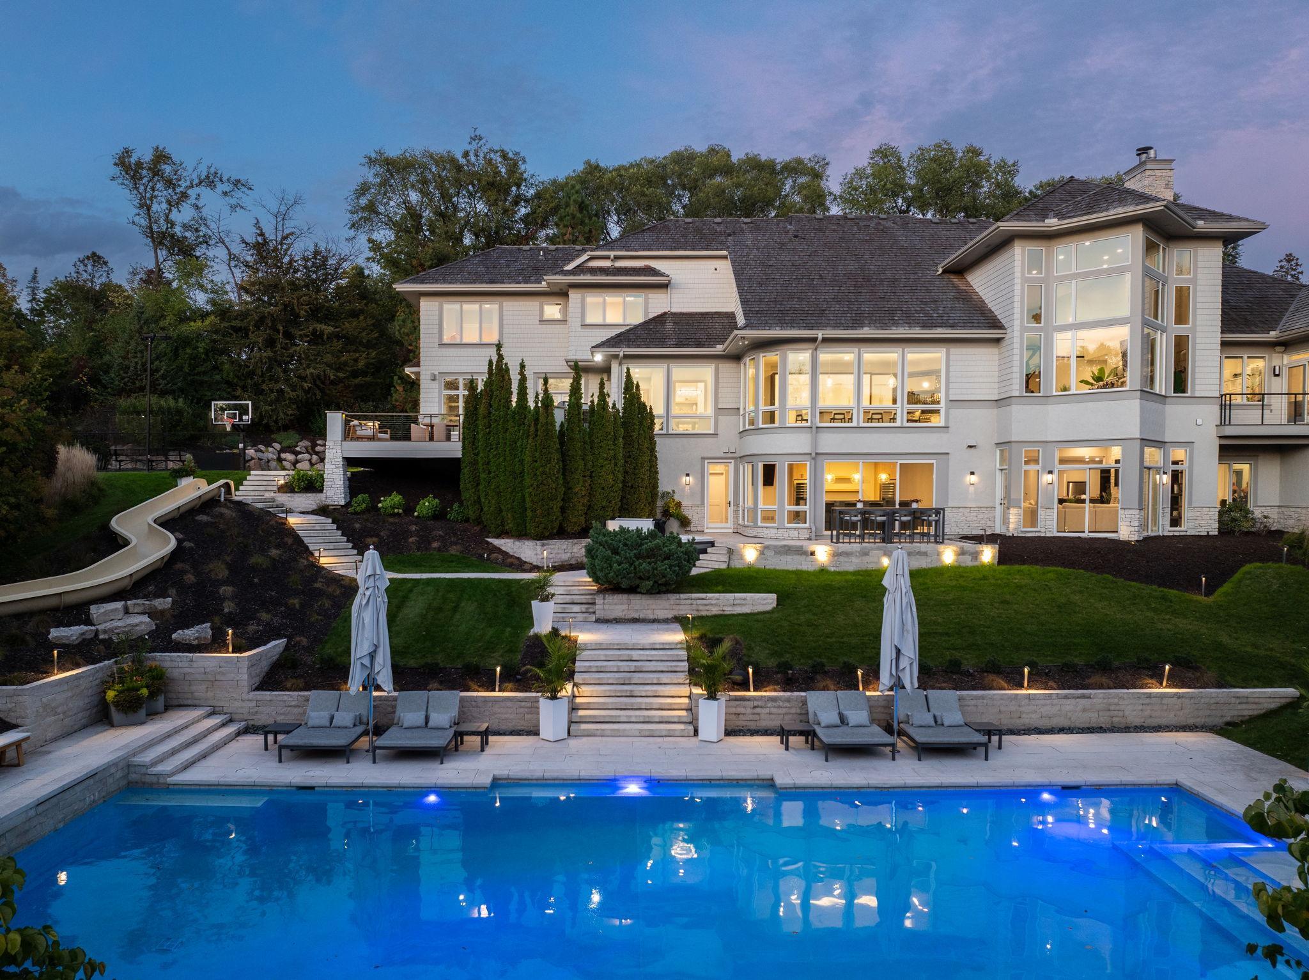
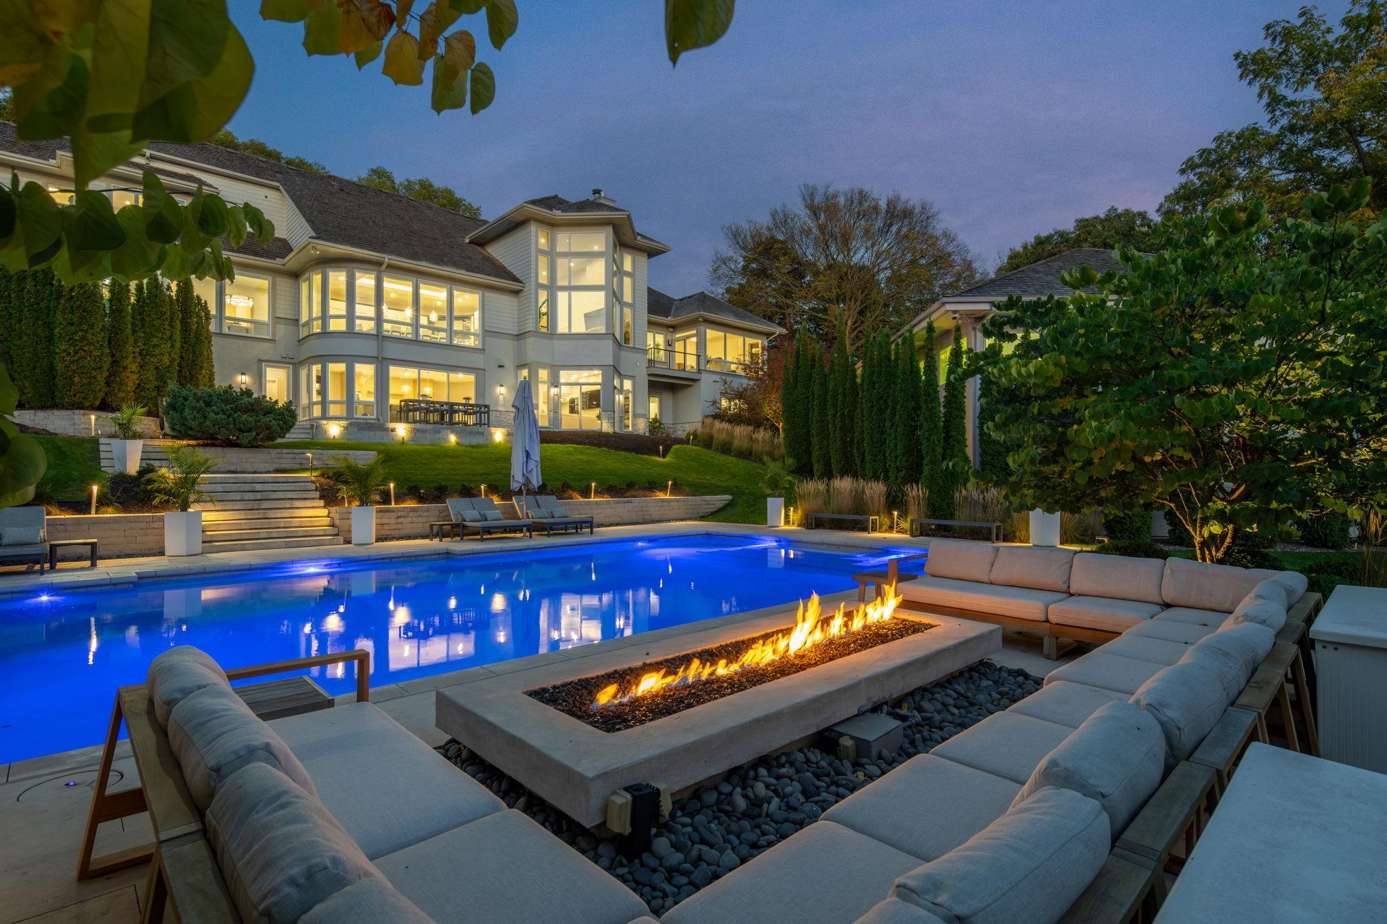
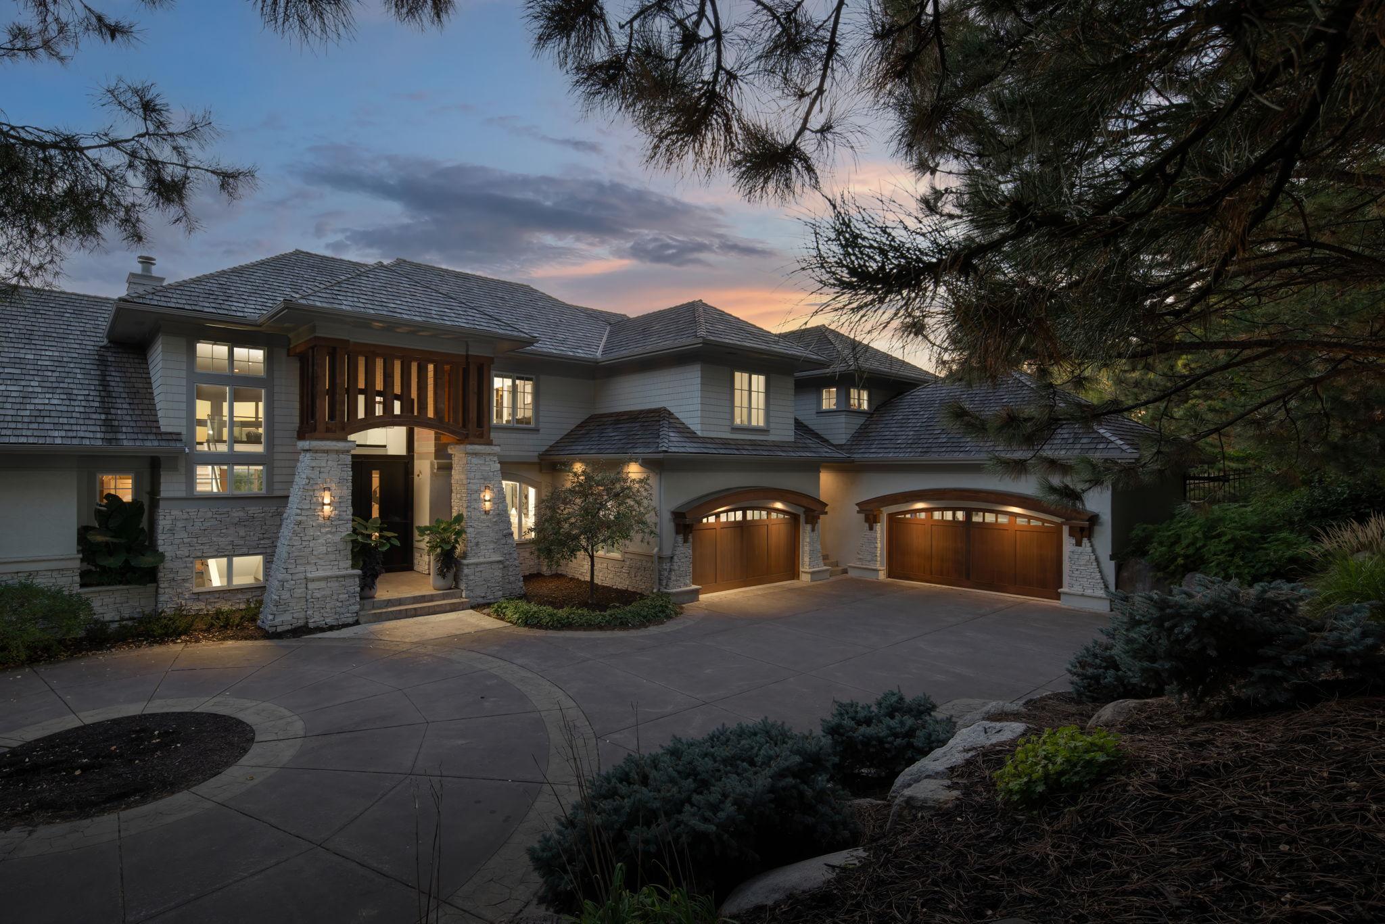
A remarkable transformation of a resort style estate in one of Bell Oaks Estate’s most coveted settings, this exceptional residence has undergone more than $1 million in significant 2026 improvements, elevating an already impressive property into a truly refined private estate. Set across 3.16 acres with commanding views of the Minnesota River Valley, the home blends architectural presence, elevated craftsmanship, and an extraordinary collection of resort-style amenities. The 2026 transformation includes extensive custom cabinetry, designer lighting and electrical fixtures throughout, upgraded interior and Marvin exterior doors, Emtek hardware, new millwork, custom glass railings, Cambria countertops, marble fireplace finishes, a redesigned entry stairway, garage organization systems, a new family-room fireplace, and extensive modernization throughout the residence. Designed for both grand entertaining and everyday luxury, the home offers more than 12,000 square feet, 6 bedrooms, 8 baths, a main-level primary suite, private office, and a beautifully appointed chef’s kitchen featuring a Wolf range, Wolf double ovens, two dishwashers, and a 72-inch Sub-Zero refrigerator/freezer. Expansive living spaces and floor-to-ceiling windows frame the impressive backyard amenities and picturesque valley views. Upstairs, five spacious bedrooms include both private ensuite and Jack-and-Jill bath arrangements. The lower level is equally impressive, with multiple entertaining spaces, wet bar, media and game areas, exercise room, infrared sauna, and an observation room overlooking the indoor basketball court with scoreboard. The outdoor amenities rival those of a private resort, featuring a resort-sized swimming pool with a dramatic 100-foot water slide, custom stonework, tennis court, outdoor sport court, in-ground trampoline, hot tub, and an elegant fire-pit patio. A state-of-the-art home theater with surround sound provides yet another exceptional space for entertaining. With four garage stalls, exceptional privacy, sweeping bluff views, and convenient access to schools, shopping, major highways, the Twin Cities, and MSP Airport, this is a rare opportunity to own one of the area’s most distinctive luxury estates.

Save
Ask
Tour
Hide
Share
Listing Snapshot
Price 
$5,599,000
Days On Site 
12 Days
Bedrooms 
6
Inside Area (SqFt) 
12,261 sqft
Total Baths 
8
Full Baths 
N/A
Partial Baths 
8
Lot Size 
3.16 Acres
Year Built 
1995
MLS Number 
7167045
Status 
Active
Property Tax 
$47,484
HOA/Condo/Coop Fees 
$250 monthly
Sq Ft Source 
N/A
Friends & Family
Recent Activity
a week agoListing updated with changes from the MLS
a week agoStatus changed to Active
2 weeks agoListing first seen on site
General Features
Acres 
3.16
Attached Garage 
Yes
Foundation 
Other
Garage 
Yes
Garage Spaces 
4
Land Lease 
No
Levels 
Two
Number Of Stories 
2
Parking 
ConcreteHeated GarageStorageAttachedGarage
Property Sub Type 
Single Family Residence
Security 
Security System
Sewer 
Public Sewer
SqFt Above 
6710
SqFt Below 
5551
SqFt Total 
13145
Water Source 
Public
Zoning 
Residential-Single Family
Interior Features
Appliances 
OvenDishwasherDisposalDouble OvenDryerExhaust FanHumidifierMicrowaveRangeRefrigeratorStainless Steel Appliance(s)WasherWater Softener OwnedWater Purifier
Basement 
Walk-Out AccessFinishedFullSump Pump
Cooling 
Ceiling Fan(s)Central Air
Electric 
200+ Amp Service
Fireplace 
Yes
Fireplace Features 
Family RoomGasRecreation Room
Fireplaces 
2
Flooring 
Hardwood
Heating 
Natural GasForced Air
Interior 
Breakfast BarEat-in KitchenKitchen IslandSaunaVaulted Ceiling(s)Walk-In Closet(s)His and Hers Closets
Laundry Features 
Gas Dryer HookupLaundry RoomMain LevelSinkWasher Hookup
Spa 
Yes
Bedroom 
Dimensions - 16x18Level - Main
Bedroom 2 
Dimensions - 15x14Level - Upper
Bedroom 3 
Dimensions - 16x12Level - Upper
Bedroom 4 
Dimensions - 14x12Level - Upper
Bedroom 5 
Dimensions - 16x12Level - Upper
Dining Room 
Dimensions - 13x12Level - Main
Exercise Room 
Dimensions - 27x18Level - Lower
Family Room 
Dimensions - 16x17Level - Main
Hearth Room 
Dimensions - 18x20Level - Lower
Kitchen 
Dimensions - 25x18Level - Main
Living Room 
Dimensions - 20x20Level - Main
Media Room 
Dimensions - 24x15Level - Lower
Office 
Dimensions - 11x14Level - Main
Sitting Room 
Dimensions - 15x13Level - Upper
Save
Ask
Tour
Hide
Share
Exterior Features
Construction Details 
StoneStucco
Exterior 
Tennis Court(s)
Fencing 
FencedFullOther
Lot Features 
Waterfront
Other Structures 
Other
Patio And Porch 
DeckPatio
Pool Features 
Heated
Road Frontage 
Private Road
Roof 
Shake
Spa 
Yes
View 
River
Waterfront 
Yes
Waterfront Features 
River Front
Waterview 
River
Windows/Doors 
French Doors
Community Features
Association Fee 
$3000.0
Association Fee Frequency 
Annually
School District 
272 - Eden Prairie
Township 
Eden Prairie
Schools
School District
272 - Eden Prairie
Elementary School
Unknown
Middle School
Unknown
High School
Unknown
Listing courtesy of RE/MAX Advantage Plus


Listing information is provided by Participants of the Northstar MLS. IDX information is provided exclusively for personal, non-commercial use, and may not be used for any purpose other than to identify prospective properties consumers may be interested in purchasing. Information is deemed reliable but not guaranteed. Copyright 2026, Northstar MLS.
Last checked: 2026-11-13 02:41 PM UTC

Neighborhood & Commute
Source: Walkscore
Save
Ask
Tour
Hide
Share