Save
Ask
Tour
Hide
Share
$415,000
1 Day On Site

730 N Park Place
Saint Cloud, MN56301

For Sale|Single Family Residence|Active
4
Beds
4
Total Baths
1
Full Bath
3
Partial Baths
2,875
SqFt
$144
/SqFt
1970
Built
Subdivision:
South View Park Add
County:
Stearns
Listing courtesy of Edina Realty, Inc
Call Now: 612.729.7130
Is this the listing for you? We can help make it yours.
612.729.7130
Upcoming Open Houses
Sat, Nov 7, 11:00 AM - 1:00 PM
730 N Park Place730 N Park Place730 N Park Place730 N Park Place
Save
Ask
Tour
Hide
Share

Mortgage Calculator

Monthly Payment (Est.)

Enter an interest rate to see your estimated monthly payment.
Calculator powered by Showcase IDX, a Constellation1 Company. Copyright ©2026 Information is deemed reliable but not guaranteed.

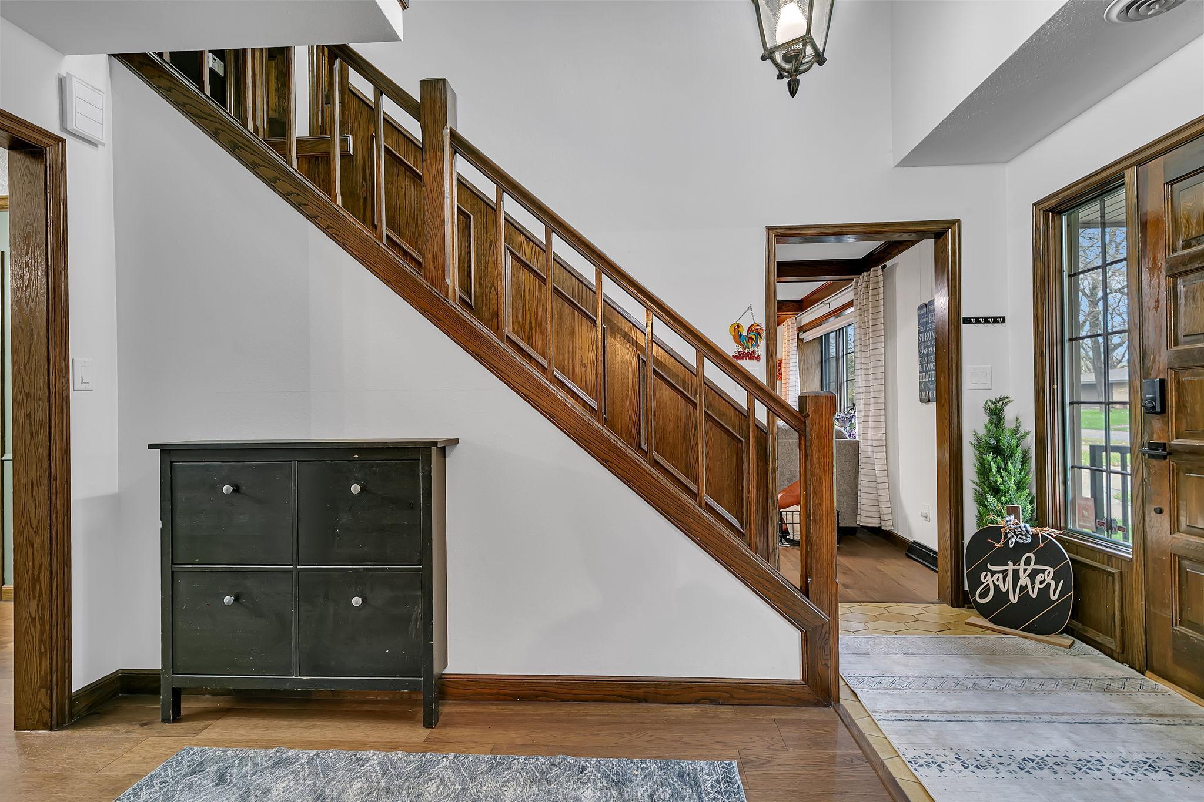
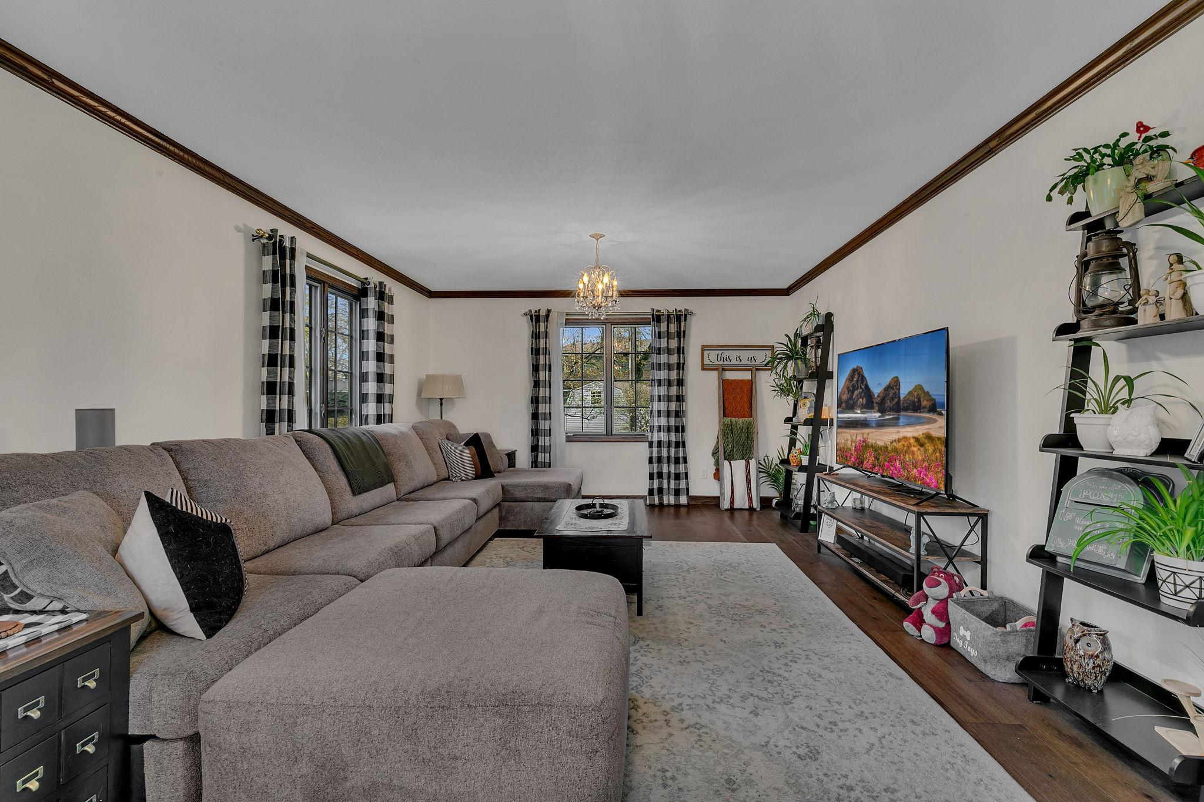
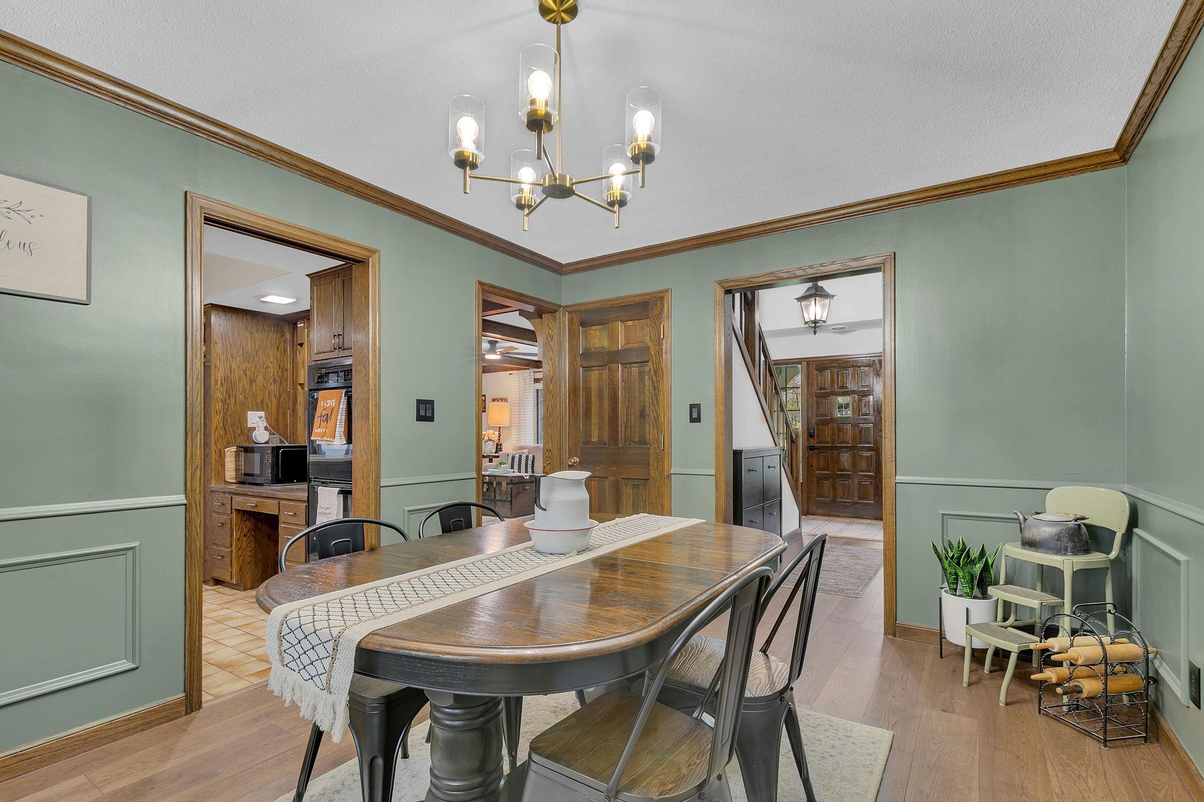
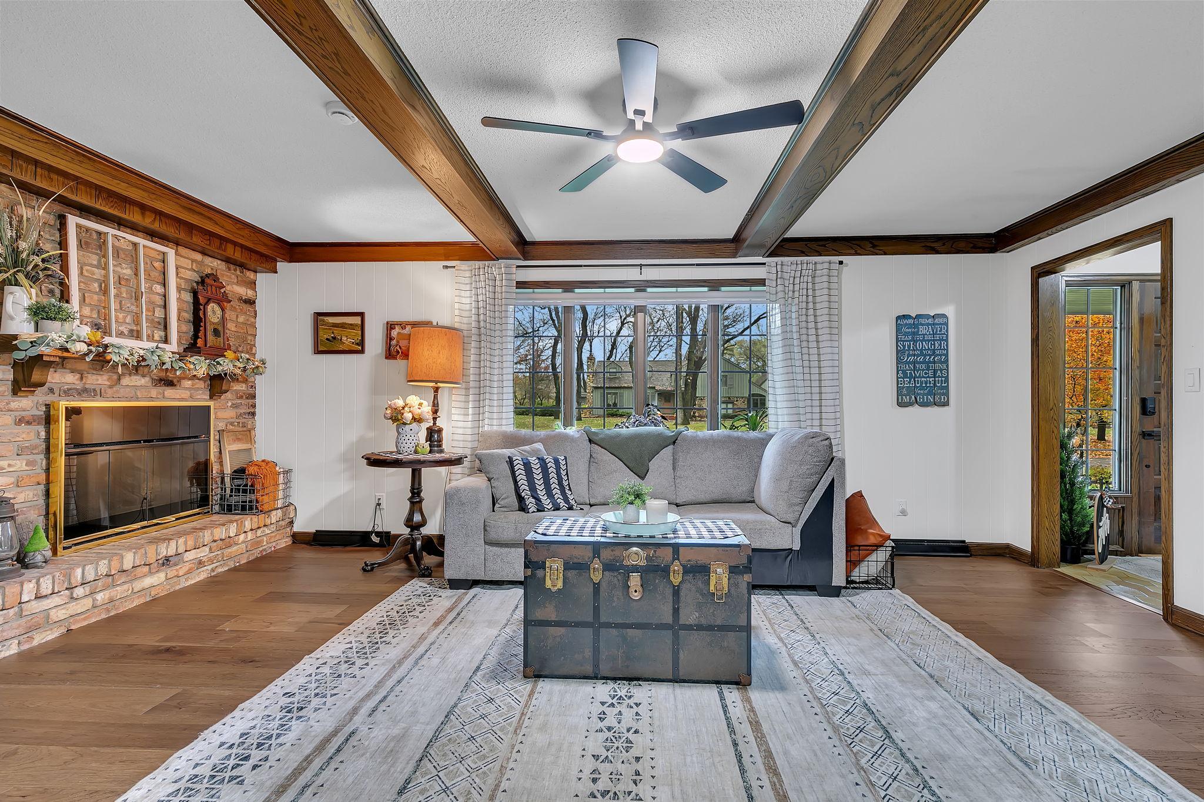
Timeless Craftsman Tudor Charm with Exceptional Garage Space! | 4 Bedrooms | 4 Bathrooms | Corner Lot | 5 Garage Stalls | Welcome home! From the moment you step inside this beautifully designed 2-story Craftsman Tudor-style home, you’ll appreciate the warmth, character, and timeless charm that make it truly special. The spacious main floor is perfect for everyday living and entertaining, featuring a large family room, an inviting formal living room with a cozy gas fireplace and built-in bookshelves, and a beautiful formal dining room ideal for gatherings. An additional eat-in dining area, large pantry, convenient half bath, and hookups for a stackable washer and dryer complete the main level. Upstairs, you’ll find four bedrooms, including a primary suite featuring a walk-in closet, cedar-lined closet, and private half bath. Another bedroom offers a built-in desk and generous closet space. A full bathroom with double vanity and a convenient laundry chute add to the home’s thoughtful design. The lower level offers abundant storage, a spacious laundry room, a three-quarter bath, and an open area ready for your personal touches. Situated on a corner lot, this property features a three-stall attached garage, including a heated workshop, plus an impressive 30x30 detached garage built in 2025! Beautifully crafted with generous living spaces and exceptional functionality, this home offers timeless character and endless possibilities. A truly special place to call home!

Save
Ask
Tour
Hide
Share
Listing Snapshot
Price 
$415,000
Days On Site 
1 Day
Bedrooms 
4
Inside Area (SqFt) 
2,875 sqft
Total Baths 
4
Full Baths 
1
Partial Baths 
3
Lot Size 
0.43 Acres
Year Built 
1970
MLS Number 
7167436
Status 
Active
Property Tax 
$4,552
HOA/Condo/Coop Fees 
N/A
Sq Ft Source 
N/A
Friends & Family
Recent Activity
4 hours agoListing updated with changes from the MLS
4 hours agoStatus changed to Active
yesterdayListing first seen on site
General Features
Acres 
0.43
Attached Garage 
Yes
Foundation 
Block
Garage 
Yes
Garage Spaces 
5
Land Lease 
No
Levels 
Two
Number Of Stories 
2
Parking 
Attached
Property Sub Type 
Single Family Residence
Sewer 
Public Sewer
SqFt Above 
2254
SqFt Below 
621
SqFt Total 
3542
Water Source 
Public
Zoning 
Residential-Single Family
Interior Features
Appliances 
OvenCooktopDishwasherDryerRefrigeratorWasher
Basement 
BlockFullPartially Finished
Cooling 
Central Air
Fireplace 
Yes
Fireplace Features 
Family RoomGas
Fireplaces 
1
Flooring 
Hardwood
Heating 
Natural GasForced Air
Interior 
Central Vacuum
Laundry Features 
In BasementLaundry ClosetMain Level
Bedroom 
Dimensions - 13 x 14Level - Upper
Bedroom 2 
Dimensions - 10 x 13Level - Upper
Bedroom 3 
Dimensions - 11 x 14Level - Upper
Bedroom 4 
Dimensions - 11 x 14Level - Upper
Dining Room 
Dimensions - 10 x 13Level - Main
Family Room 
Dimensions - 13 x 27Level - Main
Foyer 
Dimensions - 8 x 11Level - Main
Informal Dining Room 
Dimensions - 10 x 10Level - Main
Kitchen 
Dimensions - 10 x 11Level - Main
Laundry 
Dimensions - 9 x 13Level - Lower
Living Room 
Dimensions - 14 x 20Level - Main
Recreation Room 
Dimensions - 22 x 24Level - Lower
Storage 
Dimensions - 10 x 20Level - Lower
Save
Ask
Tour
Hide
Share
Exterior Features
Construction Details 
StoneStucco
Lot Features 
Irregular Lot
Other Structures 
Garage(s)
Road Frontage 
City Street
Community Features
School District 
742 - St. Cloud
Township 
Saint Cloud
Schools
School District
742 - St. Cloud
Elementary School
Unknown
Middle School
Unknown
High School
Unknown
Listing courtesy of Edina Realty, Inc


Listing information is provided by Participants of the Northstar MLS. IDX information is provided exclusively for personal, non-commercial use, and may not be used for any purpose other than to identify prospective properties consumers may be interested in purchasing. Information is deemed reliable but not guaranteed. Copyright 2026, Northstar MLS.
Last checked: 2026-11-06 10:09 AM UTC

Neighborhood & Commute
Source: Walkscore
Save
Ask
Tour
Hide
Share