

Save
Ask
Tour
Hide
$499,000
New Listing
11657 Minnesota Lane NDayton, MN55369
For Sale|Single Family Residence|Active
5
Beds
4
Total Baths
3
Full Baths
1
Partial Bath
2,523
SqFt
$198
/SqFt
2025
Built
Subdivision:
Brayburn East - Garden Collection
County:
Hennepin
Listing courtesy of Weekley Homes, LLC
Call Now: 612.729.7130
Is this the listing for you? We can help make it yours.
612.729.7130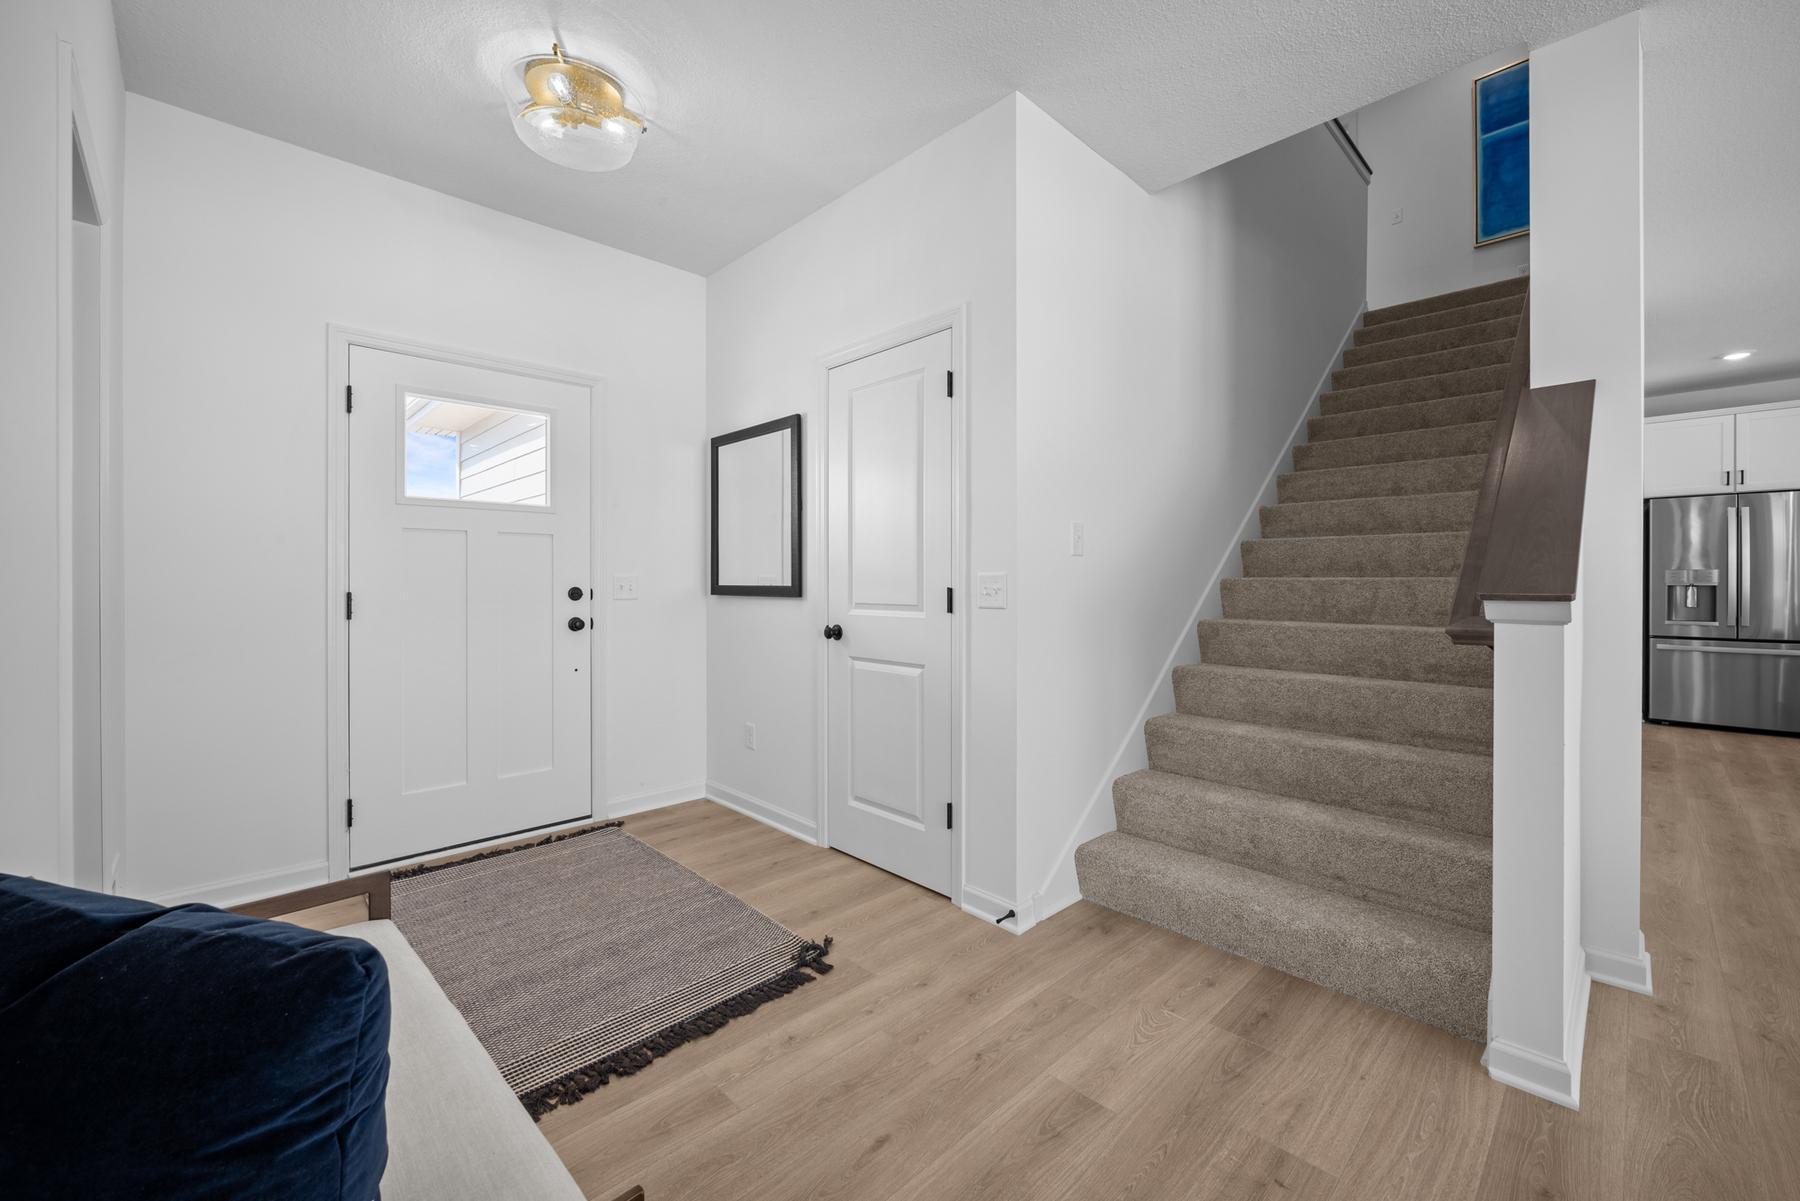
Save
Ask
Tour
Hide
Mortgage Calculator
Monthly Payment (Est.)
Enter an interest rate to see your estimated monthly payment.Calculator powered by Showcase IDX, a Constellation1 Company. Copyright ©2026 Information is deemed reliable but not guaranteed.
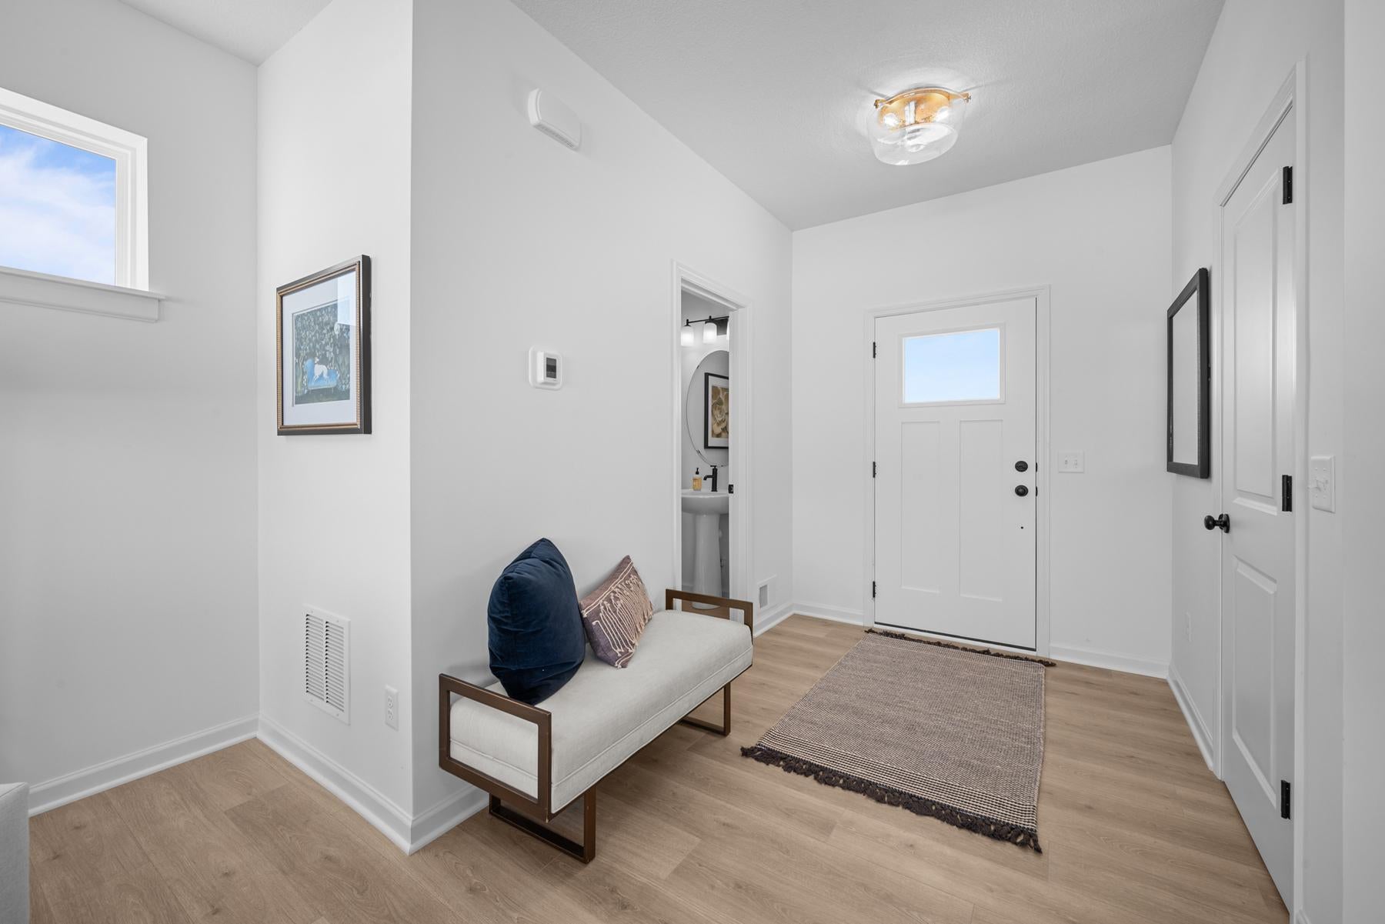
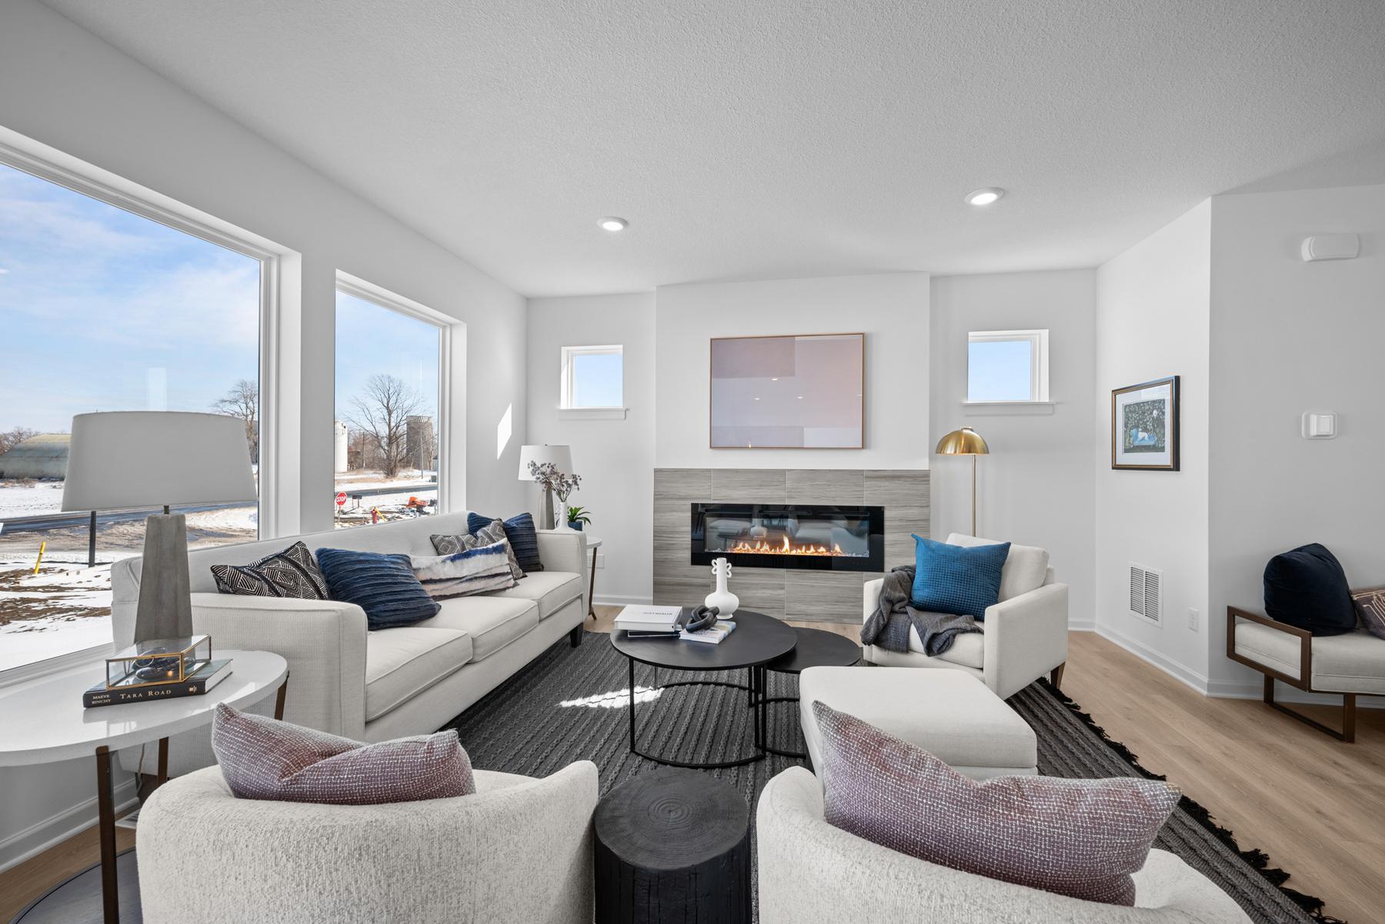
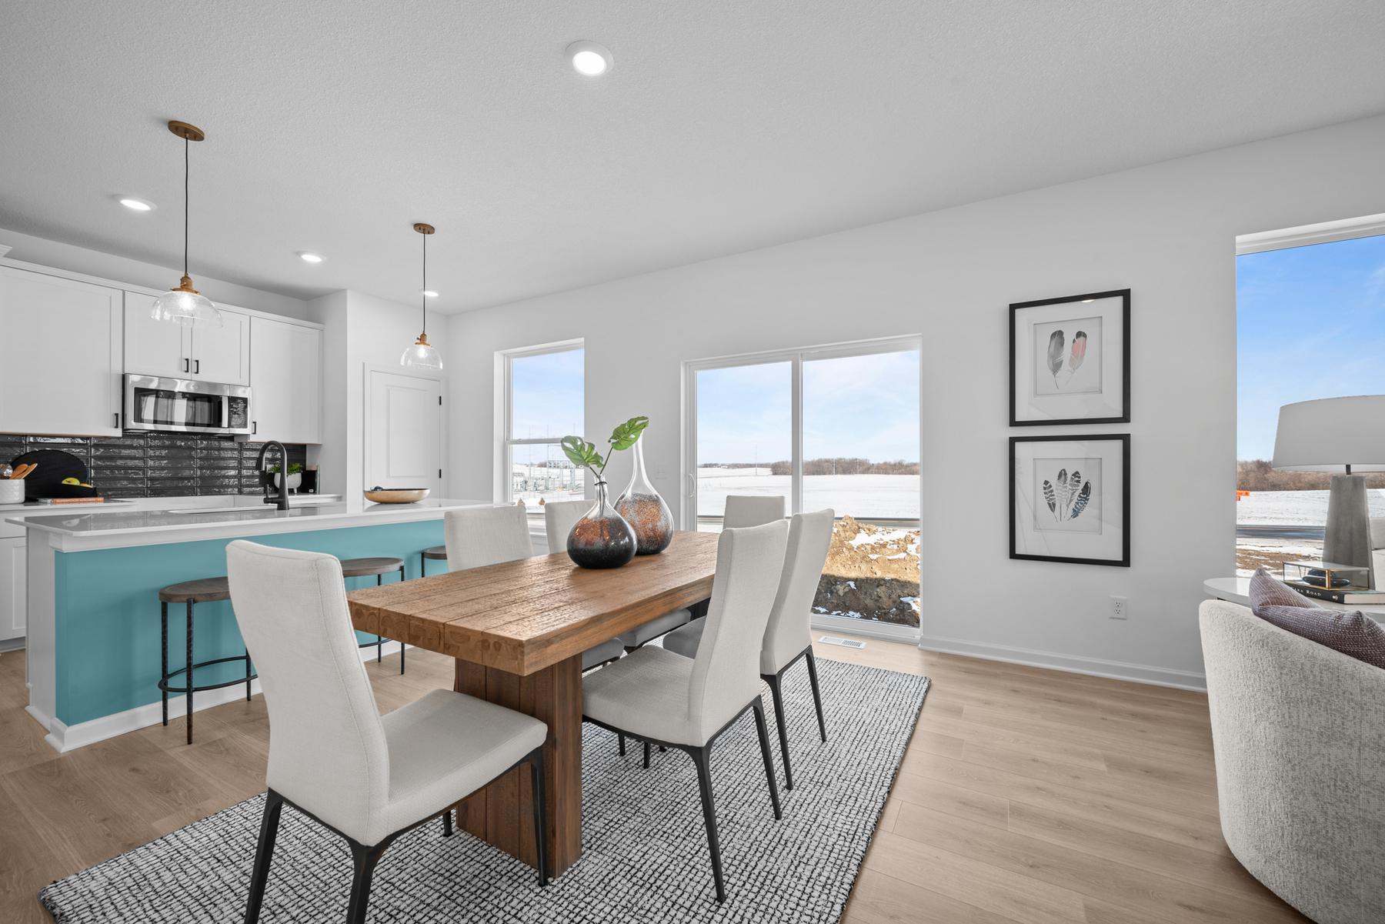
Why wait to build when the former model is ready now? This 2,519-sq.-ft. Elias offers 5 bedrooms, 4 baths and three finished levels, including a finished lookout lower level. A 2.5-car garage and corner homesite add even more everyday function. Come home to Brayburn Trails East, surrounded by trails and natural beauty near Elm Creek Park Reserve, with Maple Grove conveniences just minutes away.
Save
Ask
Tour
Hide
Listing Snapshot
Price
$499,000
Days On Site
0 Days
Bedrooms
5
Inside Area (SqFt)
2,523 sqft
Total Baths
4
Full Baths
3
Partial Baths
1
Lot Size
0.2 Acres
Year Built
2025
MLS Number
7167561
Status
Active
Property Tax
N/A
HOA/Condo/Coop Fees
$79 monthly
Sq Ft Source
N/A
Friends & Family
Recent Activity
| 13 hours ago | Listing updated with changes from the MLS | |
| 19 hours ago | Listing first seen on site |
General Features
Acres
0.2
Attached Garage
Yes
Available on
2026-10-18
Garage
Yes
Garage Spaces
2
Land Lease
No
Levels
Two
Number Of Stories
2
Parking
AsphaltAttached
Property Condition
New Construction
Property Sub Type
Single Family Residence
Sewer
Public Sewer
SqFt Above
1882
SqFt Below
641
SqFt Total
2649
Water Source
Public
Zoning
Residential-Single Family
Interior Features
Appliances
DishwasherDisposalExhaust FanGas Water HeaterMicrowaveRange
Basement
FinishedStorage SpaceSump PumpDaylight
Cooling
Central Air
Fireplace
Yes
Fireplace Features
Electric
Fireplaces
1
Heating
Natural GasForced Air
Interior
Kitchen IslandWalk-In Closet(s)
Laundry Features
Electric Dryer HookupLaundry ClosetUpper Level
Bedroom
Dimensions - 14 x 15
Bedroom 2
Dimensions - 11 x 11
Bedroom 3
Dimensions - 10 x 11
Bedroom 4
Dimensions - 10 x 11
Bedroom 5
Dimensions - 10 x 13Level - Basement
Dining Room
Dimensions - 13 x 7Level - Main
Flex Room
Dimensions - 16 x 16Level - Basement
Garage
Dimensions - 21 x 27Level - Main
Kitchen
Dimensions - 13 x 13Level - Main
Living Room
Dimensions - 15 x 15Level - Main
Save
Ask
Tour
Hide
Exterior Features
Construction Details
StoneCement SidingVinyl Siding
Lot Features
Corner Lot
Community Features
Association Fee
$79.0
Association Fee Frequency
Monthly
School District
11 - Anoka-Hennepin
Township
Dayton
Schools
School District
11 - Anoka-Hennepin
Elementary School
Unknown
Middle School
Unknown
High School
Unknown
Listing courtesy of Weekley Homes, LLC

Listing information is provided by Participants of the Northstar MLS. IDX information is provided exclusively for personal, non-commercial use, and may not be used for any purpose other than to identify prospective properties consumers may be interested in purchasing. Information is deemed reliable but not guaranteed. Copyright 2026, Northstar MLS.
Last checked: 2026-11-02 07:37 AM UTC
Listing information is provided by Participants of the Northstar MLS. IDX information is provided exclusively for personal, non-commercial use, and may not be used for any purpose other than to identify prospective properties consumers may be interested in purchasing. Information is deemed reliable but not guaranteed. Copyright 2026, Northstar MLS.
Last checked: 2026-11-02 07:37 AM UTC
Neighborhood & Commute
Source: Walkscore
Save
Ask
Tour
Hide