

60 Imperial Drive EWest Saint Paul, MN55118
Mortgage Calculator
Monthly Payment (Est.)
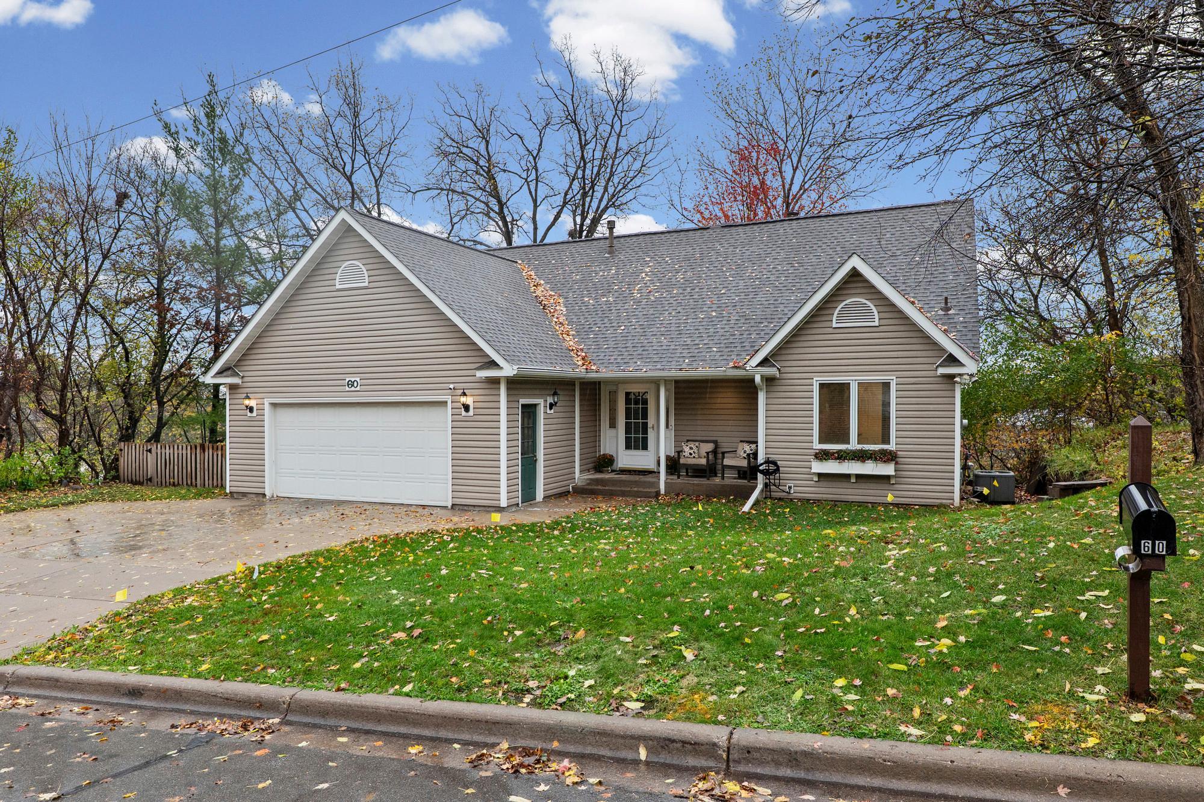
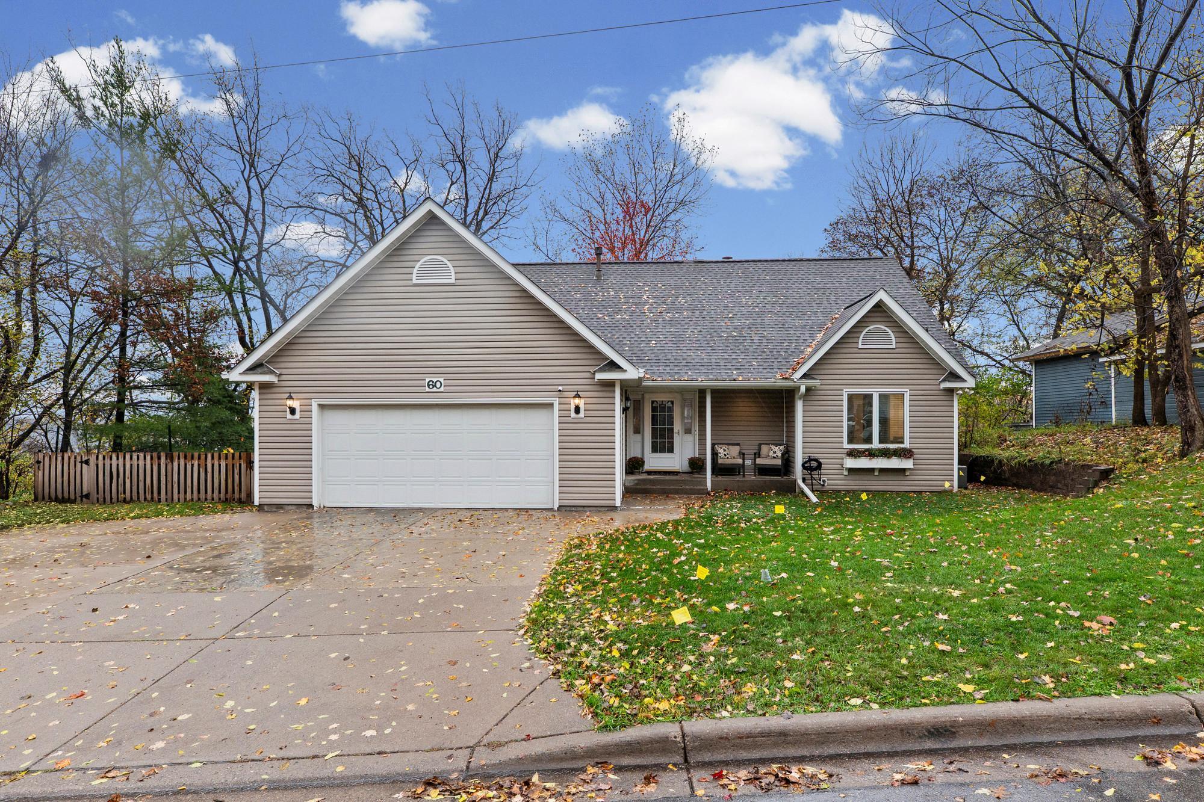
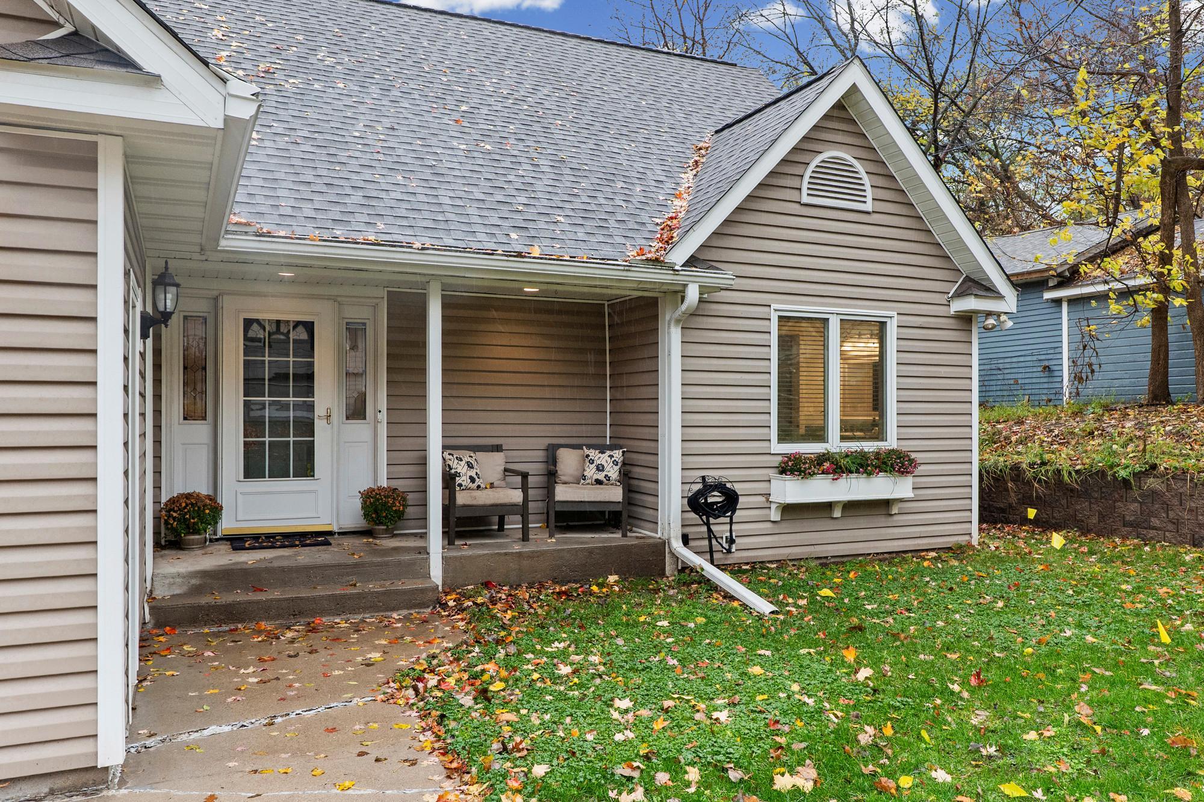
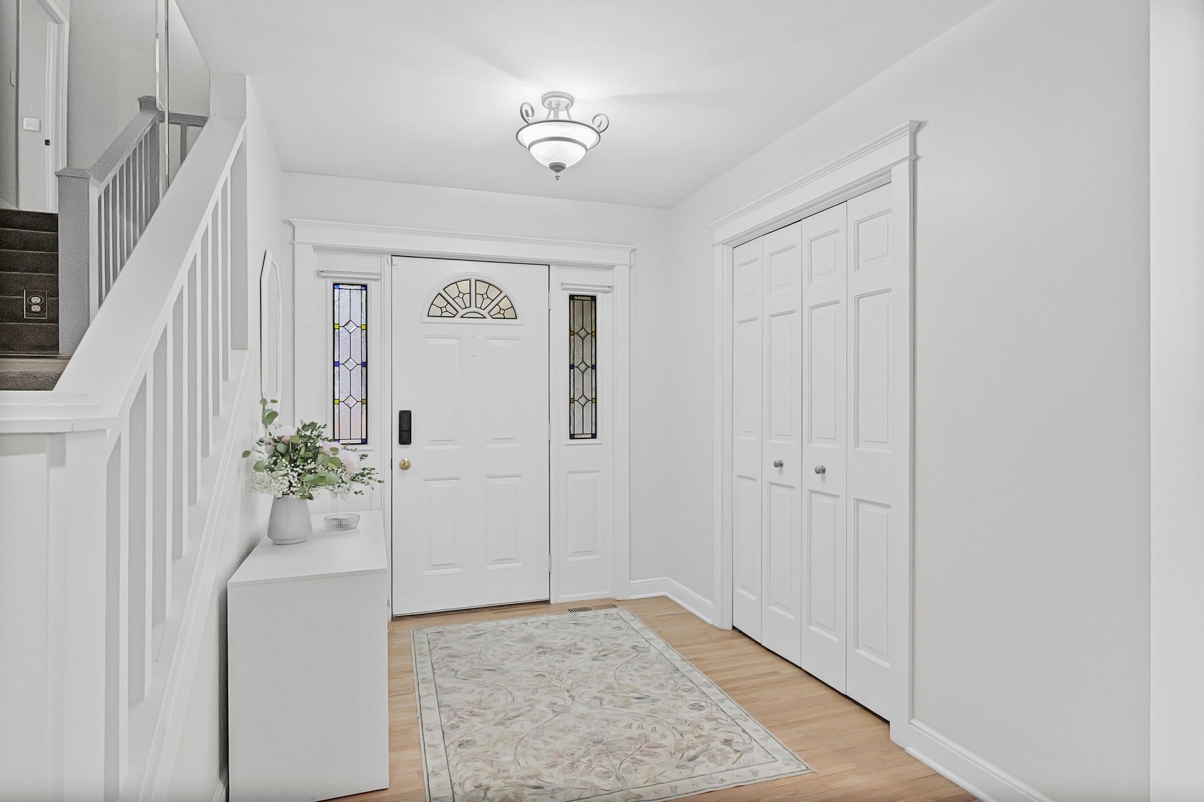
Enter an interest rate to see your estimated monthly payment.Welcome to 60 Imperial Dr E! A spacious home offering privacy, thoughtful upgrades and right in the heart of West Saint Paul. Step inside to a bright and welcoming main level featuring a beautiful kitchen with an impressive 7-foot quartz center island. The open layout flows effortlessly into the eat-in dining area and cozy living room, where a charming wood-burning fireplace creates the perfect focal point for gathering and relaxing. Just down the hall, you'll find a convenient half bath for guests, along with the main-level primary suite. This private retreat features a spacious bedroom, a gorgeous walk-in closet, and a beautiful en-suite bathroom, offering the perfect blend of comfort and convenience. The walk-out lower level offers the perfect blend of functionality and entertainment. Enjoy a spacious family room, complete with a bar that makes hosting friends and family a breeze. You'll also find an additional bedroom, a full bathroom, and a dedicated laundry room. With direct access to the backyard, this level provides the perfect extension of the home's living and entertaining space. Last but not least, the upper level offers two additional bedrooms, a spacious bonus room, and a full bathroom. Whether you need extra room for family, guests, a home office, or a playroom, this level provides plenty of flexibility to fit your needs. Perfectly situated just minutes from the natural beauty of Thompson Park, Kaposia Landing, scenic hiking trails, dog parks, local restaurants, and the Mississippi River. Nestled on nearly half an acre, this property is surrounded by mature maple and oak trees, with no rear neighbors to offer the privacy everyone desires. Enjoy your own peaceful backyard retreat, complete with a newly installed fence and plenty of space to relax and unwind—all with low-maintenance living in mind! This home delivers both on space and lifestyle in one of West Saint Pauls most convenient pockets. Turn-key. Energy efficient and functional on every level.
| 2 hours ago | Listing updated with changes from the MLS | |
| 2 hours ago | Status changed to Active | |
| 15 hours ago | Listing first seen on site |

Listing information is provided by Participants of the Northstar MLS. IDX information is provided exclusively for personal, non-commercial use, and may not be used for any purpose other than to identify prospective properties consumers may be interested in purchasing. Information is deemed reliable but not guaranteed. Copyright 2026, Northstar MLS.
Last checked: 2026-11-05 07:55 AM UTC
Did you know? You can invite friends and family to your search. They can join your search, rate and discuss listings with you.